
23511 Creek View Ct, Harbeson, DE 19951
Local realty services provided by:Mountain Realty ERA Powered
Listed by: debbie reed, cyndi marsh
Office: re/max realty group rehoboth
MLS#:DESU2119980
Source:BRIGHTMLS
Price summary
- Price:$1,349,000
- Price per sq. ft.:$257.39
- Monthly HOA dues:$50
About this home
Set on 1.13 acres at the end of a quiet cul-de-sac in Pinewater Woods, this five-bedroom, four-and-a-half-bath home offers exceptional space inside and out.. The flexible three-level layout includes three bedrooms on the main level, a private upstairs bedroom suite, and a fifth bedroom with a full bath in the finished lower level.
The backyard feels like a private retreat, with a 40' x 20' heated in-ground pool surrounded by approximately 3,000 square feet of concrete decking. The pool was replastered in 2026 and has a new pump and filter, a propane heater added in 2024, and a Polaris automatic cleaner. The fenced pool area also includes a six-person hot tub, outdoor shower, and pool house with a bathroom. Just off the house, the 15' x 18' screened porch added in 2024 features stackable windows, allowing the space to be enjoyed through multiple seasons. Inside, the main level offers a formal dining room and inviting living spaces designed for both everyday life and entertaining. Custom built-ins surround the living room fireplace, while a second fireplace adds character to the kitchen and casual dining area. The kitchen features granite countertops, generous storage, and a new double oven, microwave, and dishwasher installed in 2026.
The finished lower level adds more than 2,000 square feet with a theater room, recreation area, wet bar, exercise room, cedar sauna, bedroom, full bath, and extensive storage. The upstairs includes a private bedroom and full bath, along with approximately 800+ square feet of finished, unconditioned bonus and storage space. Additional highlights include Andersen windows, hardwood floors, central vacuum, whole-home interior and exterior surround sound, designer lighting, a Rinnai tankless water heater, irrigation, professional landscaping, exterior uplighting, a side-entry two-car garage with new epoxy flooring, and driveway parking for approximately eight vehicles.
Pinewater Woods residents enjoy private community water access with a dock and gravel boat ramp for boating, fishing, kayaking, and other water activities—all within the Cape Henlopen School District....
Contact an agent
Home facts
- Year built:2010
- Subdivision & Development:PINEWATER WOODS
- Listing ID #:DESU2119980
- Updated:September 07, 2026 at 03:57 PM
Rooms and interior
- Bedrooms:5
- Total bathrooms:5
- Full bathrooms:4
- Half bathrooms:1
- Rooms Total:18
- Flooring:Carpet, Ceramic Tile, Hardwood
- Dining Description:Combination Kitchen/Dining, Dining Area, Formal/Separate Dining Room
- Bathrooms Description:WhirlPool/HotTub
- Kitchen Description:Breakfast Area, Built-Ins, Carpet, Cooktop, Dishwasher, Disposal, Extra Refrigerator/Freezer, Kitchen - Eat-In, Kitchen - Gourmet, Microwave, Oven - Double, Oven - Wall, Pantry, Recessed Lighting, Refrigerator, Stainless Steel Appliances, Trash Compactor, Upgraded Countertops, Water Heater - Tankless
- Bedroom Description:Carpet, Entry Level Bedroom, Walk In Closet(s)
- Basement:Yes
- Basement Description:Full, Fully Finished, Improved, Walkout Stairs, Windows
- Living area:5,241 sq. ft.
Heating and cooling
- Cooling:Central A/C
- Heating:Electric, Forced Air, Heat Pump - Gas BackUp, Propane - Owned
Structure and exterior
- Roof:Architectural Shingle
- Year built:2010
- Building area:5,241 sq. ft.
- Lot area:1.13 Acres
- Lot Features:Backs to Trees, Landscaping
- Architectural Style:Coastal, Contemporary
- Construction Materials:Shake Siding, Stone, Vinyl Siding
- Exterior Features:Enclosed, Extensive Hardscape, Exterior Lighting, Outside Shower, Patio(s), Porch(es), Screened, Sidewalks, Underground Lawn Sprinkler
- Foundation Description:Block, Concrete Perimeter
- Levels:3 Story
Utilities
- Water:Private, Well
- Sewer:Public Sewer
Finances and disclosures
- Price:$1,349,000
- Price per sq. ft.:$257.39
- Tax amount:$3,660 (2026)
Features and amenities
- Laundry features:Dryer, Washer
- Amenities:Bar, Built-Ins, Carpet, Central Vacuum, Recessed Lighting, Sauna, Security System, Store/Office, Window Treatments
- Pool features:Concrete, Fenced, Heated, In Ground
Parking
- Parking description:Asphalt Driveway, Attached Garage, Garage - Side Entry, Inside Access
- Garage:Yes
- Garage spaces:2
New listings near 23511 Creek View Ct
- New
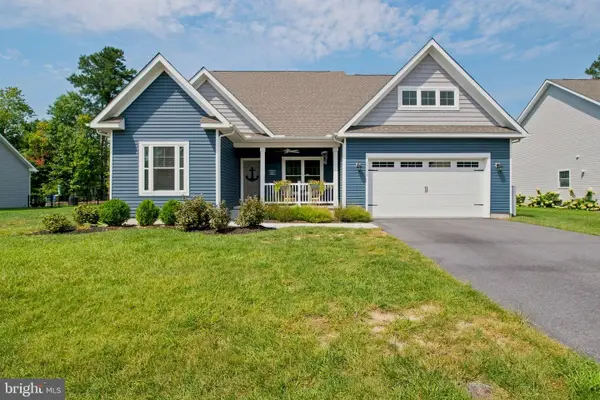 $599,000Active5 beds 3 baths3,235 sq. ft.
22493 Ridgecrest Dr, MILTON, DE 19968
MLS# DESU2119932Listed by: PATTERSON-SCHWARTZ-REHOBOTH - New
 $135,000Active3 beds 2 baths938 sq. ft.
28597 Woodcrest Dr, HARBESON, DE 19951
MLS# DESU2119246Listed by: COLDWELL BANKER PREMIER - LEWES - Open Fri, 11am to 4pmNew
 $586,375Active3 beds 3 baths2,520 sq. ft.
20658 Harvest Moon Ln, HARBESON, DE 19951
MLS# DESU2119326Listed by: ATLANTIC FIVE REALTY - Open Fri, 11am to 4pm
 $552,284Active3 beds 3 baths2,520 sq. ft.
20645 Harvest Moon Ln, HARBESON, DE 19951
MLS# DESU2119238Listed by: ATLANTIC FIVE REALTY - Open Fri, 11am to 4pm
 $614,789Active4 beds 3 baths2,277 sq. ft.
20653 Harvest Moon Ln, HARBESON, DE 19951
MLS# DESU2119156Listed by: ATLANTIC FIVE REALTY  $695,000Active3 beds 2 baths2,082 sq. ft.
24174 Bunting Cir, HARBESON, DE 19951
MLS# DESU2118998Listed by: MONUMENT SOTHEBY'S INTERNATIONAL REALTY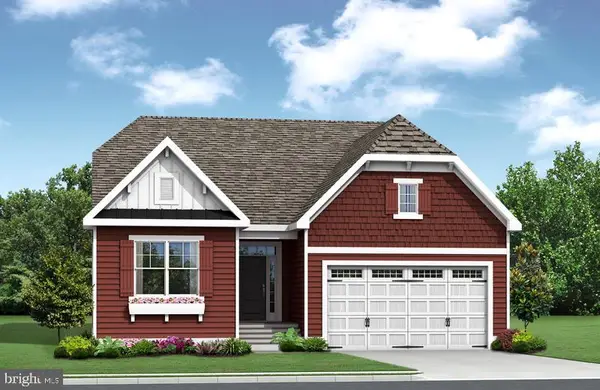 $519,900Pending3 beds 2 baths1,661 sq. ft.
24343 Inkberry Dr, HARBESON, DE 19951
MLS# DESU2118944Listed by: COMPASS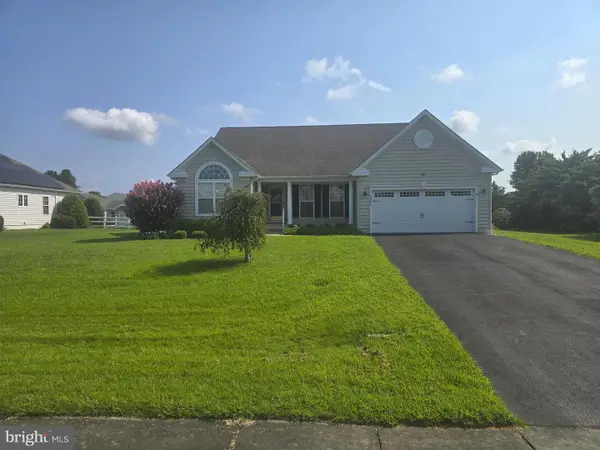 $595,000Active3 beds 3 baths4,440 sq. ft.
18964 Beaver Creek Dr, HARBESON, DE 19951
MLS# DESU2118300Listed by: MANN & SONS, INC.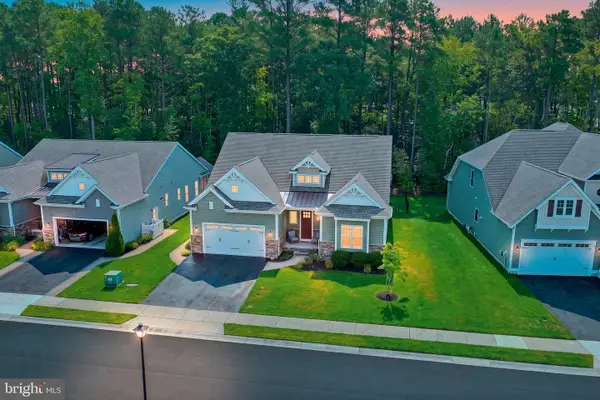 $589,000Active3 beds 2 baths2,718 sq. ft.
22162 Arbor Cir, MILTON, DE 19968
MLS# DESU2118162Listed by: MONUMENT SOTHEBY'S INTERNATIONAL REALTY


Protect your home and budget from life's surprises with an Assurant Home Warranty, backed by a partner that supports you through every step of homeownership. Explore Plans.
© 2023 - 2026 ERA Franchise Systems LLC. All rights reserved. ERA Franchise Systems LLC fully supports the principles of the Fair Housing Act and the Equal Opportunity Act. ERA, ERA Real Estate powered, and their respective logos are registered service marks of ERA Franchise Systems LLC. Each office is independently owned and operated.