
24082 Bunting Circle Dr, Harbeson, DE 19951
Local realty services provided by:O'BRIEN REALTY ERA POWERED
24082 Bunting Circle Dr,Harbeson, DE 19951
$995,990
- 4 Beds
- 3 Baths
- 2,926 sq. ft.
- Single family
- Active
Listed by: doreen brown
Office: coldwell banker realty
MLS#:DESU2115472
Source:BRIGHTMLS
Price summary
- Price:$995,990
- Price per sq. ft.:$340.39
- Monthly HOA dues:$125
About this home
Walden is a vibrant coastal retreat with direct access to Burton’s Pond and scenic neighborhood trails. Residents enjoy a full range of year-round amenities, including a fitness center, pickleball courts, and an outdoor pavilion with a cozy fireplace. A lively social scene offers clubs, activities, and events for connecting with neighbors.
Not quite ready to move in? No problem. The Whimbrel has 4 bedrooms, 3 baths and is 2926 Sq Ft, featuring a single level courtyard with a screened-in porch, newly planted, tree-lined backyard and a professional kitchen with GE Café appliances and a gas cooktop. Purchase this home now, and Schell Brothers will lease it back from you while it's the showcased model for the Walden Community in Harbeson DE. At the end of the lease, you’ll receive a fully furnished home that’s been professionally maintained and thoughtfully styled. This opportunity won’t last long so don’t miss out!
Contact an agent
Home facts
- Year built:2026
- Subdivision & Development:WALDEN
- Listing ID #:DESU2115472
- Added:93 day(s) ago
- Updated:October 04, 2026 at 01:58 PM
Rooms and interior
- Bedrooms:4
- Total bathrooms:3
- Full bathrooms:3
- Dining Description:Dining Area
- Kitchen Description:Recessed Lighting
- Living area:2,926 sq. ft.
Heating and cooling
- Cooling:Central A/C
- Heating:Electric, Forced Air
Structure and exterior
- Roof:Asphalt
- Year built:2026
- Building area:2,926 sq. ft.
- Lot area:0.25 Acres
- Architectural Style:Coastal, Contemporary
- Construction Materials:Advanced Framing, Aluminum Siding
- Exterior Features:Sidewalks, Street Lights, Underground Lawn Sprinkler
- Foundation Description:Crawl Space
- Levels:2 Stories
Utilities
- Water:Public
- Sewer:Public Sewer
Finances and disclosures
- Price:$995,990
- Price per sq. ft.:$340.39
Features and amenities
- Amenities:200+ Amp Service, Cable TV Available, Electric Available, Natural Gas Available, Phone Available, Recessed Lighting, Sprinkler System
Parking
- Parking description:Attached Garage, Garage - Front Entry
- Garage:Yes
- Garage spaces:2
New listings near 24082 Bunting Circle Dr
- New
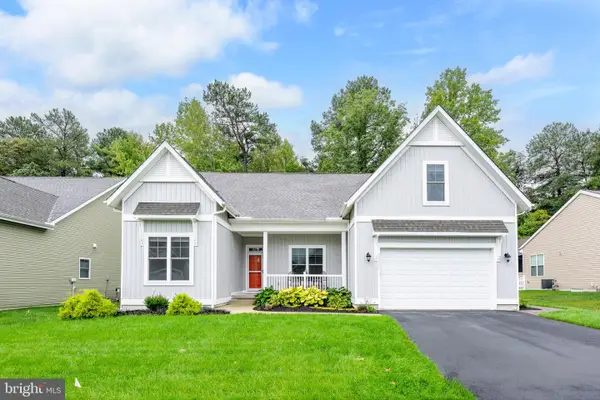 $575,000Active4 beds 3 baths3,350 sq. ft.
29652 Ashland Dr, MILTON, DE 19968
MLS# DESU2119668Listed by: IRON VALLEY REAL ESTATE AT THE BEACH - New
 $602,000Active3 beds 2 baths2,378 sq. ft.
00003 Bennum Switch Rd, GEORGETOWN, DE 19947
MLS# DESU2121700Listed by: CENTURY 21 EMERALD - New
 $659,000Active4 beds 4 baths3,365 sq. ft.
00004 Bennum Switch Rd, GEORGETOWN, DE 19947
MLS# DESU2121702Listed by: CENTURY 21 EMERALD - New
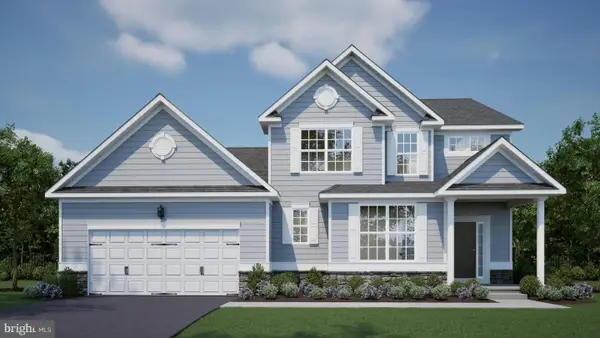 $604,000Active4 beds 3 baths2,513 sq. ft.
00002 Bennum Switch Rd, GEORGETOWN, DE 19947
MLS# DESU2121698Listed by: CENTURY 21 EMERALD  $524,900Pending3 beds 2 baths1,661 sq. ft.
24355 Inkberry Dr, HARBESON, DE 19951
MLS# DESU2121648Listed by: COMPASS- New
 $565,000Active3 beds 3 baths2,741 sq. ft.
27145 Buckskin Trl, HARBESON, DE 19951
MLS# DESU2121630Listed by: BRYAN REALTY GROUP - New
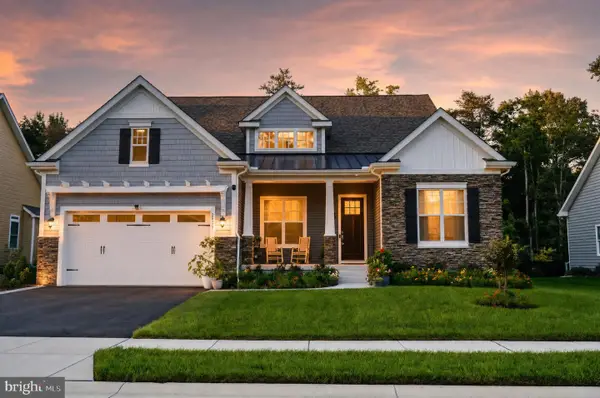 $835,000Active3 beds 3 baths3,546 sq. ft.
22665 Deep Woods Rd, MILTON, DE 19968
MLS# DESU2121210Listed by: COMPASS 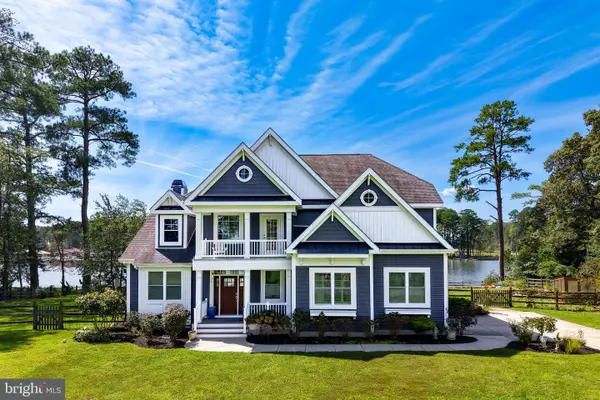 $1,750,000Pending4 beds 4 baths3,599 sq. ft.
17 Pinewater Dr, HARBESON, DE 19951
MLS# DESU2117786Listed by: BERKSHIRE HATHAWAY HOMESERVICES PENFED REALTY $1,349,000Active4 beds 6 baths5,992 sq. ft.
31200 Phillips Branch Rd, HARBESON, DE 19951
MLS# DESU2120748Listed by: RE/MAX REALTY GROUP REHOBOTH- Open Sun, 12 to 2pm
 $684,900Active4 beds 3 baths3,626 sq. ft.
31417 Barefoot Cir, HARBESON, DE 19951
MLS# DESU2118346Listed by: COMPASS


Protect your home and budget from life's surprises with an Assurant Home Warranty, backed by a partner that supports you through every step of homeownership. Explore Plans.
© 2023 - 2026 ERA Franchise Systems LLC. All rights reserved. ERA Franchise Systems LLC fully supports the principles of the Fair Housing Act and the Equal Opportunity Act. ERA, ERA Real Estate powered, and their respective logos are registered service marks of ERA Franchise Systems LLC. Each office is independently owned and operated.