
24174 Bunting Cir, Harbeson, DE 19951
Local realty services provided by:ERA Byrne Realty
Listed by: brian k barrows, jennifer barrows
Office: monument sotheby's international realty
MLS#:DESU2118998
Source:BRIGHTMLS
Price summary
- Price:$695,000
- Price per sq. ft.:$333.81
- Monthly HOA dues:$150
About this home
When one-level living is your goal, THIS is the home you’ve been wishing for! Beautifully designed and just a few years young, this gorgeous 3-bedroom, 2-bath home offers an open floor plan, a showstopping chef’s kitchen, a spacious primary suite, and wonderful outdoor living with lovely angled views of the community pond.
The heart of the home is undoubtedly the kitchen, and this one truly stands out. A large counter-height island with breakfast-bar seating anchors the space, complemented by granite countertops, gray shaker cabinetry extending to the ceiling, and a beautiful subway tile backsplash. A row of glass-front display cabinets provides the perfect place to showcase favorite glassware or special finds from your travels. Stainless steel appliances include a French-door refrigerator with separate middle drawer and lower freezer, electric cooktop with vent hood, wall oven, and built-in microwave. A large undermount farmhouse-style sink completes this thoughtfully designed space.
Hardwood floors flow from the kitchen into the expansive great room, where a gas fireplace creates a welcoming focal point with plenty of room on either side for built-ins or larger furniture pieces. A wall of windows along the back of the home fills the living spaces with natural light and draws your eye toward the backyard and nearby pond views.
The dining area opens directly to a spacious screened porch and an even larger low-maintenance deck—creating an easy extension of the indoor living space and a wonderful setting for morning coffee, outdoor dining, entertaining, or simply relaxing while enjoying angled views of the community pond from the porch, deck, and backyard.
Perfectly positioned at the rear of the home, the generous primary suite feels like its own private retreat with crown molding, a tray ceiling, and a bay window providing additional space for a sitting area. The ensuite bath features dual sinks with granite countertops, abundant cabinetry and drawer storage, an oversized tiled shower with glass doors and built-in bench, a transom window for natural light, and a separate water closet. Two additional bedrooms and a full bath provide comfortable accommodations for family, guests, or a home office.
A covered front porch welcomes you into the foyer, while stone accents add character to the exterior. And there’s even more potential downstairs—the large unfinished basement includes an egress window and rough-in plumbing for an additional bathroom, offering excellent possibilities for future finished living space, recreation areas, a home gym, workshop, or additional storage.
Located in Walden, this home offers much more than a beautiful place to live. The community is a vibrant coastal retreat with direct access to Burton’s Pond, scenic neighborhood trails, and an impressive collection of year-round amenities. The beautiful clubhouse serves as the centerpiece, complemented by a large community pool, fitness center, pickleball and tennis courts, and an outdoor pavilion with a cozy fireplace. An active calendar of clubs, activities, and social events makes it easy to connect with neighbors and enjoy the lifestyle.
Move right in and enjoy the ease of one-level living, beautiful indoor and outdoor spaces, peaceful pond views, and all that Walden has to offer....
Contact an agent
Home facts
- Year built:2021
- Subdivision & Development:WALDEN
- Listing ID #:DESU2118998
- Added:11 day(s) ago
- Updated:September 06, 2026 at 01:49 PM
Rooms and interior
- Bedrooms:3
- Total bathrooms:2
- Full bathrooms:2
- Flooring:Carpet, Ceramic Tile, Engineered Wood
- Dining Description:Dining Area
- Bathrooms Description:Full Bath, Primary Bath(s), Primary Bathroom
- Kitchen Description:Built-In Microwave, Dishwasher, Disposal, Icemaker, Kitchen - Gourmet, Kitchen - Island, Oven - Self Cleaning, Oven - Single, Oven - Wall, Oven/Range - Electric, Range Hood, Refrigerator
- Bedroom Description:Additional Bedroom, Entry Level Bedroom, Primary Bedroom, Walk In Closet(s)
- Basement:Yes
- Basement Description:Rough Bath Plumb, Unfinished
- Living area:2,082 sq. ft.
Heating and cooling
- Cooling:Central A/C
- Heating:Energy Star Heating System, Humidifier, Natural Gas, Programmable Thermostat
Structure and exterior
- Roof:Architectural Shingle
- Year built:2021
- Building area:2,082 sq. ft.
- Lot area:0.25 Acres
- Lot Features:Backs - Open Common Area
- Architectural Style:Coastal, Craftsman, Ranch/Rambler
- Construction Materials:Frame, Stick Built, Vinyl Siding
- Exterior Features:Deck(s), Lawn Sprinkler, Porch(es), Screened, Sidewalks, Street Lights
- Foundation Description:Concrete Perimeter
- Levels:1 Story
Utilities
- Water:Public
- Sewer:Public Sewer
Finances and disclosures
- Price:$695,000
- Price per sq. ft.:$333.81
- Tax amount:$1,125 (2025)
Features and amenities
- Laundry features:Dryer, Laundry, Washer
- Amenities:200+ Amp Service, Carbon Monoxide Detector(s), Double Hung Windows, Smoke Detector, Underground Utilities
Parking
- Parking description:Attached Garage, Concrete Driveway, Garage - Front Entry, Inside Access
- Garage:Yes
- Garage spaces:2
New listings near 24174 Bunting Cir
- Coming Soon
 $1,349,000Coming Soon5 beds 5 baths5,238 sq. ft.
23511 Creek View Ct, HARBESON, DE 19951
MLS# DESU2119980Listed by: RE/MAX REALTY GROUP REHOBOTH - New
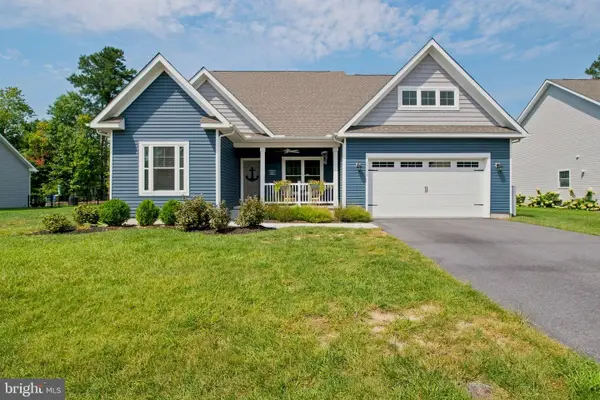 $599,000Active5 beds 3 baths3,235 sq. ft.
22493 Ridgecrest Dr, MILTON, DE 19968
MLS# DESU2119932Listed by: PATTERSON-SCHWARTZ-REHOBOTH - New
 $135,000Active3 beds 2 baths938 sq. ft.
28597 Woodcrest Dr, HARBESON, DE 19951
MLS# DESU2119246Listed by: COLDWELL BANKER PREMIER - LEWES - Open Sun, 11am to 4pmNew
 $586,375Active3 beds 3 baths2,520 sq. ft.
20658 Harvest Moon Ln, HARBESON, DE 19951
MLS# DESU2119326Listed by: ATLANTIC FIVE REALTY - Open Sun, 11am to 4pmNew
 $552,284Active3 beds 3 baths2,520 sq. ft.
20645 Harvest Moon Ln, HARBESON, DE 19951
MLS# DESU2119238Listed by: ATLANTIC FIVE REALTY - Open Sun, 11am to 4pmNew
 $614,789Active4 beds 3 baths2,277 sq. ft.
20653 Harvest Moon Ln, HARBESON, DE 19951
MLS# DESU2119156Listed by: ATLANTIC FIVE REALTY 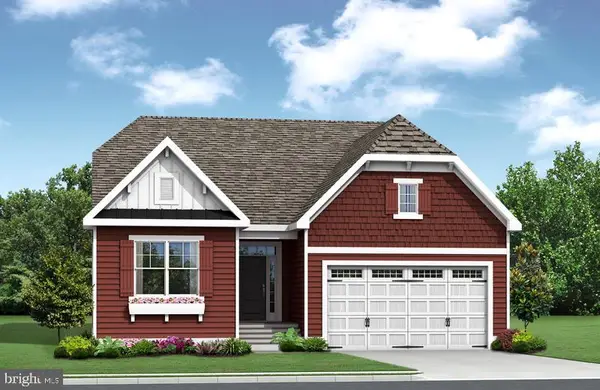 $519,900Pending3 beds 2 baths1,661 sq. ft.
24343 Inkberry Dr, HARBESON, DE 19951
MLS# DESU2118944Listed by: COMPASS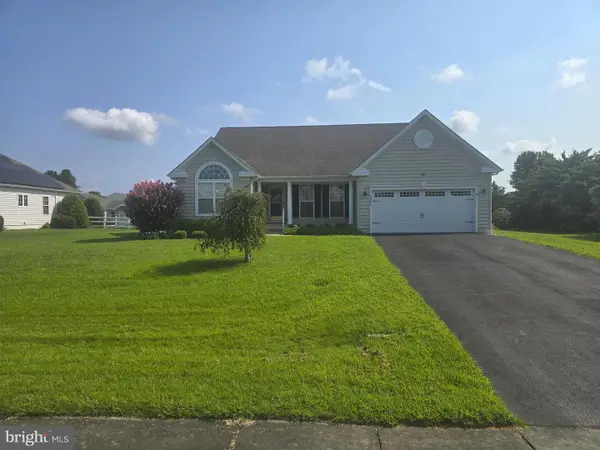 $595,000Active3 beds 3 baths4,440 sq. ft.
18964 Beaver Creek Dr, HARBESON, DE 19951
MLS# DESU2118300Listed by: MANN & SONS, INC.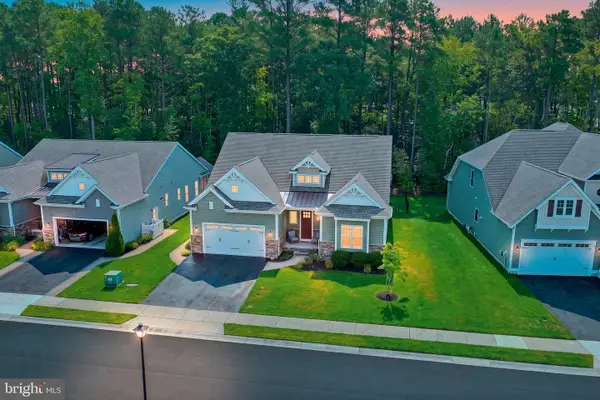 $589,000Active3 beds 2 baths2,718 sq. ft.
22162 Arbor Cir, MILTON, DE 19968
MLS# DESU2118162Listed by: MONUMENT SOTHEBY'S INTERNATIONAL REALTY


Protect your home and budget from life's surprises with an Assurant Home Warranty, backed by a partner that supports you through every step of homeownership. Explore Plans.
© 2023 - 2026 ERA Franchise Systems LLC. All rights reserved. ERA Franchise Systems LLC fully supports the principles of the Fair Housing Act and the Equal Opportunity Act. ERA, ERA Real Estate powered, and their respective logos are registered service marks of ERA Franchise Systems LLC. Each office is independently owned and operated.