
25053 Leland Ave, Harbeson, DE 19951
Local realty services provided by:ERA Byrne Realty
Listed by: dustin oldfather, nicole holland
Office: compass
MLS#:DESU2115212
Source:BRIGHTMLS
Price summary
- Price:$899,000
- Price per sq. ft.:$170.27
- Monthly HOA dues:$150
About this home
Space. Flexibility. Community. This is the kind of home that adapts to every stage of life!
Offering 6 bedrooms, 6.5 bathrooms, a finished basement, and multiple flexible living spaces, this thoughtfully designed home was built for everything from busy weekday routines to holiday gatherings with family and friends.
The spacious floor plan gives everyone room to spread out with generous bedrooms, a private office, an inviting loft, and an additional bonus room that can easily adapt to your needs. The loft opens onto a private deck, creating the perfect spot to enjoy your morning coffee or unwind at the end of the day.
With six full bathrooms and an additional powder room, mornings are easier and hosting overnight guests is effortless. Two soaking tubs and four walk-in showers provide comfort, convenience, and plenty of space for everyone.
At the heart of the home, the open concept living area is enhanced by a bump-out that creates an even more expansive feel. Whether you’re preparing dinner while staying connected to family, entertaining a crowd, or enjoying a quiet night in, the layout was designed to bring people together.
The fully finished basement adds another level of versatility with a full bedroom, generous recreation space, and multiple storage areas. Whether you envision a guest suite, home gym, media room, hobby space, or playroom, this level offers the flexibility to make it your own.
An attached two-car garage and two-car driveway provide ample parking for both residents and guests.
Life in Walden extends well beyond your front door. Residents enjoy a clubhouse, fitness center, recreation room, swimming pool, tennis courts, pickleball courts, and trash service. Walden’s active social committee keeps neighbors connected year-round with game nights, book clubs, and a variety of community events that make it easy to feel at home.
Located in Harbeson, you’ll enjoy the peaceful feel of a residential community while remaining just a short drive from Lewes, Rehoboth Beach, shopping, dining, and everyday conveniences.
Homes with this much space, flexibility, and opportunity don’t come along often. If you’ve been searching for a home that offers room to grow without sacrificing community or convenience, you’ve found it....
Contact an agent
Home facts
- Year built:2022
- Subdivision & Development:WALDEN
- Listing ID #:DESU2115212
- Added:46 day(s) ago
- Updated:August 25, 2026 at 02:00 PM
Rooms and interior
- Bedrooms:6
- Total bathrooms:7
- Full bathrooms:6
- Half bathrooms:1
- Flooring:Carpet, Ceramic Tile, Luxury Vinyl Plank
- Kitchen Description:Cooktop, Dishwasher, Disposal, Exhaust Fan, Extra Refrigerator/Freezer, Icemaker, Oven - Wall, Oven/Range - Gas, Range Hood, Refrigerator, Water Heater
- Basement:Yes
- Basement Description:Fully Finished
- Living area:5,280 sq. ft.
Heating and cooling
- Cooling:Central A/C, Heat Pump(s)
- Heating:Electric, Forced Air, Heat Pump(s), Natural Gas
Structure and exterior
- Roof:Architectural Shingle
- Year built:2022
- Building area:5,280 sq. ft.
- Lot area:0.25 Acres
- Architectural Style:Coastal
- Construction Materials:Stick Built
- Foundation Description:Block
- Levels:2 Stories
Schools
- High school:CAPE HENLOPEN
Utilities
- Water:Public
- Sewer:Public Sewer
Finances and disclosures
- Price:$899,000
- Price per sq. ft.:$170.27
- Tax amount:$1,878 (2025)
Features and amenities
- Laundry features:Dryer, Washer
- Amenities:Carbon Monoxide Detector(s), Ceiling Fan(s), Exterior Cameras, Security System, Smoke Detector, Storm Windows
Parking
- Parking description:Attached Garage, Concrete Driveway, Garage - Front Entry
- Garage:Yes
- Garage spaces:2
New listings near 25053 Leland Ave
- Coming Soon
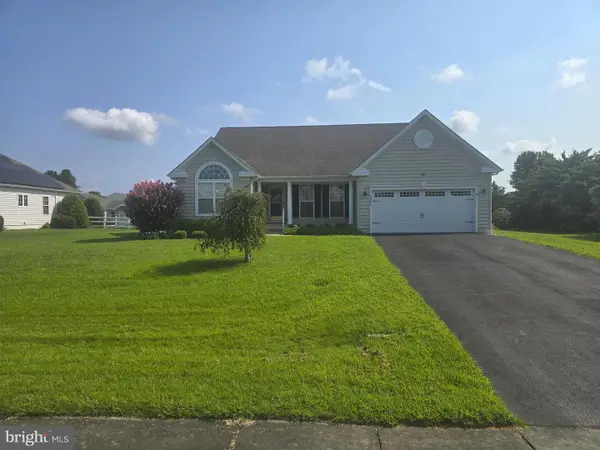 $595,000Coming Soon3 beds 3 baths4,440 sq. ft.
18964 Beaver Creek Dr, HARBESON, DE 19951
MLS# DESU2118300Listed by: MANN & SONS, INC. - Coming Soon
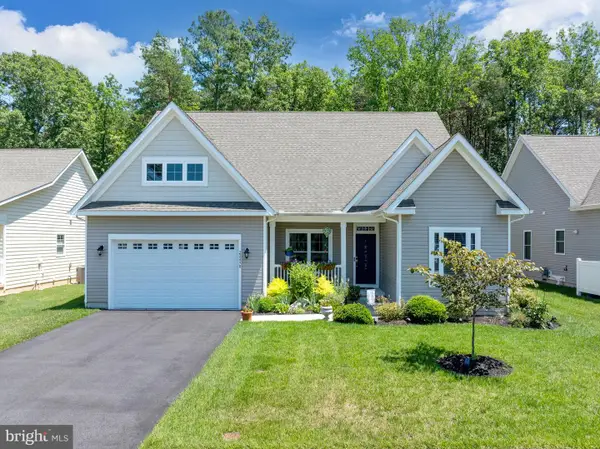 $545,000Coming Soon3 beds 2 baths2,004 sq. ft.
22498 Ridgecrest Dr, MILTON, DE 19968
MLS# DESU2116240Listed by: COLDWELL BANKER PREMIER - LEWES 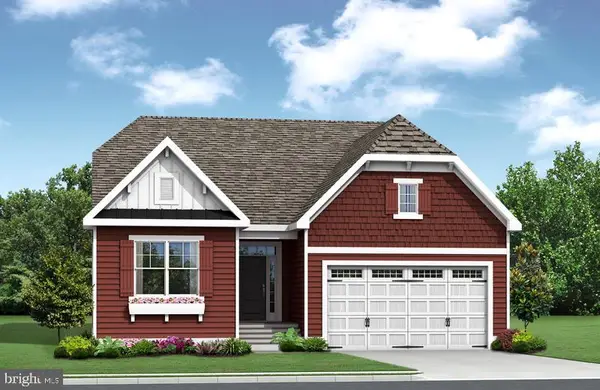 $519,900Pending3 beds 2 baths1,661 sq. ft.
24343 Inkberry Dr, HARBESON, DE 19951
MLS# DESU2118944Listed by: COMPASS- Open Sun, 1 to 3pm
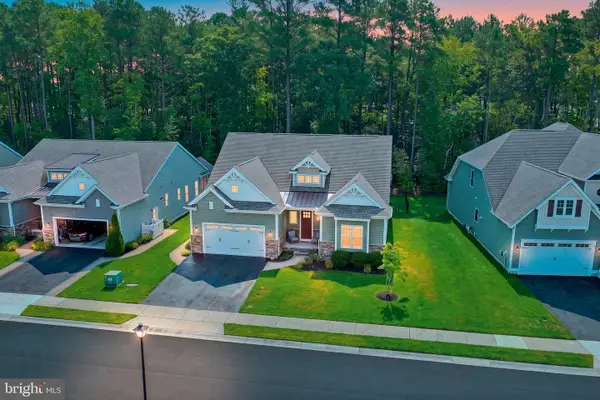 $589,000Active3 beds 2 baths2,718 sq. ft.
22162 Arbor Cir, MILTON, DE 19968
MLS# DESU2118162Listed by: MONUMENT SOTHEBY'S INTERNATIONAL REALTY 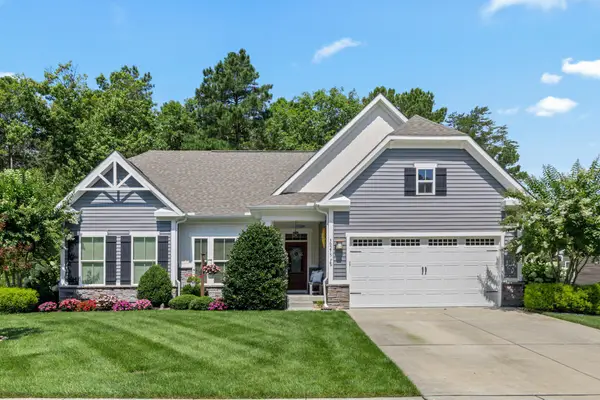 $625,000Active4 beds 3 baths3,684 sq. ft.
30275 Lone Palm Way, HARBESON, DE 19951
MLS# DESU2117810Listed by: KELLER WILLIAMS REALTY $394,900Active3 beds 2 baths1,822 sq. ft.
28 Circle Dr W, MILTON, DE 19968
MLS# DESU2117448Listed by: RE/MAX ASSOCIATES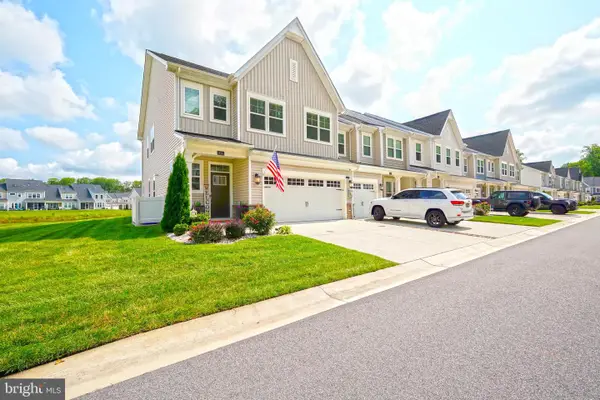 $499,500Active3 beds 3 baths2,511 sq. ft.
26141 Milby Cir, HARBESON, DE 19951
MLS# DESU2117166Listed by: BERKSHIRE HATHAWAY HOMESERVICES PENFED REALTY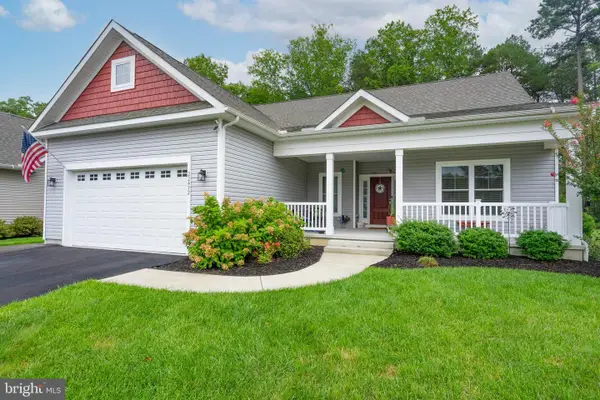 $534,900Active3 beds 2 baths2,056 sq. ft.
22492 Ridgecrest Dr, MILTON, DE 19968
MLS# DESU2117304Listed by: NEXTHOME TOMORROW REALTY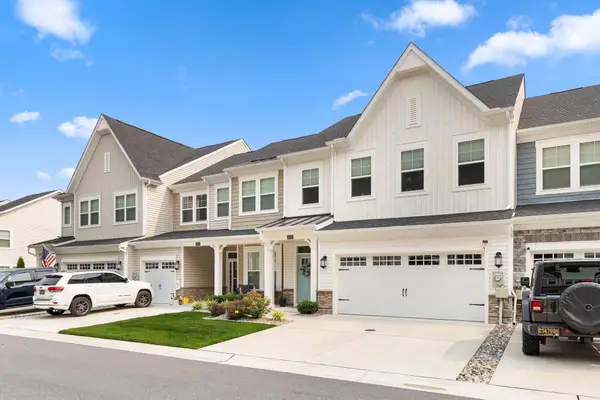 $489,900Pending3 beds 3 baths2,144 sq. ft.
26147 Milby Cir, HARBESON, DE 19951
MLS# DESU2116610Listed by: COLDWELL BANKER REALTY $420,000Active6 beds 3 baths1,950 sq. ft.
31158 Phillips Branch Rd, HARBESON, DE 19951
MLS# DESU2115976Listed by: IRON VALLEY REAL ESTATE AT THE BEACH


Protect your home and budget from life's surprises with an Assurant Home Warranty, backed by a partner that supports you through every step of homeownership. Explore Plans.
© 2023 - 2026 ERA Franchise Systems LLC. All rights reserved. ERA Franchise Systems LLC fully supports the principles of the Fair Housing Act and the Equal Opportunity Act. ERA, ERA Real Estate powered, and their respective logos are registered service marks of ERA Franchise Systems LLC. Each office is independently owned and operated.