
27155 Buckskin Trl Trl, Harbeson, DE 19951
Local realty services provided by:ERA Central Realty Group
27155 Buckskin Trl Trl,Harbeson, DE 19951
$580,000
- 3 Beds
- 3 Baths
- - sq. ft.
- Single family
- Sold
Listed by: linda millikin
Office: monument sotheby's international realty
MLS#:DESU2115528
Source:BRIGHTMLS
Sorry, we are unable to map this address
Price summary
- Price:$580,000
- Monthly HOA dues:$153.33
About this home
Welcome to this beautifully maintained home in the desirable Trails of Beaver Creek community, ideally situated on a nearly half-acre private lot surrounded by mature landscaping. The attractive brick front, two-car garage, and inviting curb appeal set the stage for what awaits inside.
A welcoming foyer opens to a formal dining room and an open-concept floor plan featuring hardwood flooring throughout the main living areas. The spacious family room offers soaring cathedral ceilings, a stunning stone fireplace, and sliding glass doors that lead to a large deck overlooking a peaceful, tree-lined backdrop.
The well-appointed kitchen is designed for both everyday living and entertaining, featuring granite countertops, a large breakfast bar, and newer appliances, including a double wall oven and five-burner cooktop. There is also table space for casual dining.
The first-floor owner's suite provides a private retreat with a sitting area that's perfect for a home office, reading nook, or exercise space. The recently renovated ensuite bath features split vanities, a soaking tub, and a beautifully updated walk-in shower. A second bedroom, full bath, and convenient first-floor laundry complete the main level.
Upstairs, you'll find a versatile loft, along with an additional bedroom and full bath, offering an ideal space for guests or family members.
The full unfinished walk-out basement provides endless possibilities for future living space, a workshop, or storage, with direct access to a patio overlooking a tranquil pond with a waterfall. The exceptionally private backyard backs to mature trees, creating a peaceful outdoor setting to enjoy year-round.
Residents of Trails of Beaver Creek enjoy community amenities including a clubhouse and swimming pool, all while being conveniently located near shopping, dining, and everyday conveniences....
Contact an agent
Home facts
- Year built:2007
- Subdivision & Development:TRAILS OF BEAVER CREEK
- Listing ID #:DESU2115528
- Added:38 day(s) ago
- Updated:August 23, 2026 at 06:06 AM
Rooms and interior
- Bedrooms:3
- Total bathrooms:3
- Full bathrooms:3
- Flooring:Carpet, Ceramic Tile, Hardwood
- Dining Description:Dining Room, Formal/Separate Dining Room
- Bathrooms Description:Primary Bath(s), Primary Bathroom
- Kitchen Description:Breakfast Area, Built-In Microwave, Cooktop, Dishwasher, Disposal, Energy Efficient Appliances, Kitchen - Gourmet, Kitchen - Island, Oven - Double, Pantry, Recessed Lighting, Refrigerator, Stainless Steel Appliances, Upgraded Countertops, Water Heater - Tankless
- Bedroom Description:Entry Level Bedroom, Primary Bedroom
- Basement:Yes
- Basement Description:Full, Outside Entrance, Rough Bath Plumb, Sump Pump, Unfinished, Walkout Level
Heating and cooling
- Cooling:Central A/C
- Heating:Electric, Forced Air, Heat Pump(s), Propane - Metered
Structure and exterior
- Roof:Architectural Shingle
- Year built:2007
- Lot Features:Backs to Trees
- Architectural Style:Transitional
- Construction Materials:Brick Front, Vinyl Siding
- Exterior Features:Deck(s), Extensive Hardscape, Exterior Lighting, Gutter System, Patio(s), Underground Lawn Sprinkler, Water Falls
- Foundation Description:Concrete Perimeter
- Levels:1 1/2 Story
Schools
- High school:INDIAN RIV
Utilities
- Water:Public
- Sewer:Public Sewer
Finances and disclosures
- Price:$580,000
- Tax amount:$1,250 (2025)
Features and amenities
- Laundry features:Dryer - Electric, Dryer - Front Loading, Laundry, Washer - Front Loading
- Amenities:Attic, Ceiling Fan(s), Insulated Windows, Recessed Lighting, Security System, Smoke Detector, Window Treatments
Parking
- Parking description:Asphalt Driveway, Attached Garage, Garage - Front Entry
- Garage:Yes
- Garage spaces:2
New listings near 27155 Buckskin Trl Trl
- Coming Soon
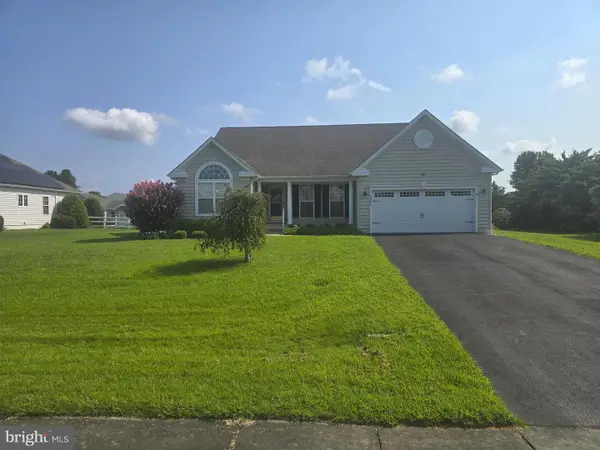 $595,000Coming Soon3 beds 3 baths4,440 sq. ft.
18964 Beaver Creek Dr, HARBESON, DE 19951
MLS# DESU2118300Listed by: MANN & SONS, INC. - Coming Soon
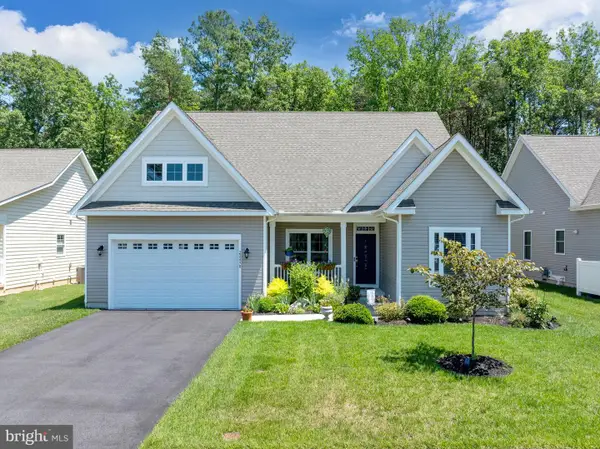 $545,000Coming Soon3 beds 2 baths2,004 sq. ft.
22498 Ridgecrest Dr, MILTON, DE 19968
MLS# DESU2116240Listed by: COLDWELL BANKER PREMIER - LEWES 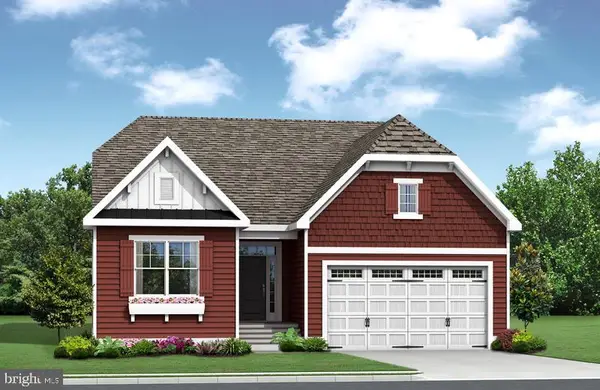 $519,900Pending3 beds 2 baths1,661 sq. ft.
24343 Inkberry Dr, HARBESON, DE 19951
MLS# DESU2118944Listed by: COMPASS- Open Sun, 1 to 3pm
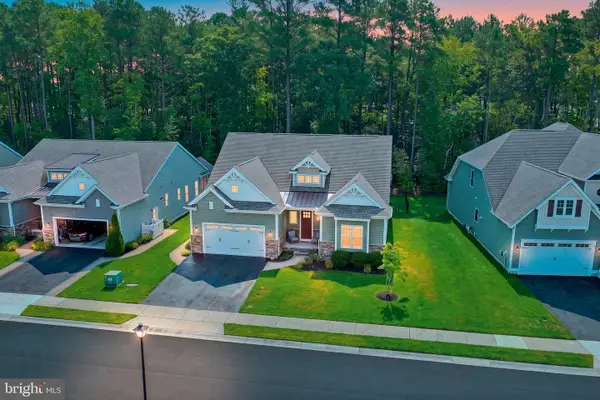 $589,000Active3 beds 2 baths2,718 sq. ft.
22162 Arbor Cir, MILTON, DE 19968
MLS# DESU2118162Listed by: MONUMENT SOTHEBY'S INTERNATIONAL REALTY 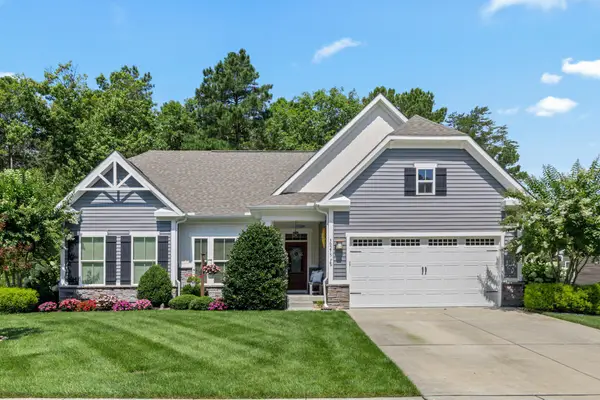 $625,000Active4 beds 3 baths3,684 sq. ft.
30275 Lone Palm Way, HARBESON, DE 19951
MLS# DESU2117810Listed by: KELLER WILLIAMS REALTY $394,900Active3 beds 2 baths1,822 sq. ft.
28 Circle Dr W, MILTON, DE 19968
MLS# DESU2117448Listed by: RE/MAX ASSOCIATES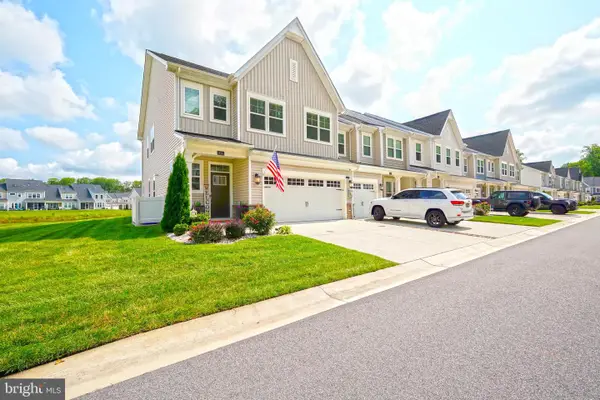 $499,500Active3 beds 3 baths2,511 sq. ft.
26141 Milby Cir, HARBESON, DE 19951
MLS# DESU2117166Listed by: BERKSHIRE HATHAWAY HOMESERVICES PENFED REALTY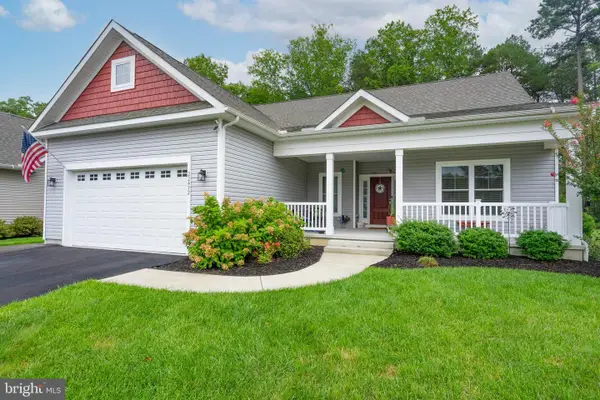 $534,900Active3 beds 2 baths2,056 sq. ft.
22492 Ridgecrest Dr, MILTON, DE 19968
MLS# DESU2117304Listed by: NEXTHOME TOMORROW REALTY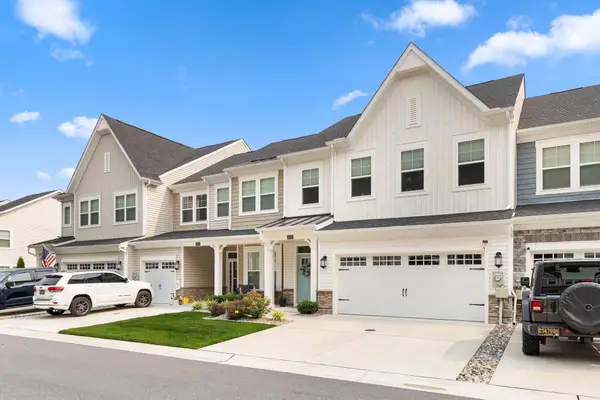 $489,900Pending3 beds 3 baths2,144 sq. ft.
26147 Milby Cir, HARBESON, DE 19951
MLS# DESU2116610Listed by: COLDWELL BANKER REALTY $420,000Active6 beds 3 baths1,950 sq. ft.
31158 Phillips Branch Rd, HARBESON, DE 19951
MLS# DESU2115976Listed by: IRON VALLEY REAL ESTATE AT THE BEACH


Protect your home and budget from life's surprises with an Assurant Home Warranty, backed by a partner that supports you through every step of homeownership. Explore Plans.
© 2023 - 2026 ERA Franchise Systems LLC. All rights reserved. ERA Franchise Systems LLC fully supports the principles of the Fair Housing Act and the Equal Opportunity Act. ERA, ERA Real Estate powered, and their respective logos are registered service marks of ERA Franchise Systems LLC. Each office is independently owned and operated.