
22498 Ridgecrest Dr, Milton, DE 19968
Local realty services provided by:ERA OakCrest Realty, Inc.
22498 Ridgecrest Dr,Milton, DE 19968
$545,000
- 3 Beds
- 2 Baths
- - sq. ft.
- Single family
- Coming Soon
Upcoming open houses
- Sat, Sep 0511:00 am - 01:00 pm
Listed by: julie gritton
Office: coldwell banker premier - lewes
MLS#:DESU2116240
Source:BRIGHTMLS
Price summary
- Price:$545,000
- Monthly HOA dues:$240
About this home
COMING SOON - SHOWN BY APPOINTMENT ONLY - Escape to peaceful wooded living without sacrificing convenience in this beautifully upgraded Insight Home located just minutes from Historic Downtown Milton, Lewes, Millsboro, and Delaware's award-winning beaches. Backing to mature woods and a community buffer, this property offers exceptional privacy while placing shopping, dining, breweries, healthcare, and coastal attractions within easy reach.
Designed for easy one-level living, the bright open floor plan features luxury vinyl plank flooring throughout with no carpet, abundant natural light, custom built-in bookcases, and quality finishes that make this home truly move-in ready. The gourmet kitchen is the centerpiece of the home, featuring White Ice granite countertops, stainless steel appliances, a glass tile backsplash, under-cabinet lighting, and generous cabinet and prep space perfect for everyday living or entertaining family and friends.
The private owner's suite continues the home's luxury feel with an upgraded bath showcasing quartz countertops, a custom tiled shower, rainfall shower head, and built-in bench. Additional bedrooms and living spaces provide flexibility for guests, a home office, or hobbies.
Step outside to your own private backyard retreat where a low-maintenance Trex deck overlooks mature trees and protected community green space, creating a peaceful setting rarely found in today's market. Raised garden beds, professional landscaping, and a five-zone irrigation system complete the outdoor experience.
Built by Insight Homes with Green Home energy-efficient construction, this home offers long-term value with a conditioned crawl space, dual-zone heat pump with propane backup, tankless on-demand water heater, central vacuum system, floored attic storage, extra laundry room cabinetry, garage pulley storage system, and Delaware Electric Cooperative electric service.
If you've been searching for a move-in-ready home that combines modern upgrades, energy efficiency, one-level living, wooded privacy, and a central location close to Milton, Lewes, Millsboro, beaches, restaurants, shopping, and everyday conveniences, this home is one you won't want to miss. Schedule your private showing today....
Contact an agent
Home facts
- Year built:2020
- Subdivision & Development:WOODRIDGE
- Listing ID #:DESU2116240
- Updated:August 16, 2026 at 01:37 PM
Rooms and interior
- Bedrooms:3
- Total bathrooms:2
- Full bathrooms:2
- Flooring:Luxury Vinyl Plank
- Dining Description:Dining Area
- Bathrooms Description:Primary Bath(s)
- Kitchen Description:Dishwasher, Kitchen - Island, Microwave, Oven - Self Cleaning, Pantry, Range Hood, Recessed Lighting, Refrigerator, Stainless Steel Appliances, Upgraded Countertops, Water Heater - Tankless
- Bedroom Description:Entry Level Bedroom, Walk In Closet(s)
Heating and cooling
- Cooling:Central A/C
- Heating:Electric, Heat Pump - Gas BackUp, Propane - Metered
Structure and exterior
- Roof:Architectural Shingle
- Year built:2020
- Lot Features:Backs - Open Common Area, Backs to Trees, Cleared, Front Yard, Landscaping, Private, Rear Yard
- Architectural Style:Coastal
- Construction Materials:Stick Built, Stone, Vinyl Siding
- Exterior Features:Deck(s), Porch(es), Sidewalks, Underground Lawn Sprinkler
- Foundation Description:Crawl Space
- Levels:1 Story
Utilities
- Water:Public
- Sewer:Public Sewer
Finances and disclosures
- Price:$545,000
- Tax amount:$1,041 (2025)
Features and amenities
- Laundry features:Dryer, Washer
- Amenities:Attic, Cable TV Available, Carbon Monoxide Detector(s), Ceiling Fan(s), Electric Available, Phone Available, Recessed Lighting, Smoke Detector, Sound System
Parking
- Parking description:Attached Garage, Garage - Front Entry, Garage Door Opener, Oversized, Paved Driveway
- Garage:Yes
- Garage spaces:2
New listings near 22498 Ridgecrest Dr
- New
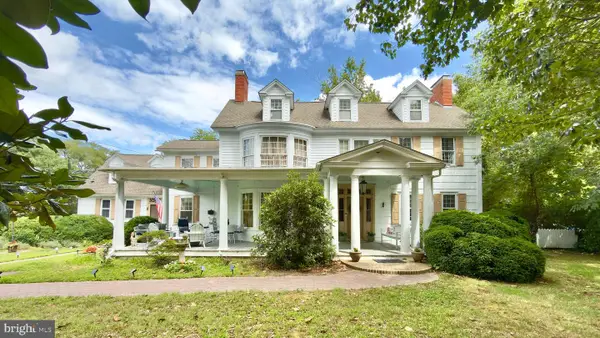 $1,250,000Active6 beds 3 baths4,060 sq. ft.
327 Union St, MILTON, DE 19968
MLS# DESU2118352Listed by: HOMESMART REALTY ADVISORS - Coming Soon
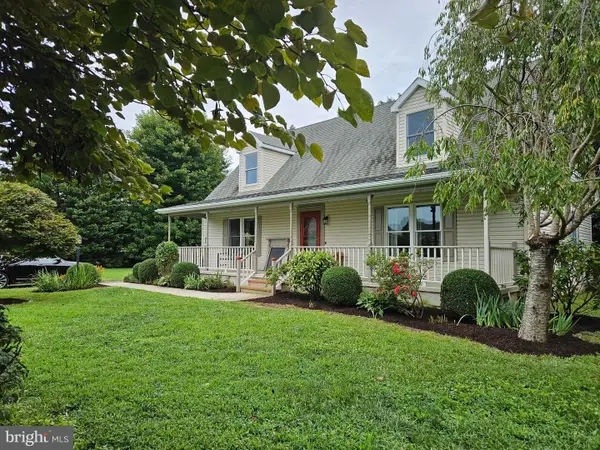 $389,900Coming Soon3 beds 3 baths
16837 Orchards Way, MILTON, DE 19968
MLS# DESU2118354Listed by: JACK LINGO - LEWES - Open Sun, 1 to 3pmNew
 $314,999Active3 beds 3 baths1,280 sq. ft.
541 S Spinnaker Ln, MILTON, DE 19968
MLS# DESU2118092Listed by: EMPOWER REAL ESTATE, LLC - New
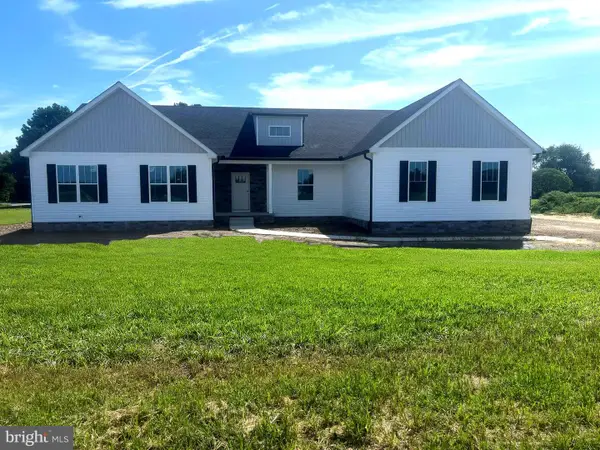 $749,000Active3 beds 4 baths2,806 sq. ft.
Lot 1 Wakely Pl, MILTON, DE 19968
MLS# DESU2117896Listed by: BERKSHIRE HATHAWAY HOMESERVICES PENFED REALTY - Coming SoonOpen Sun, 11am to 2pm
 $625,000Coming Soon4 beds 3 baths
16234 John Rowland Trl, MILTON, DE 19968
MLS# DESU2118248Listed by: ACTIVE ADULTS REALTY - Open Sun, 1 to 3pmNew
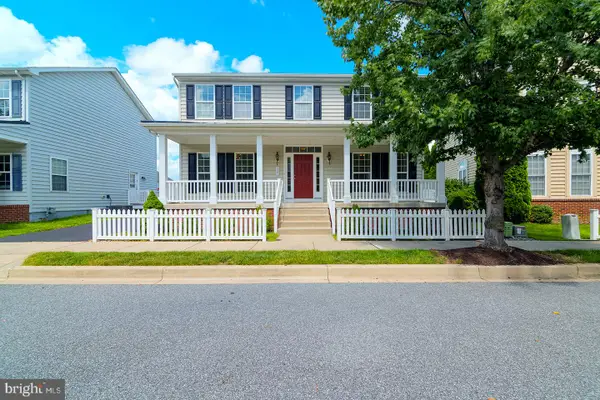 $500,000Active4 beds 4 baths3,053 sq. ft.
327 Carlton Dr, MILTON, DE 19968
MLS# DESU2117704Listed by: COMPASS - Open Sun, 12 to 2pmNew
 $460,000Active4 beds 4 baths3,042 sq. ft.
402 Village Center Blvd, MILTON, DE 19968
MLS# DESU2117796Listed by: COMPASS - Coming Soon
 $292,000Coming Soon-- Acres
Lot 1 Regal Dr, MILTON, DE 19968
MLS# DESU2117982Listed by: BERKSHIRE HATHAWAY HOMESERVICES PENFED REALTY - Coming Soon
 $267,000Coming Soon-- Acres
Lot 3 Regal Dr, MILTON, DE 19968
MLS# DESU2117996Listed by: BERKSHIRE HATHAWAY HOMESERVICES PENFED REALTY - Coming Soon
 $267,000Coming Soon-- Acres
Lot 4 Regal Dr, MILTON, DE 19968
MLS# DESU2118154Listed by: BERKSHIRE HATHAWAY HOMESERVICES PENFED REALTY


Protect your home and budget from life's surprises with an Assurant Home Warranty, backed by a partner that supports you through every step of homeownership. Explore Plans.
© 2023 - 2026 ERA Franchise Systems LLC. All rights reserved. ERA Franchise Systems LLC fully supports the principles of the Fair Housing Act and the Equal Opportunity Act. ERA, ERA Real Estate powered, and their respective logos are registered service marks of ERA Franchise Systems LLC. Each office is independently owned and operated.