
103 Hanley St, Harrington, DE 19952
Local realty services provided by:ERA Valley Realty
103 Hanley St,Harrington, DE 19952
$289,000
- 3 Beds
- 2 Baths
- 1,848 sq. ft.
- Single family
- Active
Listed by: melody j mackert
Office: keller williams realty central-delaware
MLS#:DEKT2048568
Source:BRIGHTMLS
Price summary
- Price:$289,000
- Price per sq. ft.:$156.39
About this home
Welcome to this remodeled 2 story home situated on a double lot in the town of Harrington. This home features a large kitchen with pantry, large eat up island, dining area, granite counter tops and gas stove. There are 2 living areas on the first floor or use one for a playroom, home gym, study , etc. The rear yard awaits you and your imagination. New upstairs HVAC unit in 2026. This home is walking distance to downtown Harrington, shopping, eateries and so much more. Call today for your appointment.
Contact an agent
Home facts
- Year built:1930
- Listing ID #:DEKT2048568
- Added:1 day(s) ago
- Updated:July 08, 2026 at 02:09 PM
Rooms and interior
- Bedrooms:3
- Total bathrooms:2
- Full bathrooms:2
- Dining Description:Combination Kitchen/Dining
- Kitchen Description:Carpet, Kitchen - Eat-In, Kitchen - Island, Oven/Range - Gas, Pantry, Refrigerator
- Bedroom Description:Carpet
- Basement:Yes
- Basement Description:Partial, Unfinished
- Living area:1,848 sq. ft.
Heating and cooling
- Cooling:Central A/C
- Heating:Electric, Forced Air, Heat Pump - Gas BackUp
Structure and exterior
- Roof:Architectural Shingle
- Year built:1930
- Building area:1,848 sq. ft.
- Lot area:0.38 Acres
- Architectural Style:Traditional
- Construction Materials:Vinyl Siding
- Exterior Features:Outbuilding(s), Street Lights
- Foundation Description:Block
- Levels:2 Stories
Utilities
- Water:Public
- Sewer:Public Sewer
Finances and disclosures
- Price:$289,000
- Price per sq. ft.:$156.39
- Tax amount:$1,402 (2025)
Features and amenities
- Laundry features:Dryer, Laundry, Washer
- Amenities:Attic, Cable TV Available, Carpet, Ceiling Fan(s)
Parking
- Parking description:Off Street, On Street
New listings near 103 Hanley St
- New
 $369,900Active3 beds 2 baths1,617 sq. ft.
20484 S Dupont Hwy, HARRINGTON, DE 19952
MLS# DEKT2048524Listed by: COLDWELL BANKER PREMIER - SEAFORD - New
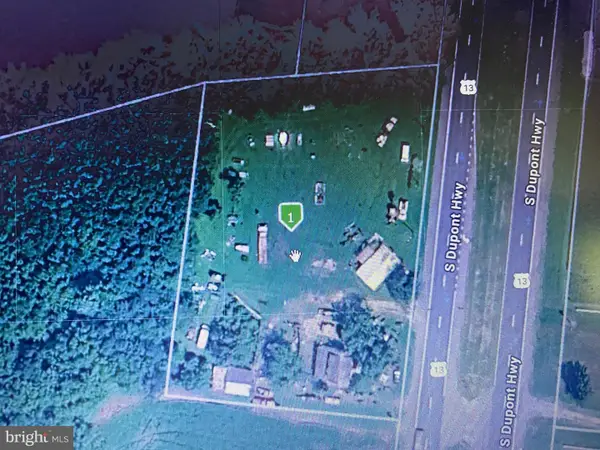 $369,900Active1.67 Acres
1.67 Acres Rt 13, HARRINGTON, DE 19952
MLS# DEKT2048526Listed by: COLDWELL BANKER PREMIER - SEAFORD - New
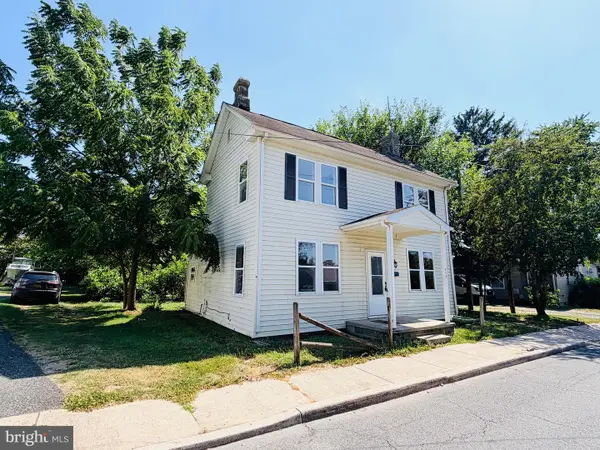 $120,000Active3 beds 1 baths1,120 sq. ft.
115 Mechanic St, HARRINGTON, DE 19952
MLS# DEKT2048582Listed by: KELLER WILLIAMS REALTY CENTRAL-DELAWARE - Open Sun, 1 to 3pmNew
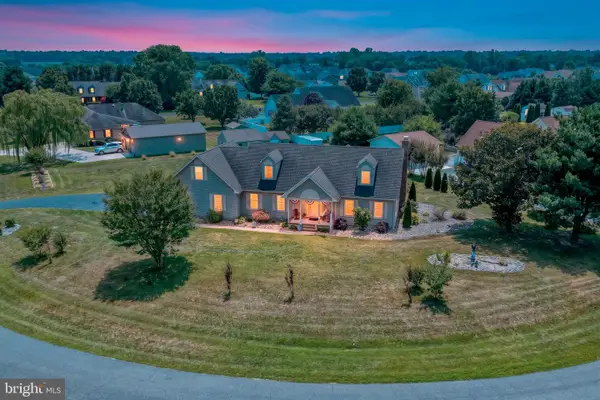 $475,000Active3 beds 3 baths2,450 sq. ft.
110 E Lucky Estates Dr, HARRINGTON, DE 19952
MLS# DEKT2048512Listed by: FIRST COAST REALTY LLC - New
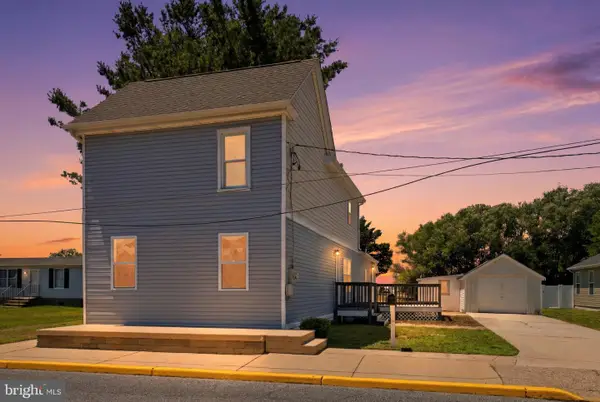 $285,000Active3 beds 2 baths1,698 sq. ft.
213 S West St, HARRINGTON, DE 19952
MLS# DEKT2048522Listed by: FIRST COAST REALTY LLC - New
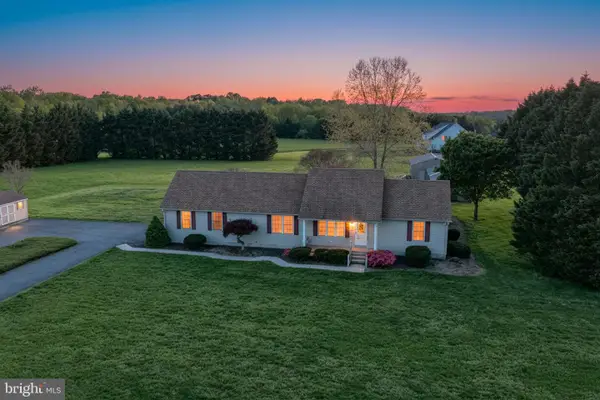 $560,000Active3 beds 2 baths1,358 sq. ft.
1663 White Marsh Branch Rd, HARRINGTON, DE 19952
MLS# DEKT2048404Listed by: KELLER WILLIAMS REALTY CENTRAL-DELAWARE - New
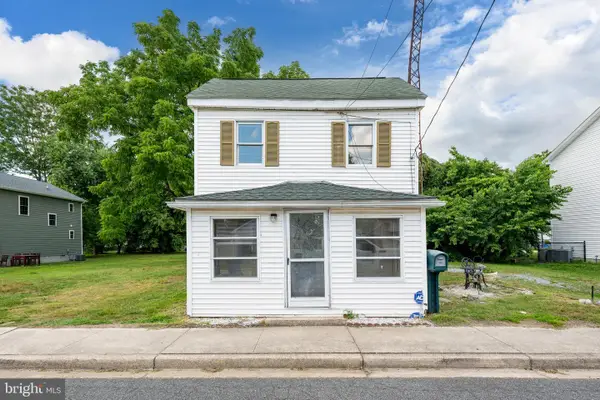 $199,900Active2 beds 1 baths1,090 sq. ft.
104 Wolcott St, HARRINGTON, DE 19952
MLS# DEKT2048374Listed by: ELEVATED REAL ESTATE SOLUTIONS 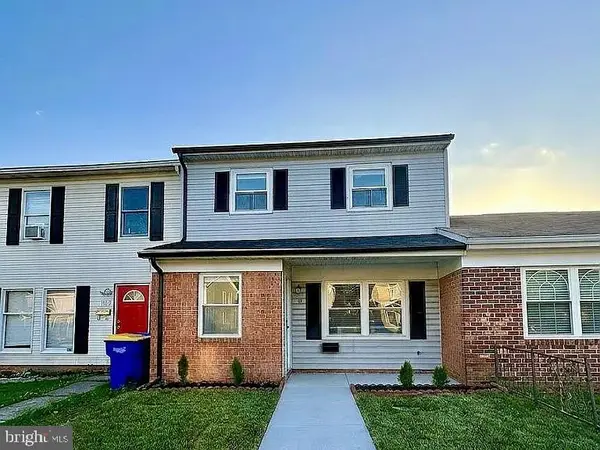 $269,000Pending3 beds 2 baths1,812 sq. ft.
39 Meadow Wood Ln, HARRINGTON, DE 19952
MLS# DEKT2048298Listed by: SELL YOUR HOME SERVICES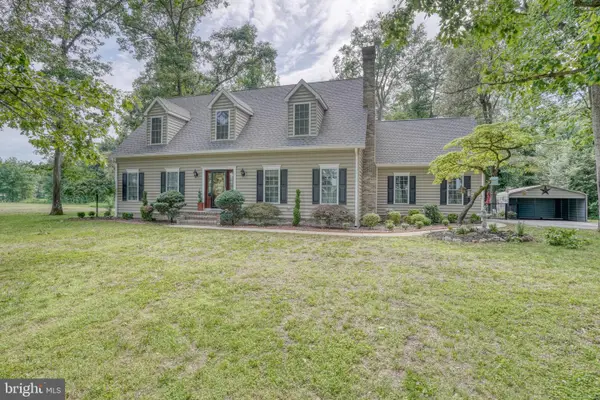 $589,900Pending3 beds 4 baths2,688 sq. ft.
14380 S Dupont Hwy, HARRINGTON, DE 19952
MLS# DEKT2048238Listed by: BURNS & ELLIS REALTORS


Protect your home and budget from life's surprises with an Assurant Home Warranty, backed by a partner that supports you through every step of homeownership. Explore Plans.
© 2023 - 2026 ERA Franchise Systems LLC. All rights reserved. ERA Franchise Systems LLC fully supports the principles of the Fair Housing Act and the Equal Opportunity Act. ERA, ERA Real Estate powered, and their respective logos are registered service marks of ERA Franchise Systems LLC. Each office is independently owned and operated.