
20484 S Dupont Hwy, Harrington, DE 19952
Local realty services provided by:ERA Byrne Realty
20484 S Dupont Hwy,Harrington, DE 19952
$349,900
- 3 Beds
- 2 Baths
- 1,617 sq. ft.
- Single family
- Active
Listed by: lee johnson
Office: coldwell banker premier - seaford
MLS#:DEKT2048524
Source:BRIGHTMLS
Price summary
- Price:$349,900
- Price per sq. ft.:$216.39
About this home
Investor Opportunity with Development Potential! 3-bedroom, 1-bath home offers endless possibilities for investors, renovators, or developers. The property is in need of rehabilitation and is being sold as-is, making it an excellent opportunity to restore, redevelop, or build equity. Previously operated under a conditional commercial use as Bob's Canine Academy, the property has a history of commercial use while currently being zoned residential. With nearly 2 acres, there is also subdivision potential (subject to governmental approvals).
Contact an agent
Home facts
- Year built:1960
- Subdivision & Development:NONE AVAILABLE
- Listing ID #:DEKT2048524
- Added:43 day(s) ago
- Updated:August 20, 2026 at 01:52 PM
Rooms and interior
- Bedrooms:3
- Total bathrooms:2
- Full bathrooms:1
- Half bathrooms:1
- Flooring:Vinyl
- Dining Description:Dining Room
- Bedroom Description:Primary Bedroom
- Living area:1,617 sq. ft.
Heating and cooling
- Cooling:Central A/C
- Heating:Electric, Heat Pump(s)
Structure and exterior
- Roof:Shingle
- Year built:1960
- Building area:1,617 sq. ft.
- Lot area:1.67 Acres
- Lot Features:Front Yard, Level, Open, Rear Yard, Rural
- Architectural Style:Cape Cod
- Construction Materials:Vinyl Siding
- Exterior Features:Outbuilding(s)
- Foundation Description:Block
- Levels:2 Stories
Utilities
- Water:Well
- Sewer:Gravity Sept Fld
Finances and disclosures
- Price:$349,900
- Price per sq. ft.:$216.39
- Tax amount:$1,001 (2025)
Features and amenities
- Amenities:200+ Amp Service, Cable TV Available
Parking
- Parking description:Detached Garage, Garage - Front Entry
- Garage:Yes
- Garage spaces:2
New listings near 20484 S Dupont Hwy
- Coming Soon
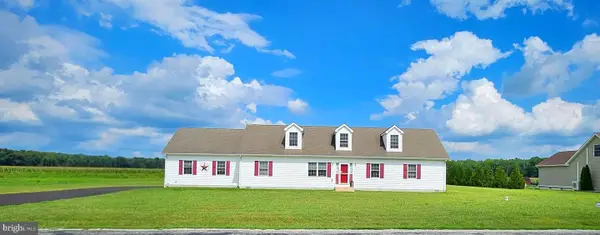 $446,375Coming Soon4 beds 2 baths
3968 Burrsville Rd, HARRINGTON, DE 19952
MLS# DEKT2047920Listed by: RE/MAX HORIZONS - Coming SoonOpen Sun, 12 to 2pm
 $335,000Coming Soon4 beds 2 baths
266 Fernwood Dr, HARRINGTON, DE 19952
MLS# DEKT2049318Listed by: KELLER WILLIAMS REALTY WILMINGTON - New
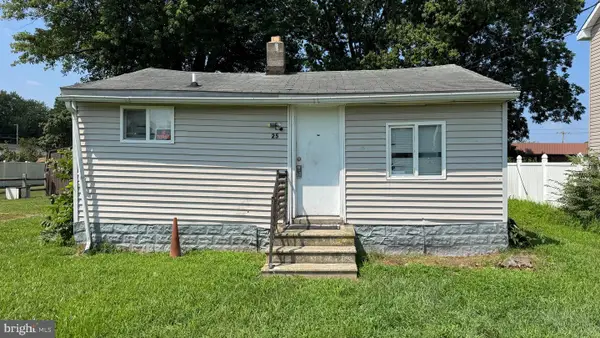 $120,000Active2 beds 1 baths528 sq. ft.
25 Reed St, HARRINGTON, DE 19952
MLS# DEKT2049838Listed by: IRON VALLEY REAL ESTATE PREMIER - New
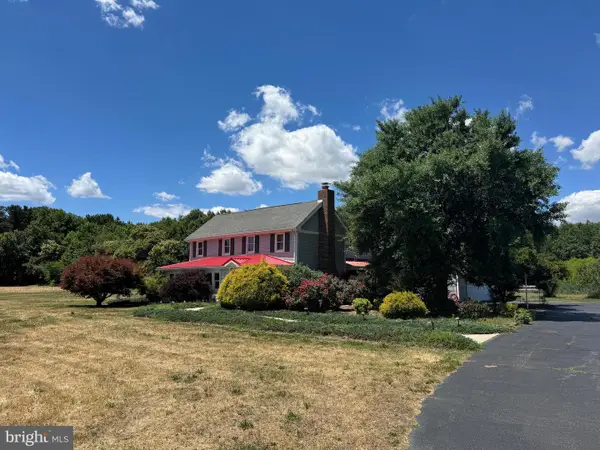 $575,000Active3 beds 3 baths3,756 sq. ft.
953 White Marsh Branch Rd, HARRINGTON, DE 19952
MLS# DEKT2049768Listed by: SUNSET PROPERTIES  $749,900Active3 beds 4 baths2,987 sq. ft.
15879 S Dupont Hwy, HARRINGTON, DE 19952
MLS# DEKT2049596Listed by: ELEVATED REAL ESTATE SOLUTIONS $300,000Active3 beds 2 baths1,854 sq. ft.
245 Hopkins Cemetery Rd, HARRINGTON, DE 19952
MLS# DEKT2049572Listed by: FIRST COAST REALTY LLC $375,000Active3 beds 2 baths1,606 sq. ft.
324 Raughley Hill Rd, HARRINGTON, DE 19952
MLS# DEKT2049556Listed by: IRON VALLEY REAL ESTATE PREMIER $395,000Pending3 beds 2 baths1,616 sq. ft.
20230 S Dupont Hwy, HARRINGTON, DE 19952
MLS# DEKT2049554Listed by: LONG & FOSTER REAL ESTATE, INC. $416,910Pending4 beds 3 baths1,906 sq. ft.
178 Sarah Side Dr, HARRINGTON, DE 19952
MLS# DEKT2049504Listed by: D.R. HORTON REALTY OF DELAWARE, LLC $354,999Active3 beds 2 baths1,924 sq. ft.
537 Cams Fortune Way, HARRINGTON, DE 19952
MLS# DEKT2049444Listed by: IRON VALLEY REAL ESTATE PREMIER


Protect your home and budget from life's surprises with an Assurant Home Warranty, backed by a partner that supports you through every step of homeownership. Explore Plans.
© 2023 - 2026 ERA Franchise Systems LLC. All rights reserved. ERA Franchise Systems LLC fully supports the principles of the Fair Housing Act and the Equal Opportunity Act. ERA, ERA Real Estate powered, and their respective logos are registered service marks of ERA Franchise Systems LLC. Each office is independently owned and operated.