
10961 Shawnee Rd, Harrington, DE 19952
Local realty services provided by:ERA Byrne Realty
10961 Shawnee Rd,Harrington, DE 19952
$459,899
- 3 Beds
- 2 Baths
- 1,800 sq. ft.
- Single family
- Active
Listed by: eddie zagal-ponce
Office: tesla realty group, llc.
MLS#:DESU2119598
Source:BRIGHTMLS
Price summary
- Price:$459,899
- Price per sq. ft.:$255.5
About this home
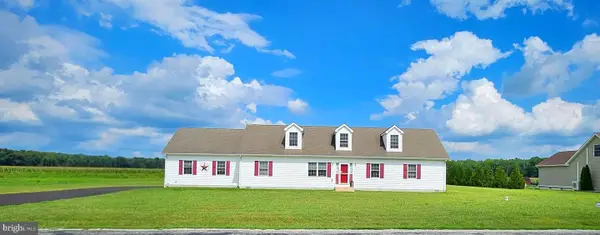
Welcome to your brand-new, modern farmhouse retreat! Nestled against a lush, private backdrop of mature trees, this stunning single-story new construction blends contemporary style with everyday functionality.
This never-lived-in home offers the peace of mind that only new construction can provide. Schedule your tour today to experience this perfect blend of country serenity and modern design!
Sellers assistance up to 10,000$ !!!
Contact an agent
Home facts
- Year built:2026
- Subdivision & Development:GREENWOOD
- Listing ID #:DESU2119598
- Added:5 day(s) ago
- Updated:September 06, 2026 at 01:49 PM
Rooms and interior
- Bedrooms:3
- Total bathrooms:2
- Full bathrooms:1
- Half bathrooms:1
- Rooms Total:5
- Flooring:Carpet, Luxury Vinyl Plank
- Kitchen Description:Dishwasher, Kitchen - Island, Oven/Range - Electric, Refrigerator, Water Heater
- Living area:1,800 sq. ft.
Heating and cooling
- Cooling:Central A/C
- Heating:Electric, Heat Pump(s), Hot Water
Structure and exterior
- Roof:Shingle
- Year built:2026
- Building area:1,800 sq. ft.
- Lot area:1.07 Acres
- Architectural Style:Ranch/Rambler
- Construction Materials:Block, CPVC/PVC, Stick Built, Vinyl Siding
- Foundation Description:Crawl Space
- Levels:1 Story
Utilities
- Water:Well
- Sewer:Gravity Sept Fld
Finances and disclosures
- Price:$459,899
- Price per sq. ft.:$255.5
New listings near 10961 Shawnee Rd
- Coming Soon
 $342,000Coming Soon3 beds 2 baths1,602 sq. ft.
405 Center St Ext, HARRINGTON, DE 19952
MLS# DEKT2050180Listed by: EXP REALTY, LLC - Coming SoonOpen Sat, 11am to 2pm
 $449,900Coming Soon3 beds 3 baths1,827 sq. ft.
40 S Wrens Way, HARRINGTON, DE 19952
MLS# DEKT2050110Listed by: WOODBURN REALTY - Coming Soon
 $446,375Coming Soon4 beds 2 baths2,688 sq. ft.
3968 Burrsville Rd, HARRINGTON, DE 19952
MLS# DEKT2047920Listed by: RE/MAX HORIZONS - New
 $429,000Active3 beds 2 baths1,910 sq. ft.
72 Hogtown Rd, HARRINGTON, DE 19952
MLS# DEKT2050346Listed by: DELAWARE VALLEY REALTORS - New
 $350,000Active3 beds 2 baths1,824 sq. ft.
436 Cams Fortune Way, HARRINGTON, DE 19952
MLS# DEKT2050362Listed by: FIRST COAST REALTY LLC - New
 $395,000Active2 beds 1 baths1,330 sq. ft.
1430 Sandbox Rd, HARRINGTON, DE 19952
MLS# DEKT2050338Listed by: RE/MAX HORIZONS - New
 $220,000Active3 beds 2 baths1,179 sq. ft.
205 Harrington Ave, HARRINGTON, DE 19952
MLS# DEKT2050280Listed by: CLASSIC REALTY - Open Sat, 1 to 3pmNew
 $190,000Active4 beds 2 baths2,339 sq. ft.
216 Weiner Ave, HARRINGTON, DE 19952
MLS# DEKT2050130Listed by: EXP REALTY, LLC  $250,000Pending3 beds 2 baths1,930 sq. ft.
100 Third St, HARRINGTON, DE 19952
MLS# DEKT2050098Listed by: ELEVATED REAL ESTATE SOLUTIONS


Protect your home and budget from life's surprises with an Assurant Home Warranty, backed by a partner that supports you through every step of homeownership. Explore Plans.
© 2023 - 2026 ERA Franchise Systems LLC. All rights reserved. ERA Franchise Systems LLC fully supports the principles of the Fair Housing Act and the Equal Opportunity Act. ERA, ERA Real Estate powered, and their respective logos are registered service marks of ERA Franchise Systems LLC. Each office is independently owned and operated.