
112 Grant St, Harrington, DE 19952
Local realty services provided by:ERA OakCrest Realty, Inc.
112 Grant St,Harrington, DE 19952
$339,000
- 3 Beds
- 2 Baths
- 2,156 sq. ft.
- Single family
- Active
Listed by: matthew tyler kalogeras
Office: houwzer
MLS#:DEKT2048896
Source:BRIGHTMLS
Price summary
- Price:$339,000
- Price per sq. ft.:$157.24
About this home
Welcome to this beautifully renovated, move-in ready home that perfectly combines modern style, quality craftsmanship, and everyday comfort. Thoughtfully updated from top to bottom, this home features luxury vinyl plank flooring throughout the main living areas, plush upgraded carpeting with premium padding in the bedrooms, recessed lighting, remote-controlled ceiling fans, and tastefully remodeled bathrooms with Moen vanity faucets.
The stunning kitchen has been completely redesigned with butcher block countertops, soft-close cabinetry, and a full suite of Whirlpool stainless steel appliances, creating the perfect space for both daily living and entertaining.
Offering three spacious bedrooms and two full bathrooms, this home also includes brand-new siding, energy-efficient Low-E windows, and a dedicated laundry room for added convenience.
Situated on a generously sized lot with public water and public sewer, the property provides ample outdoor space, off-street parking, and a detached garage. Conveniently located in the heart of Harrington with easy access to local shopping, schools, restaurants, and Route 13, this turnkey home is ready for you to move in and enjoy....
Contact an agent
Home facts
- Year built:1930
- Subdivision & Development:HARRINGTON
- Listing ID #:DEKT2048896
- Added:56 day(s) ago
- Updated:September 17, 2026 at 02:11 PM
Rooms and interior
- Bedrooms:3
- Total bathrooms:2
- Full bathrooms:2
- Flooring:Carpet, Vinyl
- Kitchen Description:Built-Ins, Dishwasher, Microwave, Oven/Range - Electric, Refrigerator
- Living area:2,156 sq. ft.
Heating and cooling
- Cooling:Ceiling Fan(s), Central A/C
- Heating:Central, Electric, Heat Pump(s)
Structure and exterior
- Roof:Architectural Shingle
- Year built:1930
- Building area:2,156 sq. ft.
- Lot area:0.19 Acres
- Lot Features:Level
- Architectural Style:Cape Cod
- Construction Materials:Block
- Foundation Description:Block
- Levels:2 Stories
Schools
- High school:LAKE FOREST
- Middle school:CHIPMAN
- Elementary school:LAKE FOREST CENTRAL
Utilities
- Water:Public
- Sewer:Public Septic
Finances and disclosures
- Price:$339,000
- Price per sq. ft.:$157.24
- Tax amount:$827 (2025)
Features and amenities
- Laundry features:Washer/Dryer Hookups Only
- Amenities:Attic, Built-Ins, Cable TV Available, Double Hung Windows
Parking
- Parking description:Detached Garage, Off Street
- Garage:Yes
- Garage spaces:2
New listings near 112 Grant St
- Coming Soon
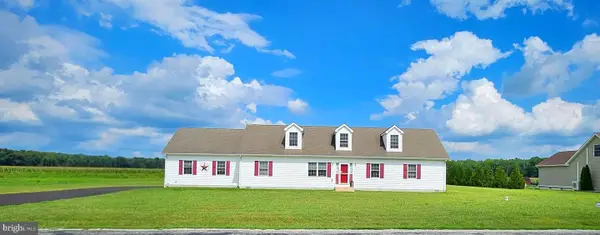 $446,375Coming Soon4 beds 2 baths2,688 sq. ft.
3968 Burrsville Rd, HARRINGTON, DE 19952
MLS# DEKT2047920Listed by: RE/MAX HORIZONS - New
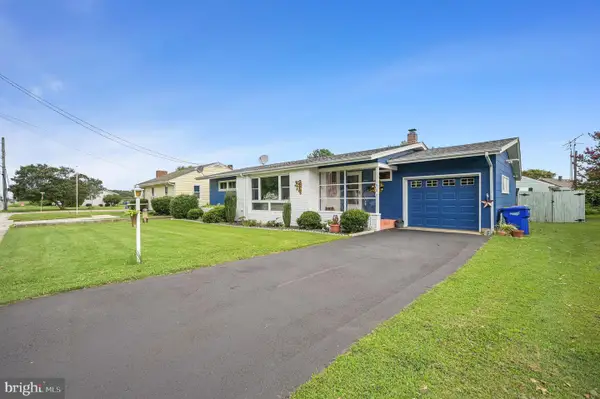 $305,000Active3 beds 2 baths1,410 sq. ft.
324 Dorman St, HARRINGTON, DE 19952
MLS# DEKT2050616Listed by: RE/MAX HORIZONS - Open Sun, 1 to 4pmNew
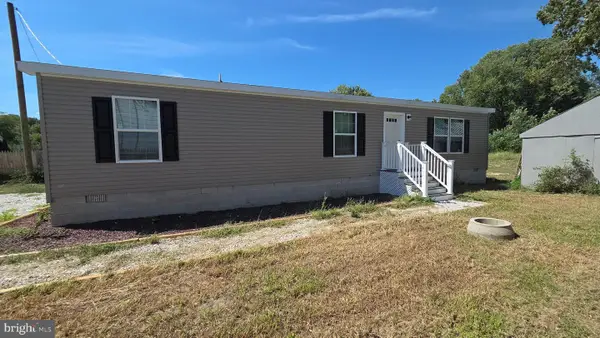 $299,000Active3 beds 2 baths1,250 sq. ft.
162 Knife Box Rd, HARRINGTON, DE 19952
MLS# DEKT2050576Listed by: RE/MAX ADVANTAGE REALTY  $429,000Active3 beds 2 baths1,910 sq. ft.
72 Hogtown Rd, HARRINGTON, DE 19952
MLS# DEKT2050346Listed by: DELAWARE VALLEY REALTORS $350,000Pending3 beds 2 baths1,824 sq. ft.
436 Cams Fortune Way, HARRINGTON, DE 19952
MLS# DEKT2050362Listed by: FIRST COAST REALTY LLC $395,000Pending2 beds 1 baths1,330 sq. ft.
1430 Sandbox Rd, HARRINGTON, DE 19952
MLS# DEKT2050338Listed by: RE/MAX HORIZONS $220,000Active3 beds 2 baths1,179 sq. ft.
205 Harrington Ave, HARRINGTON, DE 19952
MLS# DEKT2050280Listed by: CLASSIC REALTY $459,899Active3 beds 2 baths1,800 sq. ft.
10961 Shawnee Rd, HARRINGTON, DE 19952
MLS# DESU2119598Listed by: TESLA REALTY GROUP, LLC $342,000Active3 beds 2 baths1,602 sq. ft.
405 Center St Ext, HARRINGTON, DE 19952
MLS# DEKT2050180Listed by: EXP REALTY, LLC $190,000Active4 beds 2 baths2,339 sq. ft.
216 Weiner Ave, HARRINGTON, DE 19952
MLS# DEKT2050130Listed by: EXP REALTY, LLC


Protect your home and budget from life's surprises with an Assurant Home Warranty, backed by a partner that supports you through every step of homeownership. Explore Plans.
© 2023 - 2026 ERA Franchise Systems LLC. All rights reserved. ERA Franchise Systems LLC fully supports the principles of the Fair Housing Act and the Equal Opportunity Act. ERA, ERA Real Estate powered, and their respective logos are registered service marks of ERA Franchise Systems LLC. Each office is independently owned and operated.