
1493 Hogtown Rd, Harrington, DE 19952
Local realty services provided by:ERA OakCrest Realty, Inc.
1493 Hogtown Rd,Harrington, DE 19952
$489,000
- 3 Beds
- 3 Baths
- 2,686 sq. ft.
- Single family
- Pending
Listed by: barbara blosser
Office: long & foster real estate, inc.
MLS#:DEKT2051896
Source:BRIGHTMLS
Price summary
- Price:$489,000
- Price per sq. ft.:$182.06
About this home
Country Living with Room to Roam!
Enjoy the peace and privacy of country living in this spacious two-story home situated on 2.9 cleared acres, surrounded by beautiful farmland. Offering 3 bedrooms and 2.5 baths, this home has plenty of room to spread out and enjoy a relaxed rural lifestyle. The first-floor primary suite features a private bath, while the inviting living room offers a cozy fireplace, perfect for those chilly evenings. You'll also find some hardwood flooring, vinyl plank flooring, and a convenient half bath on the main level. Upstairs features two additional bedrooms and a full bath.
Outside, enjoy your morning coffee on the welcoming wrap around front porch while taking in the peaceful country surroundings. The property also includes a two-car attached garage, storage shed, and a fish pond. With 2.9 cleared acres, there's plenty of room for animals, gardening, or simply enjoying the open space and privacy.
Conveniently located within reach of Delaware beaches, shopping, and Dover Air Force Base, this property offers the best of peaceful country living with easy access to nearby amenities. Bring your animals and enjoy the room to roam!...
Contact an agent
Home facts
- Year built:2004
- Subdivision & Development:NONE AVAILABLE
- Listing ID #:DEKT2051896
- Added:11 day(s) ago
- Updated:November 15, 2026 at 10:29 AM
Rooms and interior
- Bedrooms:3
- Total bathrooms:3
- Full bathrooms:2
- Half bathrooms:1
- Flooring:Hardwood, Luxury Vinyl Tile, Partially Carpeted
- Kitchen Description:Dishwasher, Exhaust Fan, Icemaker, Microwave, Refrigerator, Stove, Water Heater
- Living area:2,686 sq. ft.
Heating and cooling
- Cooling:Heat Pump(s)
- Heating:Baseboard - Electric, Electric
Structure and exterior
- Year built:2004
- Building area:2,686 sq. ft.
- Lot area:2.9 Acres
- Lot Features:Rural
- Architectural Style:Contemporary
- Construction Materials:Cedar
- Foundation Description:Crawl Space
- Levels:2 Stories
Utilities
- Water:Private
- Sewer:Private Sewer
Finances and disclosures
- Price:$489,000
- Price per sq. ft.:$182.06
- Tax amount:$1,612 (2025)
Features and amenities
- Laundry features:Dryer, Washer
Parking
- Parking description:Attached Garage, Garage - Side Entry
- Garage:Yes
- Garage spaces:2
New listings near 1493 Hogtown Rd
- Coming Soon
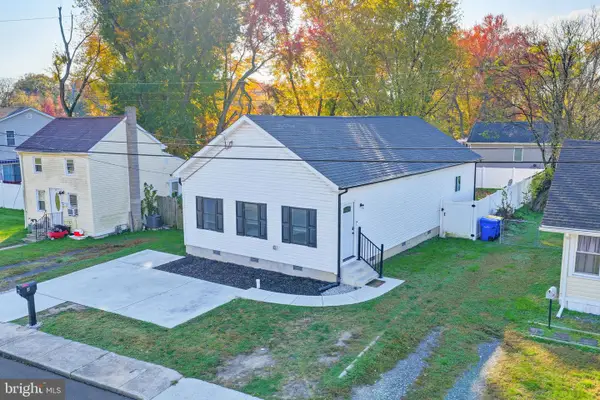 $314,900Coming Soon3 beds 2 baths1,420 sq. ft.
4 Thorpe St, HARRINGTON, DE 19952
MLS# DEKT2051930Listed by: KELLER WILLIAMS REALTY CENTRAL-DELAWARE - New
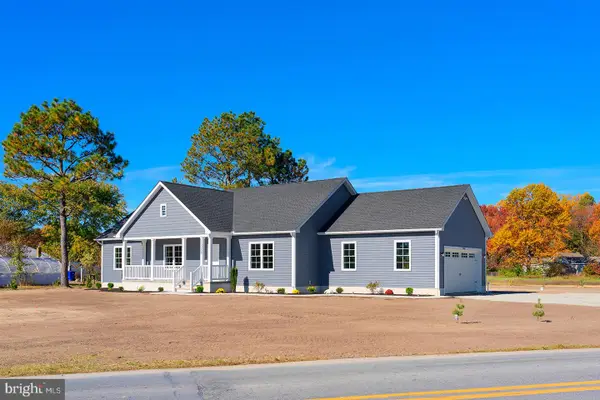 $449,000Active3 beds 2 baths1,840 sq. ft.
10086 Memory Rd, HARRINGTON, DE 19952
MLS# DESU2123666Listed by: COMPASS - New
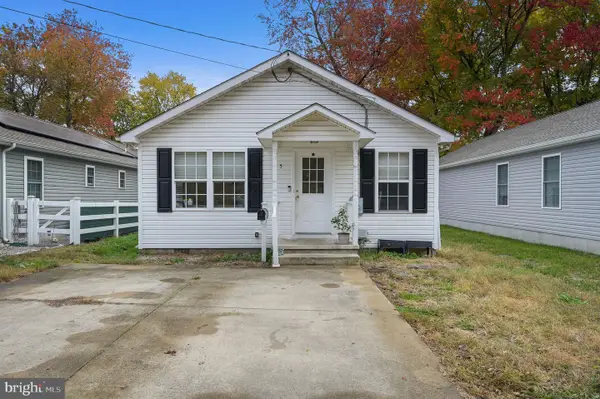 $229,900Active3 beds 1 baths1,008 sq. ft.
5 New St, HARRINGTON, DE 19952
MLS# DEKT2051932Listed by: KELLER WILLIAMS REALTY CENTRAL-DELAWARE 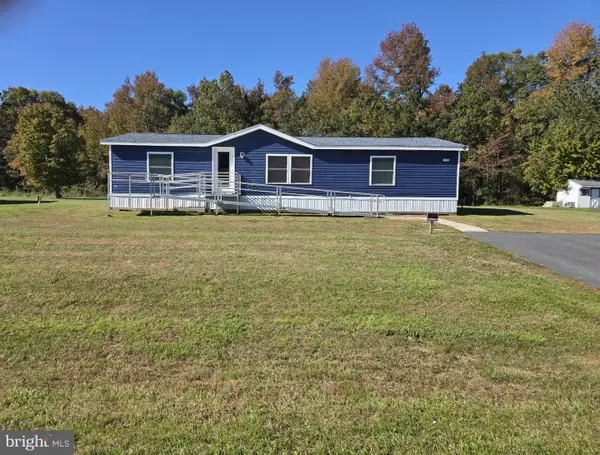 $40,000Pending3 beds 2 baths1,568 sq. ft.
124 Brooklyn Dr, HARRINGTON, DE 19952
MLS# DEKT2051984Listed by: MYERS REALTY- New
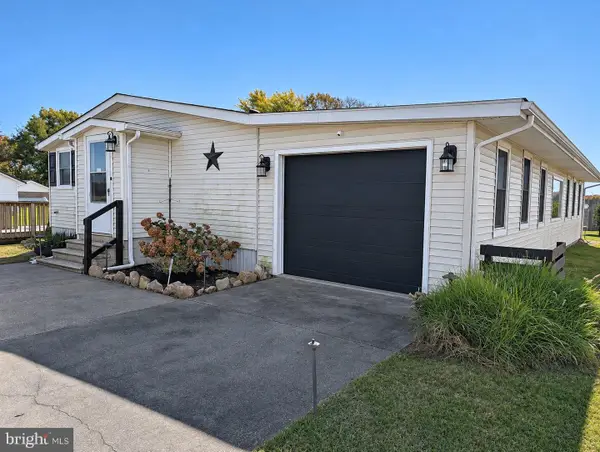 $269,900Active3 beds 2 baths1,608 sq. ft.
5033 Milford Harrington Hwy, HARRINGTON, DE 19952
MLS# DEKT2051962Listed by: THE WATSON REALTY GROUP, LLC - New
 $635,000Active77.6 Acres
000 Cattail Branch Rd, HARRINGTON, DE 19952
MLS# DEKT2051946Listed by: WHITETAIL PROPERTIES REAL ESTATE, LLC  $220,000Active2 beds 1 baths840 sq. ft.
506 Smith Ave, HARRINGTON, DE 19952
MLS# DEKT2051486Listed by: KELLER WILLIAMS REALTY CENTRAL-DELAWARE $75,000Active0.17 Acres
Grant St, HARRINGTON, DE 19952
MLS# DEKT2048914Listed by: HOUWZER LLC-HADDONFIELD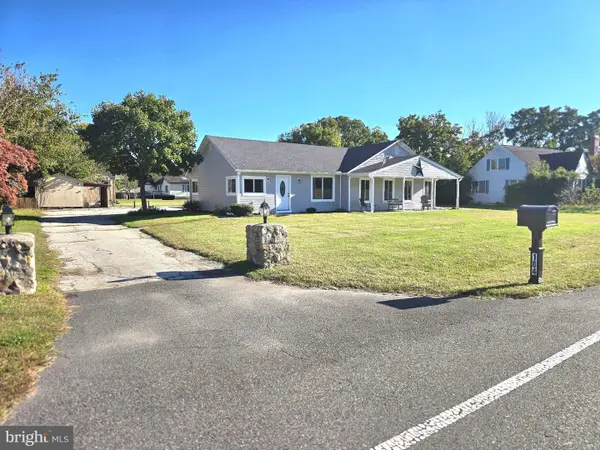 $375,000Active4 beds 2 baths2,158 sq. ft.
184 Carpenter Bridge Rd, HARRINGTON, DE 19952
MLS# DEKT2051746Listed by: CENTURY 21 HARRINGTON REALTY, INC


Protect your home and budget from life's surprises with an Assurant Home Warranty, backed by a partner that supports you through every step of homeownership. Explore Plans.
© 2023 - 2026 ERA Franchise Systems LLC. All rights reserved. ERA Franchise Systems LLC fully supports the principles of the Fair Housing Act and the Equal Opportunity Act. ERA, ERA Real Estate powered, and their respective logos are registered service marks of ERA Franchise Systems LLC. Each office is independently owned and operated.