
4 Thorpe St, Harrington, DE 19952
Local realty services provided by:ERA OakCrest Realty, Inc.
4 Thorpe St,Harrington, DE 19952
$314,900
- 3 Beds
- 2 Baths
- 1,420 sq. ft.
- Single family
- Coming Soon
Listed by: courtney gallagher
Office: keller williams realty central-delaware
MLS#:DEKT2051930
Source:BRIGHTMLS
Price summary
- Price:$314,900
- Price per sq. ft.:$221.76
About this home
Welcome to 4 Thorpe Street! This home features an open floor plan connecting the living area and kitchen, creating a comfortable space for everyday living and entertaining. Vaulted ceilings add an open feel, while granite countertops and LVP flooring bring a modern touch to the main living spaces. The kitchen offers a functional layout with room to prepare meals and gather. Two secondary bedrooms feature ample closet space and a shared hall bathroom, while the primary bedroom includes a private full bathroom with a spacious walk-in closet. Outside, a vinyl privacy fence encloses the backyard, providing a defined outdoor space to enjoy. With its open layout, modern finishes, and convenient location in Harrington, this home is ready for its next chapter!
Contact an agent
Home facts
- Year built:2023
- Subdivision & Development:NONE AVAILABLE
- Listing ID #:DEKT2051930
- Updated:November 15, 2026 at 02:53 PM
Rooms and interior
- Bedrooms:3
- Total bathrooms:2
- Full bathrooms:2
- Flooring:Carpet, Luxury Vinyl Plank
- Kitchen Description:Dishwasher, Microwave, Oven/Range - Electric, Refrigerator, Stainless Steel Appliances, Water Heater
- Living area:1,420 sq. ft.
Heating and cooling
- Cooling:Central A/C
- Heating:Electric, Heat Pump(s)
Structure and exterior
- Year built:2023
- Building area:1,420 sq. ft.
- Lot area:0.11 Acres
- Architectural Style:A-Frame
- Construction Materials:Stick Built
- Foundation Description:Crawl Space
- Levels:1 Story
Schools
- High school:LAKE FOREST
- Middle school:CHIPMAN
Utilities
- Water:Public
- Sewer:Public Sewer
Finances and disclosures
- Price:$314,900
- Price per sq. ft.:$221.76
- Tax amount:$1,378 (2026)
Features and amenities
- Laundry features:Dryer, Washer
New listings near 4 Thorpe St
- New
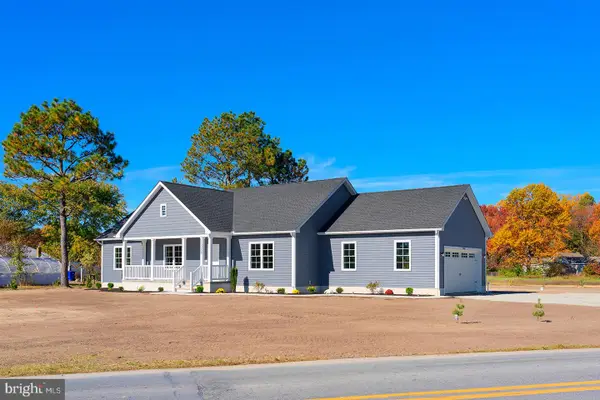 $449,000Active3 beds 2 baths1,840 sq. ft.
10086 Memory Rd, HARRINGTON, DE 19952
MLS# DESU2123666Listed by: COMPASS - New
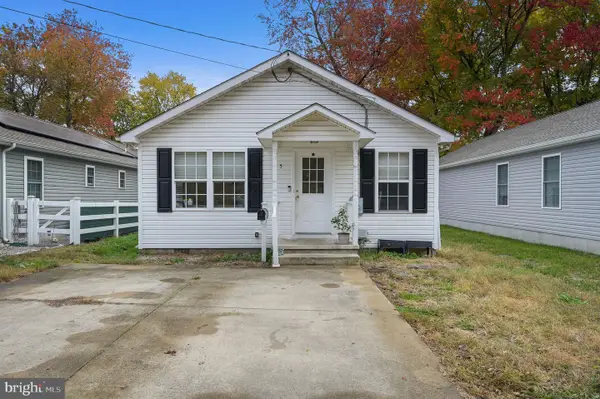 $229,900Active3 beds 1 baths1,008 sq. ft.
5 New St, HARRINGTON, DE 19952
MLS# DEKT2051932Listed by: KELLER WILLIAMS REALTY CENTRAL-DELAWARE 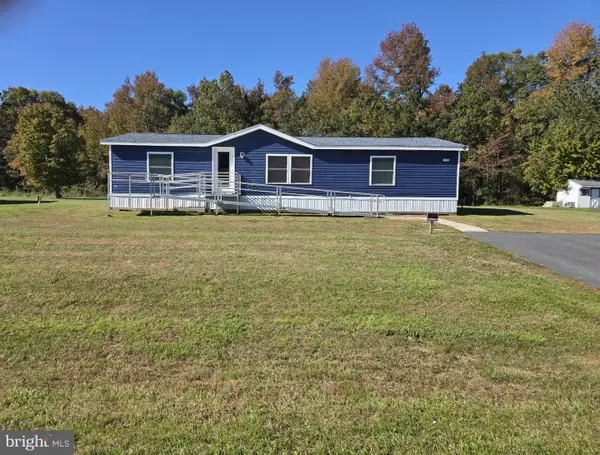 $40,000Pending3 beds 2 baths1,568 sq. ft.
124 Brooklyn Dr, HARRINGTON, DE 19952
MLS# DEKT2051984Listed by: MYERS REALTY- New
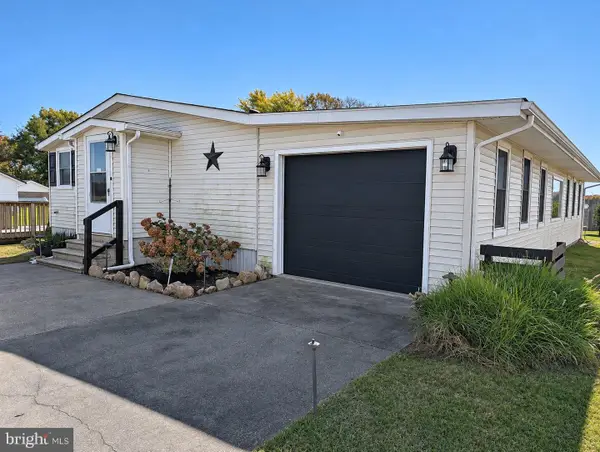 $269,900Active3 beds 2 baths1,608 sq. ft.
5033 Milford Harrington Hwy, HARRINGTON, DE 19952
MLS# DEKT2051962Listed by: THE WATSON REALTY GROUP, LLC - New
 $635,000Active77.6 Acres
000 Cattail Branch Rd, HARRINGTON, DE 19952
MLS# DEKT2051946Listed by: WHITETAIL PROPERTIES REAL ESTATE, LLC 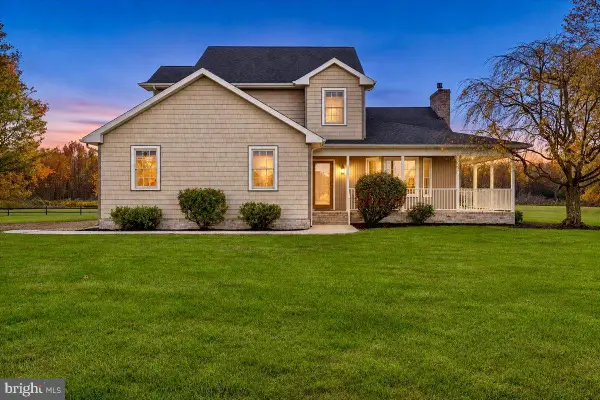 $489,000Pending3 beds 3 baths2,686 sq. ft.
1493 Hogtown Rd, HARRINGTON, DE 19952
MLS# DEKT2051896Listed by: LONG & FOSTER REAL ESTATE, INC. $220,000Active2 beds 1 baths840 sq. ft.
506 Smith Ave, HARRINGTON, DE 19952
MLS# DEKT2051486Listed by: KELLER WILLIAMS REALTY CENTRAL-DELAWARE $75,000Active0.17 Acres
Grant St, HARRINGTON, DE 19952
MLS# DEKT2048914Listed by: HOUWZER LLC-HADDONFIELD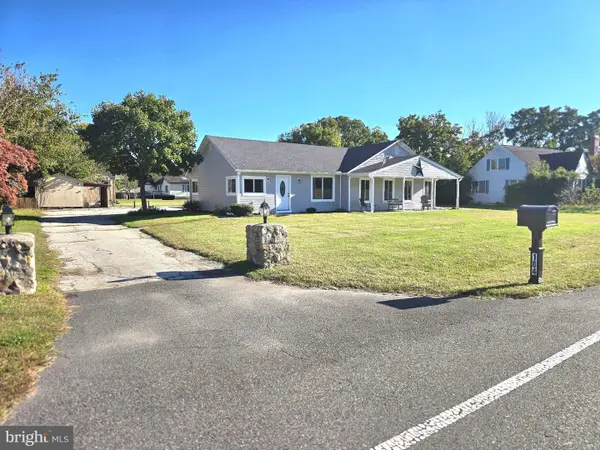 $375,000Active4 beds 2 baths2,158 sq. ft.
184 Carpenter Bridge Rd, HARRINGTON, DE 19952
MLS# DEKT2051746Listed by: CENTURY 21 HARRINGTON REALTY, INC


Protect your home and budget from life's surprises with an Assurant Home Warranty, backed by a partner that supports you through every step of homeownership. Explore Plans.
© 2023 - 2026 ERA Franchise Systems LLC. All rights reserved. ERA Franchise Systems LLC fully supports the principles of the Fair Housing Act and the Equal Opportunity Act. ERA, ERA Real Estate powered, and their respective logos are registered service marks of ERA Franchise Systems LLC. Each office is independently owned and operated.