
40 S Wrens Way, Harrington, DE 19952
Local realty services provided by:ERA Valley Realty
40 S Wrens Way,Harrington, DE 19952
$449,900
- 3 Beds
- 3 Baths
- 1,827 sq. ft.
- Single family
- Coming Soon
Upcoming open houses
- Sat, Sep 1211:00 am - 02:00 pm
Listed by: marcia rostien
Office: woodburn realty
MLS#:DEKT2050110
Source:BRIGHTMLS
Price summary
- Price:$449,900
- Price per sq. ft.:$246.25
- Monthly HOA dues:$12.5
About this home
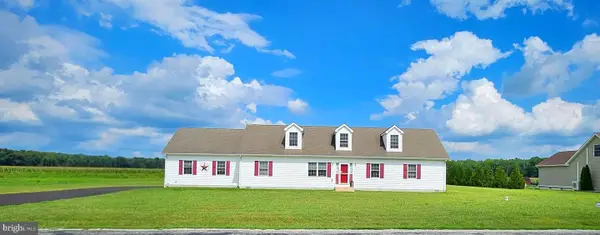
Nestled in the quiet community of Wren's Way, this exquisite ranch-style home offers a perfect blend of luxury and comfort. Spanning 1,827 square feet, the interior boasts luxury vinyl plank flooring that flows seamlessly throughout. The spacious living area features a cozy fireplace, perfect for intimate gatherings. A well thought out kitchen with newer SS appliances is open to the adjacent breakfast room. Indulge in relaxation in the master suite, complete with a jetted tub in the en-suite bathroom, offering a spa-like retreat. Two additional bedrooms and a hall bath ensure ample space for guests or a home office. The main floor laundry adds convenience to your daily routine that includes a half bath. Step outside to discover an entertainer's paradise. The extensive hardscape surrounds a hot tub, outside shower, covered dining area and gas firepit creating a tranquil outdoor oasis. Beautifully landscaped grounds, complete with an underground irrigation system enhance the curb appeal of this shady .66-acre lot. Enjoy leisurely strolls along the community's 26 acre wooded walking paths or unwind on the inviting patio and porch areas. The property also features a two-car attached garage and ample driveway parking, ensuring ease of access. This home is designed for both comfort and efficiency. The fully floored upstairs attic space offers endless possibilities for expansion. Experience the exclusive lifestyle this remarkable property offers, where luxury meets everyday living. Please stop by the open house for a tour of this beautiful home, you won't be disappointed!!
And if by chance you miss the open house be sure to call and schedule a private tour!...
Contact an agent
Home facts
- Year built:2002
- Subdivision & Development:WRENS WAY
- Listing ID #:DEKT2050110
- Updated:September 06, 2026 at 01:49 PM
Rooms and interior
- Bedrooms:3
- Total bathrooms:3
- Full bathrooms:2
- Half bathrooms:1
- Rooms Total:9
- Flooring:Luxury Vinyl Plank
- Kitchen Description:Built-Ins, Dishwasher, Exhaust Fan, Icemaker, Oven/Range - Gas, Refrigerator
- Living area:1,827 sq. ft.
Heating and cooling
- Cooling:Ceiling Fan(s), Central A/C
- Heating:Forced Air, Propane - Leased
Structure and exterior
- Year built:2002
- Building area:1,827 sq. ft.
- Lot area:0.66 Acres
- Lot Features:Front Yard, Landscaping, Level, No Thru Street, Rear Yard, Road Frontage, SideYard(s)
- Architectural Style:Ranch/Rambler
- Construction Materials:Block, Frame, Stick Built, Vinyl Siding
- Exterior Features:Awning(s), Extensive Hardscape, Lawn Sprinkler, Outbuilding(s), Outside Shower, Patio(s), Porch(es), Sidewalks, Underground Lawn Sprinkler
- Foundation Description:Block, Crawl Space
- Levels:1 1/2 Story
Utilities
- Water:Well
- Sewer:On Site Septic
Finances and disclosures
- Price:$449,900
- Price per sq. ft.:$246.25
- Tax amount:$1,212 (2025)
Features and amenities
- Laundry features:Dryer - Electric, Washer
- Amenities:Attic, Built-Ins, Ceiling Fan(s)
Parking
- Parking description:Attached Garage, Concrete Driveway, Garage - Front Entry, Garage Door Opener, Inside Access
- Garage:Yes
- Garage spaces:2
New listings near 40 S Wrens Way
- Coming Soon
 $342,000Coming Soon3 beds 2 baths1,602 sq. ft.
405 Center St Ext, HARRINGTON, DE 19952
MLS# DEKT2050180Listed by: EXP REALTY, LLC - Coming Soon
 $446,375Coming Soon4 beds 2 baths2,688 sq. ft.
3968 Burrsville Rd, HARRINGTON, DE 19952
MLS# DEKT2047920Listed by: RE/MAX HORIZONS - New
 $429,000Active3 beds 2 baths1,910 sq. ft.
72 Hogtown Rd, HARRINGTON, DE 19952
MLS# DEKT2050346Listed by: DELAWARE VALLEY REALTORS - New
 $350,000Active3 beds 2 baths1,824 sq. ft.
436 Cams Fortune Way, HARRINGTON, DE 19952
MLS# DEKT2050362Listed by: FIRST COAST REALTY LLC - New
 $395,000Active2 beds 1 baths1,330 sq. ft.
1430 Sandbox Rd, HARRINGTON, DE 19952
MLS# DEKT2050338Listed by: RE/MAX HORIZONS - New
 $220,000Active3 beds 2 baths1,179 sq. ft.
205 Harrington Ave, HARRINGTON, DE 19952
MLS# DEKT2050280Listed by: CLASSIC REALTY - New
 $459,899Active3 beds 2 baths1,800 sq. ft.
10961 Shawnee Rd, HARRINGTON, DE 19952
MLS# DESU2119598Listed by: TESLA REALTY GROUP, LLC - Open Sat, 1 to 3pmNew
 $190,000Active4 beds 2 baths2,339 sq. ft.
216 Weiner Ave, HARRINGTON, DE 19952
MLS# DEKT2050130Listed by: EXP REALTY, LLC  $250,000Pending3 beds 2 baths1,930 sq. ft.
100 Third St, HARRINGTON, DE 19952
MLS# DEKT2050098Listed by: ELEVATED REAL ESTATE SOLUTIONS


Protect your home and budget from life's surprises with an Assurant Home Warranty, backed by a partner that supports you through every step of homeownership. Explore Plans.
© 2023 - 2026 ERA Franchise Systems LLC. All rights reserved. ERA Franchise Systems LLC fully supports the principles of the Fair Housing Act and the Equal Opportunity Act. ERA, ERA Real Estate powered, and their respective logos are registered service marks of ERA Franchise Systems LLC. Each office is independently owned and operated.