
474 Jefferson Woods Dr, Harrington, DE 19952
Local realty services provided by:ERA Liberty Realty
474 Jefferson Woods Dr,Harrington, DE 19952
$399,900
- 3 Beds
- 3 Baths
- - sq. ft.
- Single family
- Coming Soon
Listed by: terri l. favata, tony favata
Office: elevated real estate solutions
MLS#:DEKT2049376
Source:BRIGHTMLS
Price summary
- Price:$399,900
- Monthly HOA dues:$12.5
About this home
Home features 3 bedrooms, 2.5 baths, 3 car attached garage w/ one bay set up as a workshop area. Irrigated yard, and lush landscaping w/ a outbuilding. Spacious kitchen features wall oven, built in range in island, w/ space for eating, kitchen appliances are included, pull out drawers in cabinets, wainscoting. Large Laundry area with closet for additional storage and 1/2 bath. Family room is located off the kitchen/dining area.
New Roof, New A/C. New Water Softner, New Walk in Shower, New Washer, New Dryer, New Refrigerator and Pellet Stove.
Contact an agent
Home facts
- Year built:2003
- Subdivision & Development:JACKSONS RIDGE
- Listing ID #:DEKT2049376
- Updated:August 02, 2026 at 01:34 PM
Rooms and interior
- Bedrooms:3
- Total bathrooms:3
- Full bathrooms:2
- Half bathrooms:1
Heating and cooling
- Cooling:Central A/C
- Heating:Electric, Heat Pump - Electric BackUp
Structure and exterior
- Year built:2003
- Architectural Style:Ranch/Rambler
- Construction Materials:Stick Built, Vinyl Siding
- Foundation Description:Block
- Levels:1 Story
Schools
- High school:LAKE FOREST
Utilities
- Water:Well
- Sewer:On Site Septic
Finances and disclosures
- Price:$399,900
- Tax amount:$1,318 (2025)
Parking
- Parking description:Attached Garage, Garage - Side Entry
- Garage:Yes
- Garage spaces:3
New listings near 474 Jefferson Woods Dr
- New
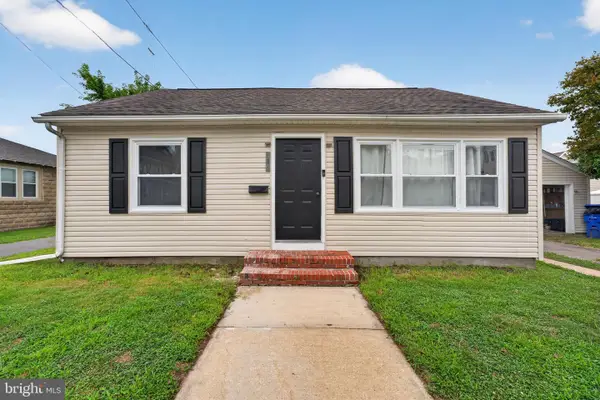 $265,000Active3 beds 1 baths1,100 sq. ft.
1 E Milby St, HARRINGTON, DE 19952
MLS# DEKT2049284Listed by: EXP REALTY, LLC - New
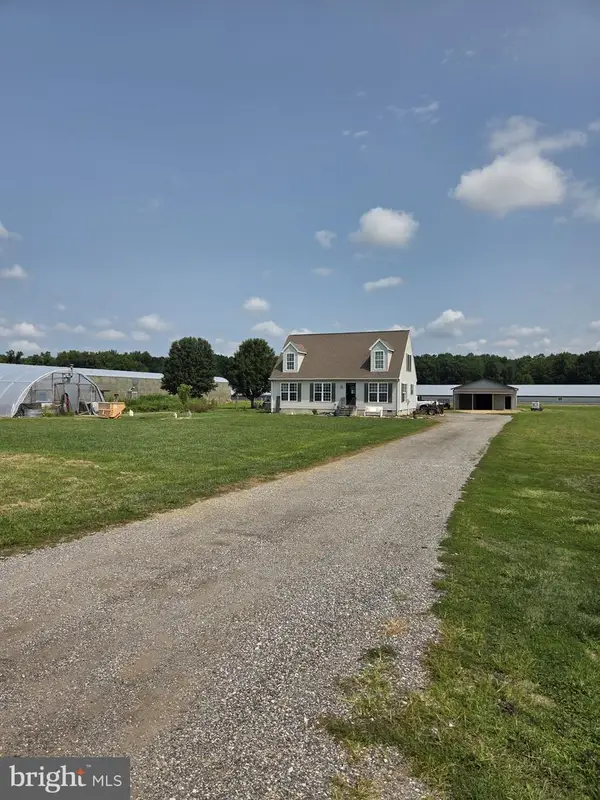 $1,500,000Active-- beds -- baths1,500 sq. ft.
1143 Vernon Rd, HARRINGTON, DE 19952
MLS# DEKT2049174Listed by: PATTERSON-SCHWARTZ - GREENVILLE - New
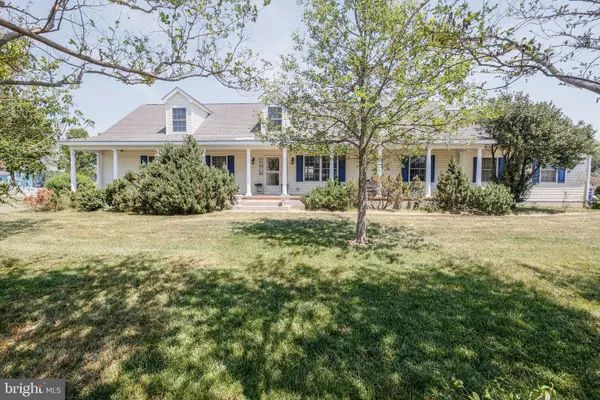 $439,000Active3 beds 2 baths3,048 sq. ft.
3882 Burrsville Rd, HARRINGTON, DE 19952
MLS# DEKT2049150Listed by: BURNS & ELLIS REALTORS 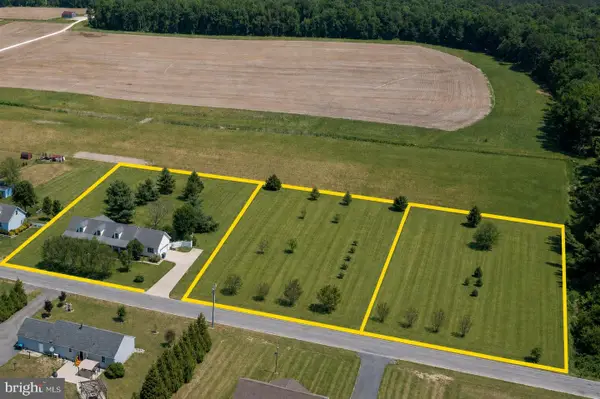 $100,000Pending2 Acres
3882 Burrsville Rd, HARRINGTON, DE 19952
MLS# DEKT2049154Listed by: BURNS & ELLIS REALTORS- New
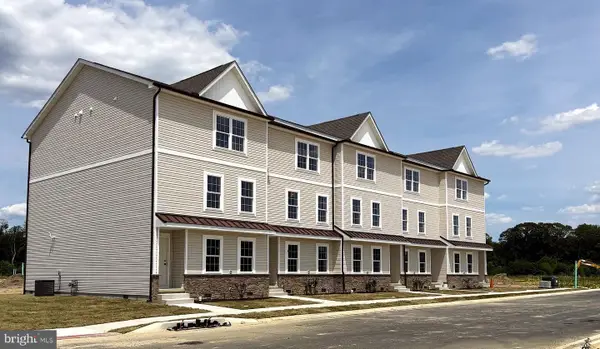 $325,500Active3 beds 3 baths2,059 sq. ft.
23 Hazel Grove St #106, HARRINGTON, DE 19952
MLS# DEKT2046384Listed by: KELLER WILLIAMS REALTY CENTRAL-DELAWARE - New
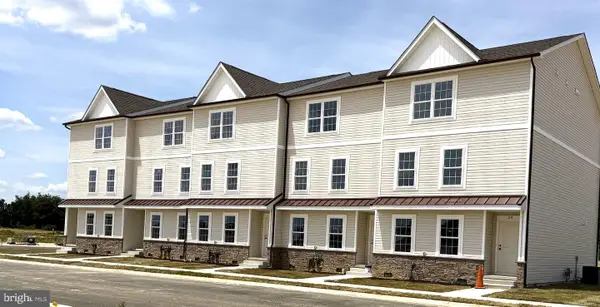 $329,500Active3 beds 3 baths2,059 sq. ft.
29 Hazel Grove St #107, HARRINGTON, DE 19952
MLS# DEKT2046386Listed by: KELLER WILLIAMS REALTY CENTRAL-DELAWARE - New
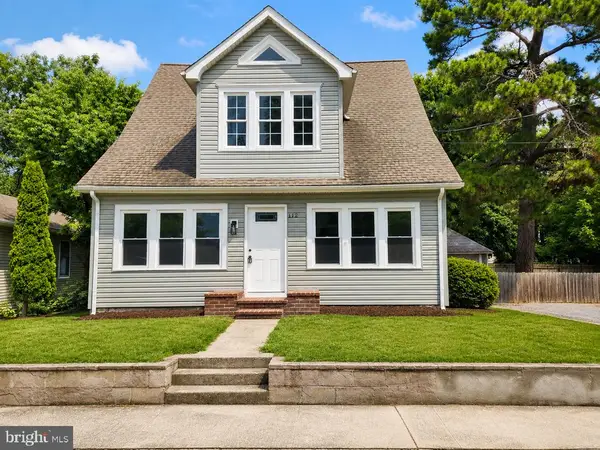 $349,000Active3 beds 2 baths2,156 sq. ft.
112 Grant St, HARRINGTON, DE 19952
MLS# DEKT2048896Listed by: HOUWZER 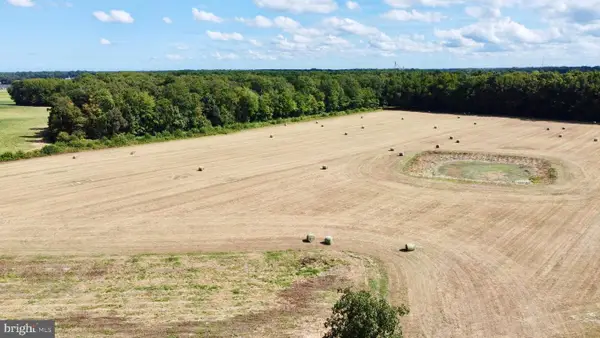 $249,900Active4.56 Acres
Lot 2 Hopkins Cemetery Rd, HARRINGTON, DE 19952
MLS# DEKT2049046Listed by: IRON VALLEY REAL ESTATE PREMIER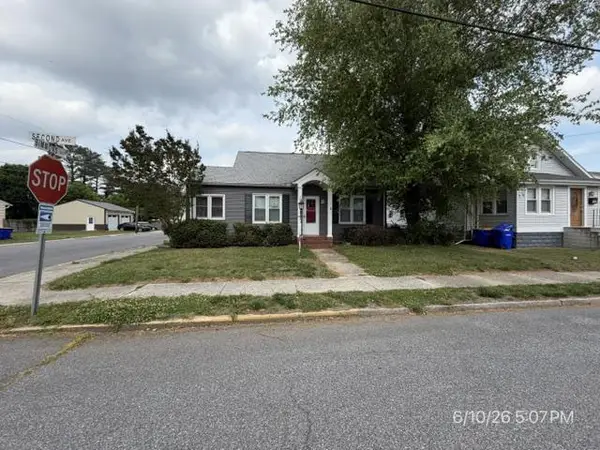 $217,500Active3 beds 2 baths1,369 sq. ft.
304 Second Ave, HARRINGTON, DE 19952
MLS# DEKT2049026Listed by: CLASSIC REALTY


Protect your home and budget from life's surprises with an Assurant Home Warranty, backed by a partner that supports you through every step of homeownership. Explore Plans.
© 2023 - 2026 ERA Franchise Systems LLC. All rights reserved. ERA Franchise Systems LLC fully supports the principles of the Fair Housing Act and the Equal Opportunity Act. ERA, ERA Real Estate powered, and their respective logos are registered service marks of ERA Franchise Systems LLC. Each office is independently owned and operated.