
72 Hogtown Rd, Harrington, DE 19952
Local realty services provided by:ERA Valley Realty
72 Hogtown Rd,Harrington, DE 19952
$429,000
- 3 Beds
- 2 Baths
- 1,910 sq. ft.
- Single family
- Active
Listed by: keysha marie cole, brandon chistopher van wallace
Office: delaware valley realtors
MLS#:DEKT2050346
Source:BRIGHTMLS
Price summary
- Price:$429,000
- Price per sq. ft.:$224.61
About this home
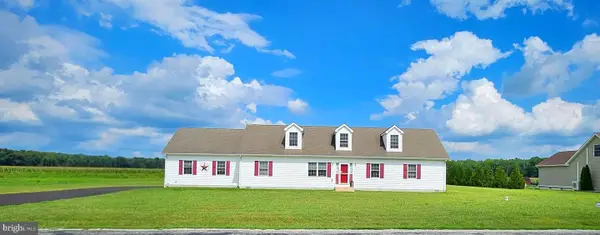
Prepare to be pleasantly surprised when you enter this gorgeously modern classic ranch home. The cozy exterior hides just how open and spacious this home is when you walk through the front door into the large foyer. You will be in awe when you walk into the main living space that begins with a gourmet kitchen with stainless steel appliances and informal dinning space with a sparkly lighting fixture before opening up to a large family room space with vaulted ceilings, large windows and striking propane powered fire place. Just off the kitchen area is another large room. This versatile space can be used as a den/office/additional living room or formal dinning area or whatever your imagination desires. The sleeping quarters for the home lie down the hall where you will find two cozy bedrooms with plush carpeting and ample closet space. A full bath with a standard tub/shower combo rests just on the other side of the hallway. Further down the main hallway you will enter the immaculate master suite via a side hallway lined with tons of closet space as well as a full walk-in closet, and a large master bathroom with a stand up shower, double vanity and private toilet space. The master suite bath also includes a sauna booth for a little extra luxury. The end of the master suite hall opens up to a large carpeted bedroom with built in wall sconces and lovely French doors that open to the enclosed patio showcasing the backyard. Also accessible from the lush backyard is the detached 3 car garage that is home to a fully equipped in-law efficiency suite on the second floor with it's own private entrance, full kitchen and bath, skylights and enclosed backyard. This beautiful house also has an attached garage as well as large laundry area and sits on one full acre of land on the outskirts of Harrington, Delaware. This home is within a reasonable distance from shopping and recreational areas including the famous Delaware Beaches, all while offering tranquility and nature just out the front door. This home is a one of a kind find. Schedule a showing today!...
Contact an agent
Home facts
- Year built:1994
- Subdivision & Development:NONE AVAILABLE
- Listing ID #:DEKT2050346
- Added:1 day(s) ago
- Updated:September 06, 2026 at 02:21 PM
Rooms and interior
- Bedrooms:3
- Total bathrooms:2
- Full bathrooms:2
- Flooring:Carpet, Luxury Vinyl Plank
- Dining Description:Combination Kitchen/Dining, Dining Area, Formal/Separate Dining Room
- Bathrooms Description:Primary Bath(s)
- Kitchen Description:Breakfast Area, Carpet, Dishwasher, Microwave, Oven/Range - Electric, Refrigerator, Stainless Steel Appliances, Water Heater
- Bedroom Description:Carpet, Entry Level Bedroom, Walk In Closet(s)
- Living area:1,910 sq. ft.
Heating and cooling
- Cooling:Central A/C
- Heating:Electric, Forced Air
Structure and exterior
- Roof:Shingle
- Year built:1994
- Building area:1,910 sq. ft.
- Lot area:1 Acres
- Architectural Style:Ranch/Rambler
- Construction Materials:Vinyl Siding
- Exterior Features:Patio(s), Porch(es)
- Foundation Description:Crawl Space
- Levels:1 Story
Utilities
- Water:Conditioner, Well
- Sewer:On Site Septic
Finances and disclosures
- Price:$429,000
- Price per sq. ft.:$224.61
- Tax amount:$1,455 (2025)
Features and amenities
- Laundry features:Dryer, Washer
- Amenities:Carpet, Ceiling Fan(s), Efficiency, Electric Available, Sauna
Parking
- Parking description:Asphalt Driveway, Attached Garage, Concrete Driveway, Detached Garage, Garage - Front Entry, Private
- Garage:Yes
- Garage spaces:5
New listings near 72 Hogtown Rd
- Coming Soon
 $342,000Coming Soon3 beds 2 baths1,602 sq. ft.
405 Center St Ext, HARRINGTON, DE 19952
MLS# DEKT2050180Listed by: EXP REALTY, LLC - Coming SoonOpen Sat, 11am to 2pm
 $449,900Coming Soon3 beds 3 baths1,827 sq. ft.
40 S Wrens Way, HARRINGTON, DE 19952
MLS# DEKT2050110Listed by: WOODBURN REALTY - Coming Soon
 $446,375Coming Soon4 beds 2 baths2,688 sq. ft.
3968 Burrsville Rd, HARRINGTON, DE 19952
MLS# DEKT2047920Listed by: RE/MAX HORIZONS - New
 $350,000Active3 beds 2 baths1,824 sq. ft.
436 Cams Fortune Way, HARRINGTON, DE 19952
MLS# DEKT2050362Listed by: FIRST COAST REALTY LLC - New
 $395,000Active2 beds 1 baths1,330 sq. ft.
1430 Sandbox Rd, HARRINGTON, DE 19952
MLS# DEKT2050338Listed by: RE/MAX HORIZONS - New
 $220,000Active3 beds 2 baths1,179 sq. ft.
205 Harrington Ave, HARRINGTON, DE 19952
MLS# DEKT2050280Listed by: CLASSIC REALTY - New
 $459,899Active3 beds 2 baths1,800 sq. ft.
10961 Shawnee Rd, HARRINGTON, DE 19952
MLS# DESU2119598Listed by: TESLA REALTY GROUP, LLC - Open Sat, 1 to 3pmNew
 $190,000Active4 beds 2 baths2,339 sq. ft.
216 Weiner Ave, HARRINGTON, DE 19952
MLS# DEKT2050130Listed by: EXP REALTY, LLC  $250,000Pending3 beds 2 baths1,930 sq. ft.
100 Third St, HARRINGTON, DE 19952
MLS# DEKT2050098Listed by: ELEVATED REAL ESTATE SOLUTIONS


Protect your home and budget from life's surprises with an Assurant Home Warranty, backed by a partner that supports you through every step of homeownership. Explore Plans.
© 2023 - 2026 ERA Franchise Systems LLC. All rights reserved. ERA Franchise Systems LLC fully supports the principles of the Fair Housing Act and the Equal Opportunity Act. ERA, ERA Real Estate powered, and their respective logos are registered service marks of ERA Franchise Systems LLC. Each office is independently owned and operated.