
524 E 4th St, Laurel, DE 19956
Local realty services provided by:ERA Valley Realty
524 E 4th St,Laurel, DE 19956
$249,000
- 2 Beds
- 2 Baths
- 1,500 sq. ft.
- Single family
- Coming Soon
Listed by: julie gritton
Office: coldwell banker premier - lewes
MLS#:DESU2115900
Source:BRIGHTMLS
Price summary
- Price:$249,000
- Price per sq. ft.:$166
About this home
Welcome to 524 E 4th Street, a charming 2-bedroom, 2-bathroom home situated on approximately half an acre in Laurel. The home benefited from major updates completed in 2020, providing a solid foundation for its next owner. More recently, in 2026, the property was refreshed with all-new carpet and fresh paint throughout, giving the interior a clean, move-in-ready feel.
The traditional floor plan offers comfortable living spaces, two bedrooms, and two full bathrooms. The kitchen is equipped with stainless steel appliances, including a refrigerator, range, dishwasher, and built-in microwave, along with a washer and dryer for added convenience. Luxury vinyl plank flooring complements the newly installed 2026 carpet and fresh interior paint.
Outside, the property offers a spacious lot with a front porch and patio, providing plenty of room to enjoy the outdoors, garden, entertain, or simply relax. A driveway provides convenient off-street parking, with additional street parking available.
This home offers an attractive opportunity for a buyer looking for space, recent cosmetic improvements, and value in Laurel, while still leaving room for personal touches. Conveniently located near local shops, restaurants, schools, and everyday amenities, 524 E 4th Street is ready for its next owner to make it home....
Contact an agent
Home facts
- Year built:1973
- Subdivision & Development:NONE AVAILABLE
- Listing ID #:DESU2115900
- Updated:October 04, 2026 at 01:37 PM
Rooms and interior
- Bedrooms:2
- Total bathrooms:2
- Full bathrooms:2
- Flooring:Carpet, Luxury Vinyl Plank
- Kitchen Description:Built-In Microwave, Carpet, Dishwasher, Refrigerator, Stove
- Bedroom Description:Carpet
- Living area:1,500 sq. ft.
Heating and cooling
- Cooling:Central A/C
- Heating:Electric, Heat Pump(s)
Structure and exterior
- Roof:Architectural Shingle
- Year built:1973
- Building area:1,500 sq. ft.
- Lot area:0.51 Acres
- Lot Features:Partly Wooded, Rear Yard
- Architectural Style:Traditional
- Construction Materials:Stick Built
- Exterior Features:Patio(s), Porch(es), Sidewalks
- Foundation Description:Block, Crawl Space
- Levels:2 Stories
Utilities
- Water:Public
- Sewer:Public Sewer
Finances and disclosures
- Price:$249,000
- Price per sq. ft.:$166
- Tax amount:$616 (2025)
Features and amenities
- Laundry features:Dryer, Dryer In Unit, Washer, Washer In Unit
- Amenities:Cable TV Available, Carpet, Electric Available, Phone Available
Parking
- Parking description:On Street
New listings near 524 E 4th St
- New
 $245,000Active3 beds 2 baths1,288 sq. ft.
6107 Watson Rd, LAUREL, DE 19956
MLS# DESU2121792Listed by: KELLER WILLIAMS REALTY - New
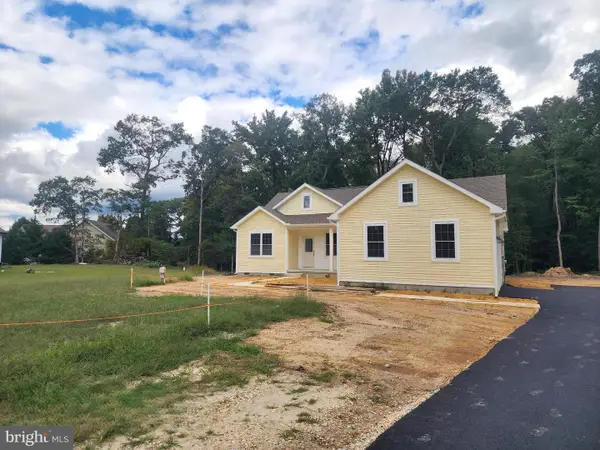 $395,000Active3 beds 2 baths1,426 sq. ft.
6854 Lamb Ct, LAUREL, DE 19956
MLS# DESU2121572Listed by: CALLAWAY FARNELL AND MOORE - New
 $115,000Active0.09 Acres
114 E Market St, LAUREL, DE 19956
MLS# DESU2121446Listed by: THE REAL ESTATE MARKET - New
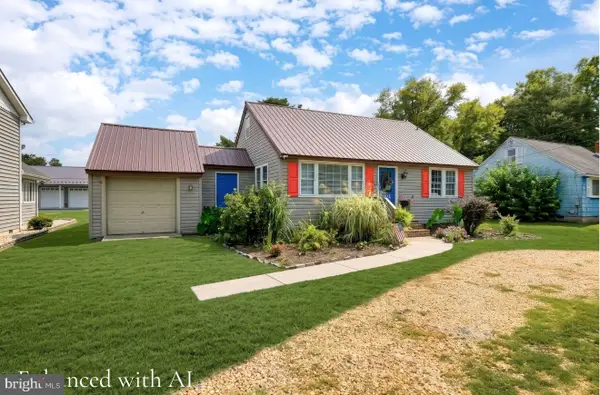 $279,990Active3 beds 2 baths1,350 sq. ft.
28806 Seaford Rd, LAUREL, DE 19956
MLS# DESU2121312Listed by: FSBO BROKER - New
 $1,000,000Active103.68 Acres
4909 N John Cooper Rd, LAUREL, DE 19956
MLS# DESU2121192Listed by: KELLER WILLIAMS REALTY - Open Sun, 11am to 1pm
 $265,000Active3 beds 2 baths1,800 sq. ft.
309 E 6th St, LAUREL, DE 19956
MLS# DESU2120936Listed by: KELLER WILLIAMS REALTY  $75,000Active0.76 Acres
0 Holly Oak Dr #lot#6e, LAUREL, DE 19956
MLS# DESU2120806Listed by: LONG & FOSTER REAL ESTATE, INC.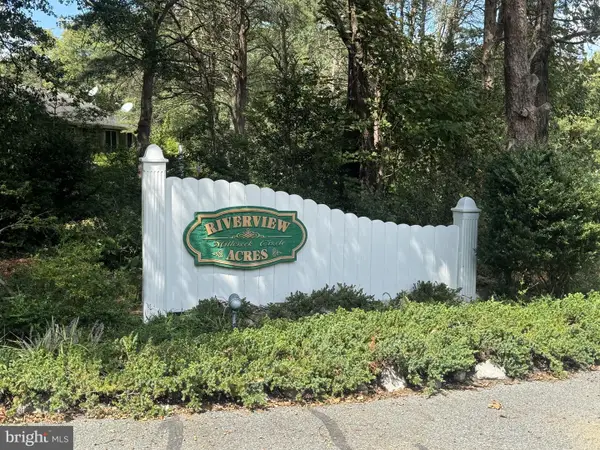 $79,000Active1.01 Acres
Lot #10 Millcreek Cir, LAUREL, DE 19956
MLS# DESU2120572Listed by: PATTERSON-SCHWARTZ-REHOBOTH $499,000Active3 beds 2 baths2,600 sq. ft.
6634 Millcreek Rd, LAUREL, DE 19956
MLS# DESU2120574Listed by: PATTERSON-SCHWARTZ-REHOBOTH


Protect your home and budget from life's surprises with an Assurant Home Warranty, backed by a partner that supports you through every step of homeownership. Explore Plans.
© 2023 - 2026 ERA Franchise Systems LLC. All rights reserved. ERA Franchise Systems LLC fully supports the principles of the Fair Housing Act and the Equal Opportunity Act. ERA, ERA Real Estate powered, and their respective logos are registered service marks of ERA Franchise Systems LLC. Each office is independently owned and operated.