
109 Henlopen Shores Cir, Lewes, DE 19958
Local realty services provided by:ERA Martin Associates
109 Henlopen Shores Cir,Lewes, DE 19958
$1,995,000
- 6 Beds
- 4 Baths
- 2,877 sq. ft.
- Single family
- Active
Listed by: lee ann wilkinson
Office: berkshire hathaway homeservices penfed realty
MLS#:DESU2120812
Source:BRIGHTMLS
Price summary
- Price:$1,995,000
- Price per sq. ft.:$693.43
- Monthly HOA dues:$416.67
About this home
EXPERIENCE COASTAL LUXURY from this stunning three-level sanctuary offering over 3,000 square feet in the coveted, bay front community of Cape Shores! Extensively updated with a comprehensive 2024 renovation, including a new HVAC system and new roof, this move-in-ready home seamlessly blends high-end finishes, abundant natural light, and three distinct levels of indoor and outdoor space. The entire interior has been freshly repainted in soft Alabaster walls with bright white trim, accentuated by custom LED lighting, designer light fixtures, and plantation shutters throughout.
Designed for both relaxing and entertaining, the open-concept top level flows effortlessly from a gourmet kitchen - equipped with new stainless steel propane range and refrigerator, sleek backsplashes, and an inviting dining area and expansive family room featuring a new linear propane fireplace with custom stone surround. Step outside to the deck finished with durable Duradek surfacing for relaxing bay breezes, or head to the screened-in porch, on the second level, recently enhanced with a hardwood ceiling, Trex flooring, and new ceiling fans. Below, a new stone paver patio offers an idyllic backyard setting for outdoor gatherings.
The top floor primary suite serves as a private haven, complete with new hardwood floors, custom built-in cabinetry, a tailored walk-in closet, and a spa-like primary bath featuring a free-standing soaking tub, dual-head shower, double vanity, and linen closet. Additional bedrooms and fully renovated secondary bathrooms ensure ultimate comfort for guests. Complete with a brand-new roof, 2-zone Trane HVAC system, tankless water heater, and 2 built-in carports with a dedicated 19'8" x 11'7" storage room for all your beach gear, this exceptional Cape Shores home provides complete peace of mind and luxury living. Call & schedule a showing today!...
Contact an agent
Home facts
- Year built:1999
- Subdivision & Development:CAPE SHORES
- Listing ID #:DESU2120812
- Added:1 day(s) ago
- Updated:October 09, 2026 at 10:56 PM
Rooms and interior
- Bedrooms:6
- Total bathrooms:4
- Full bathrooms:3
- Half bathrooms:1
- Flooring:Carpet, Hardwood, Luxury Vinyl Plank, Tile/Brick
- Dining Description:Dining Area, Dining Room
- Bathrooms Description:Full Bath, Half Bath, Primary Bath(s), Primary Bathroom
- Kitchen Description:Dishwasher, Disposal, Microwave, Oven/Range - Gas, Pantry, Range Hood, Recessed Lighting, Refrigerator, Six Burner Stove, Stainless Steel Appliances, Upgraded Countertops, Water Heater - Tankless
- Bedroom Description:Additional Bedroom, Primary Bedroom, Walk In Closet(s)
- Living area:2,877 sq. ft.
Heating and cooling
- Cooling:Central A/C, Zoned
- Heating:Forced Air, Propane - Leased, Zoned
Structure and exterior
- Roof:Shingle
- Year built:1999
- Building area:2,877 sq. ft.
- Lot area:0.15 Acres
- Lot Features:Bayblock, Landscaping, Rear Yard
- Architectural Style:Coastal, Contemporary
- Construction Materials:Stick Built, Wood Siding
- Exterior Features:Deck(s), Outside Shower, Patio(s), Porch(es), Screened, Secure Storage, Underground Lawn Sprinkler
- Foundation Description:Pilings, Slab
- Levels:3 Story
Utilities
- Water:Public
- Sewer:Public Sewer
Finances and disclosures
- Price:$1,995,000
- Price per sq. ft.:$693.43
- Tax amount:$4,883 (2026)
Features and amenities
- Laundry features:Dryer, Laundry, Washer
- Amenities:Ceiling Fan(s), Recessed Lighting
Parking
- Parking description:Attached Carport, Concrete Driveway
New listings near 109 Henlopen Shores Cir
- Coming Soon
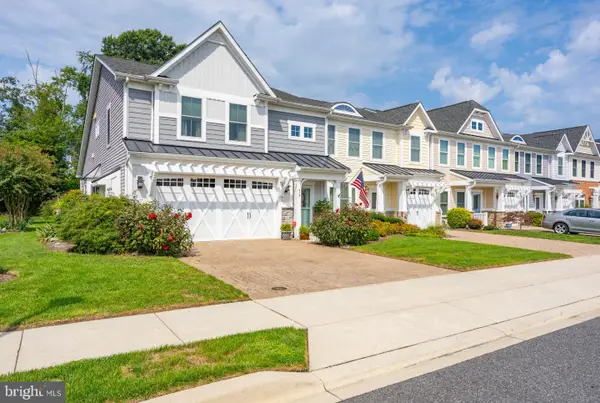 $729,900Coming Soon3 beds 3 baths2,058 sq. ft.
315 Samantha Dr, LEWES, DE 19958
MLS# DESU2120924Listed by: COMPASS - Coming Soon
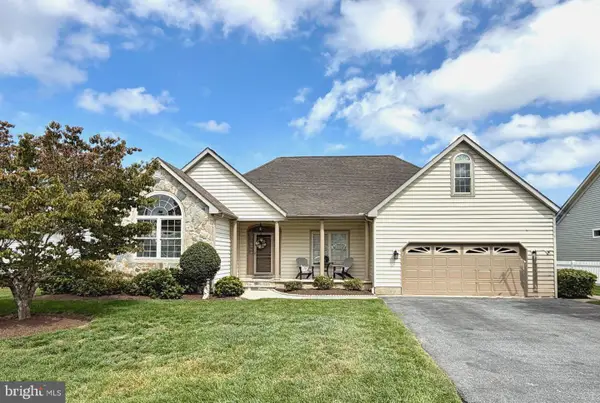 $648,500Coming Soon4 beds 3 baths2,696 sq. ft.
32825 Pear Tree Ct, LEWES, DE 19958
MLS# DESU2121538Listed by: KELLER WILLIAMS REALTY - Coming Soon
 $499,000Coming Soon3 beds 2 baths1,960 sq. ft.
10 Deerfield Dr, LEWES, DE 19958
MLS# DESU2121236Listed by: MANN & SONS, INC. - New
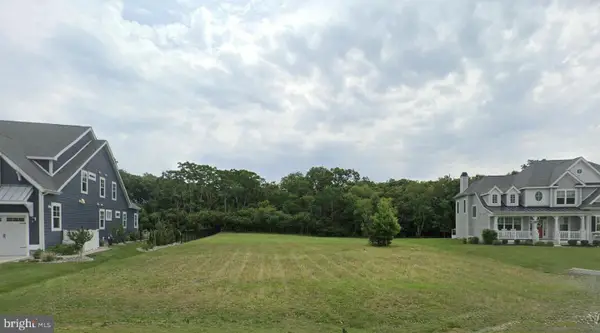 $849,000Active0.44 Acres
30907 Stallion Ln, LEWES, DE 19958
MLS# DESU2121352Listed by: KELLER WILLIAMS REALTY - New
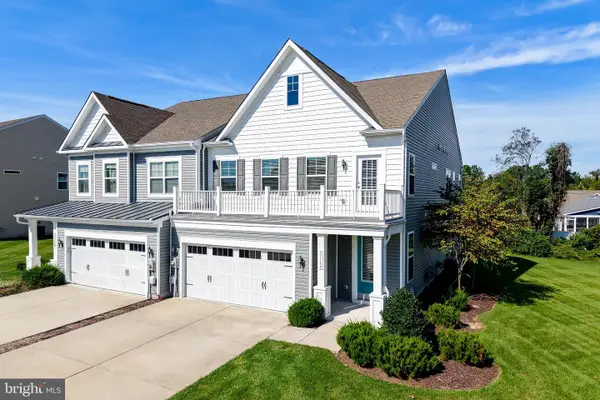 $689,900Active4 beds 4 baths2,647 sq. ft.
33155 Oyster Cove Dr, LEWES, DE 19958
MLS# DESU2121588Listed by: BERKSHIRE HATHAWAY HOMESERVICES PENFED REALTY - New
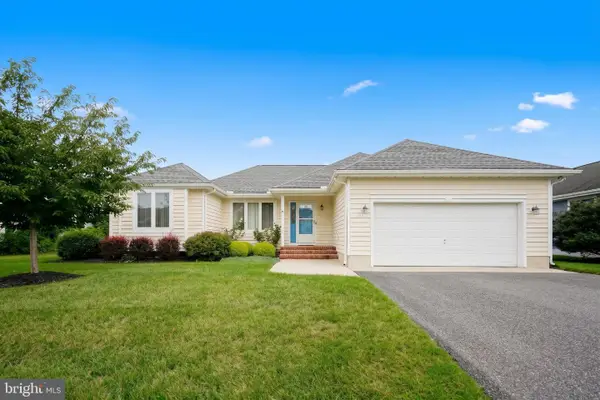 $499,900Active3 beds 2 baths1,746 sq. ft.
33887 Magnolia Plantations Dr, LEWES, DE 19958
MLS# DESU2117632Listed by: BERKSHIRE HATHAWAY HOMESERVICES PENFED REALTY - Open Sat, 12 to 2pmNew
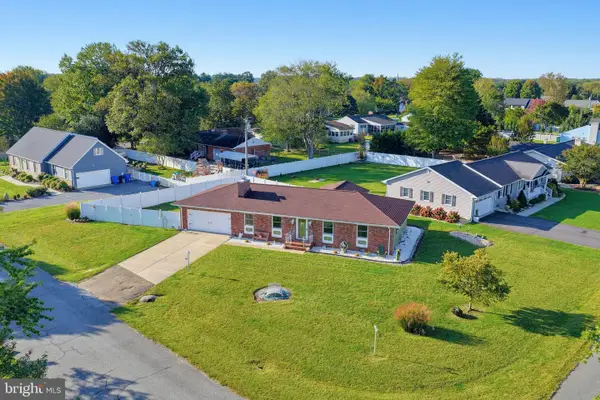 $489,000Active3 beds 2 baths1,642 sq. ft.
18204 Holly Ln, LEWES, DE 19958
MLS# DESU2122176Listed by: PATTERSON-SCHWARTZ-REHOBOTH - New
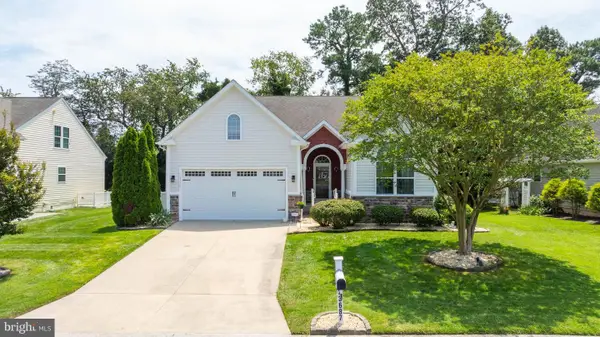 $570,000Active3 beds 3 baths1,971 sq. ft.
23687 Herring Reach Ct, LEWES, DE 19958
MLS# DESU2121874Listed by: IRON VALLEY REAL ESTATE PREMIER - New
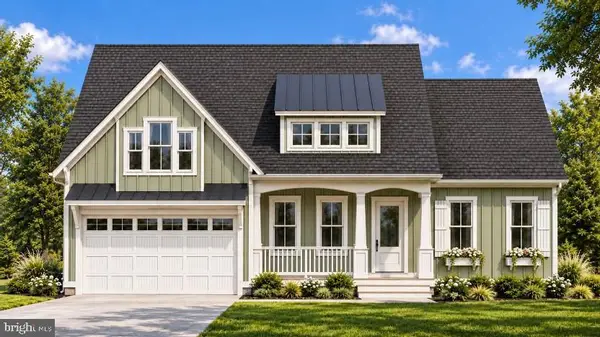 $650,000Active4 beds 2 baths3,969 sq. ft.
24046 Caldwell Cir, LEWES, DE 19958
MLS# DESU2121392Listed by: NORTHROP REALTY


Protect your home and budget from life's surprises with an Assurant Home Warranty, backed by a partner that supports you through every step of homeownership. Explore Plans.
© 2023 - 2026 ERA Franchise Systems LLC. All rights reserved. ERA Franchise Systems LLC fully supports the principles of the Fair Housing Act and the Equal Opportunity Act. ERA, ERA Real Estate powered, and their respective logos are registered service marks of ERA Franchise Systems LLC. Each office is independently owned and operated.