
34579 Addyson Ct, Lewes, DE 19958
Local realty services provided by:Pagoda Realty ERA Powered
34579 Addyson Ct,Lewes, DE 19958
$780,000
- 5 Beds
- 4 Baths
- 4,054 sq. ft.
- Single family
- Active
Listed by: david moody
Office: compass
MLS#:DESU2123598
Source:BRIGHTMLS
Price summary
- Price:$780,000
- Price per sq. ft.:$192.4
- Monthly HOA dues:$300
About this home
Set on a beautifully wooded homesite in one of Lewes’ most desirable bayside communities, this exceptional approximately 4,000-square-foot residence offers a refined blend of luxury, comfort, and effortless coastal living.
Built by Insight Homes and thoughtfully enhanced by its current owners, the home features an impressive collection of upgrades, including solid-surface flooring, custom lighting, and an open-concept design filled with natural light. The main-level primary suite offers a private retreat, while the four-season room overlooks beautifully curated gardens and professionally designed natural landscaping.
Designed for both relaxation and entertaining, the outdoor spaces feature a fenced yard, outdoor kitchen, outdoor shower, and beautifully finished hardscaping. A custom-built accessory structure adds additional versatility.Inside, the gourmet kitchen showcases premier Sub-Zero and Wolf appliances, while a stylish wet bar with ice machine and central vacuum add comfort and convenience. Upstairs, a spacious second living area, flexible craft room or fifth bedroom, private guest suite, and oversized finished storage room provide exceptional space and flexibility.
Residents enjoy the amenities and beautifully maintained surroundings of this established community, with Lewes’ beaches, dining, and coastal attractions nearby.
Combining generous living spaces, thoughtful upgrades, and a peaceful wooded setting, this exceptional home captures the very best of refined coastal living....
Contact an agent
Home facts
- Year built:2013
- Subdivision & Development:BAYFRONT AT REHOBOTH
- Listing ID #:DESU2123598
- Added:1 day(s) ago
- Updated:November 19, 2026 at 02:37 AM
Rooms and interior
- Bedrooms:5
- Total bathrooms:4
- Full bathrooms:3
- Half bathrooms:1
- Flooring:Ceramic Tile, Hardwood, Luxury Vinyl Plank
- Dining Description:Dining Area
- Kitchen Description:Built-In Microwave, Built-Ins, Dishwasher, Disposal, Energy Efficient Appliances, Kitchen - Island, Oven - Self Cleaning, Recessed Lighting, Refrigerator, Water Heater - Tankless
- Bedroom Description:Entry Level Bedroom, Walk In Closet(s)
- Living area:4,054 sq. ft.
Heating and cooling
- Cooling:Central A/C
- Heating:90% Forced Air, Electric, Heat Pump(s), Propane - Leased, Zoned
Structure and exterior
- Roof:Architectural Shingle
- Year built:2013
- Building area:4,054 sq. ft.
- Lot area:0.45 Acres
- Lot Features:Adjoins - Public Land, Backs to Trees, Corner Lot/Unit, Cul-de-sac, Landscaping
- Architectural Style:Coastal, Contemporary
- Construction Materials:Blown-In Insulation, Composition, Frame, HardiPlank Type
- Exterior Features:BBQ Grill, Exterior Lighting, Lawn Sprinkler, Outbuilding(s), Outside Shower, Patio(s)
- Foundation Description:Concrete Perimeter, Crawl Space
- Levels:2 Stories
Schools
- High school:CAPE HENLOPEN
Utilities
- Water:Private
- Sewer:Public Sewer
Finances and disclosures
- Price:$780,000
- Price per sq. ft.:$192.4
- Tax amount:$2,110
Features and amenities
- Laundry features:Dryer, Washer
- Amenities:200+ Amp Service, Bar, Built-Ins, Cable TV, Ceiling Fan(s), Central Vacuum, Recessed Lighting, Sprinkler System, Window Treatments
Parking
- Parking description:Attached Garage, Garage - Side Entry, Garage Door Opener, Paved Driveway
- Garage:Yes
- Garage spaces:2
New listings near 34579 Addyson Ct
- Coming SoonOpen Sat, 11am to 2pm
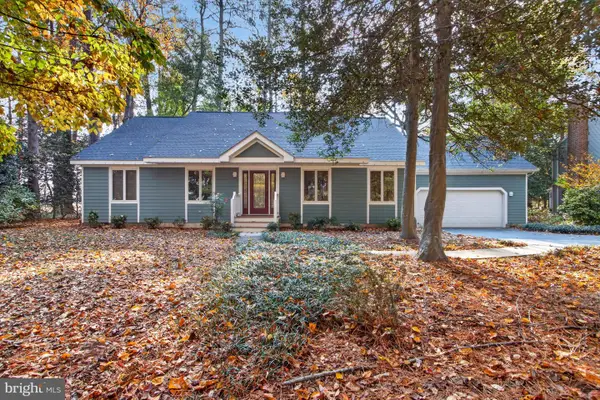 $665,000Coming Soon3 beds 3 baths2,717 sq. ft.
30894 Mills Ridge Rd, LEWES, DE 19958
MLS# DESU2123696Listed by: JACK LINGO - LEWES - Coming SoonOpen Sat, 11am to 1pm
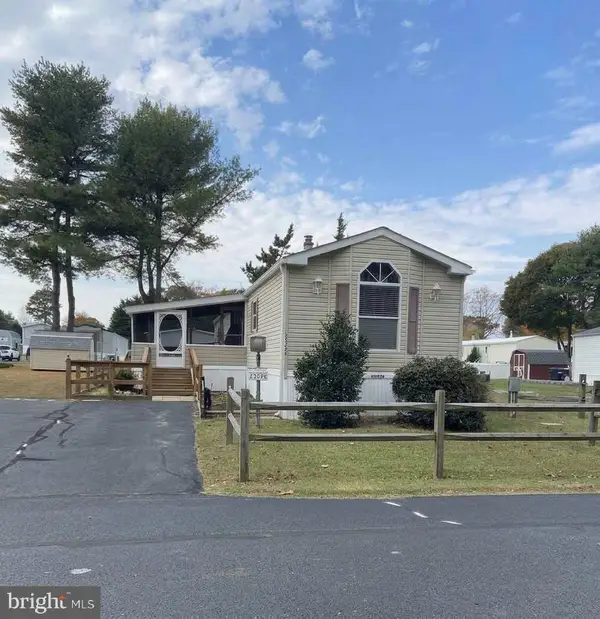 $145,000Coming Soon3 beds 2 baths1,050 sq. ft.
23296 Timothy Ln, LEWES, DE 19958
MLS# DESU2124006Listed by: NORTHROP REALTY - Coming Soon
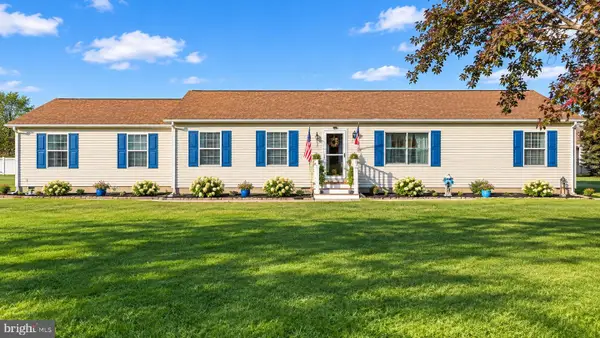 $399,000Coming Soon3 beds 2 baths1,624 sq. ft.
2 Blackwood Dr, LEWES, DE 19958
MLS# DESU2124098Listed by: JACK LINGO - REHOBOTH - New
 $449,000Active3 beds 2 baths2,325 sq. ft.
24671 Merlot Dr ##32-003, LEWES, DE 19958
MLS# DESU2124340Listed by: NORTHROP REALTY - New
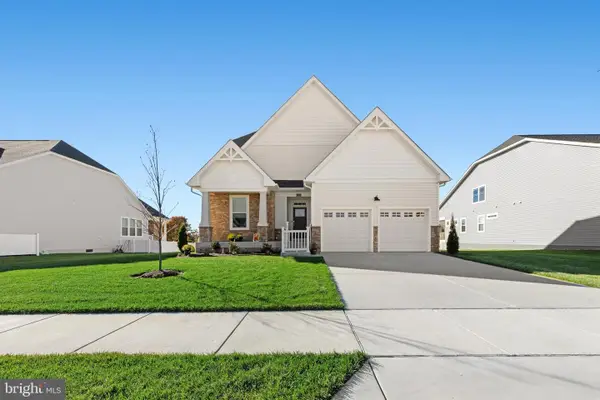 $514,999Active3 beds 2 baths1,725 sq. ft.
29262 Baker Island Rd, LEWES, DE 19958
MLS# DESU2124256Listed by: COMPASS - New
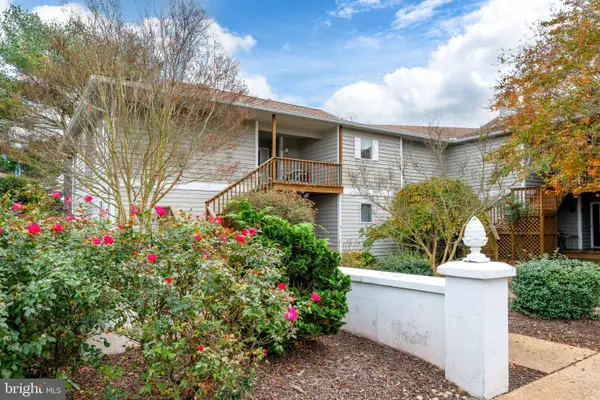 $379,900Active3 beds 3 baths1,574 sq. ft.
33955 Middleton Cir #3, LEWES, DE 19958
MLS# DESU2124286Listed by: COMPASS - New
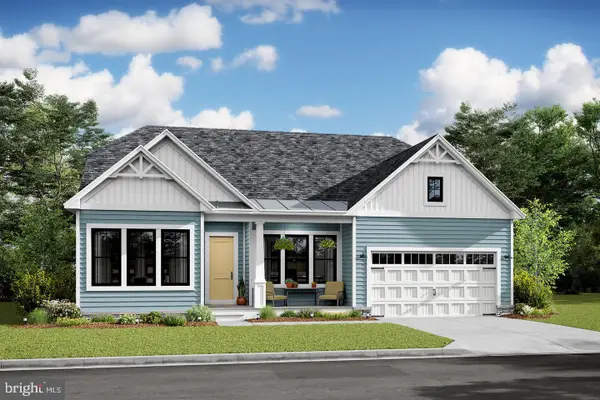 $889,990Active4 beds 4 baths3,210 sq. ft.
15517 Solomon Way, LEWES, DE 19958
MLS# DESU2124296Listed by: DELAWARE HOMES INC - New
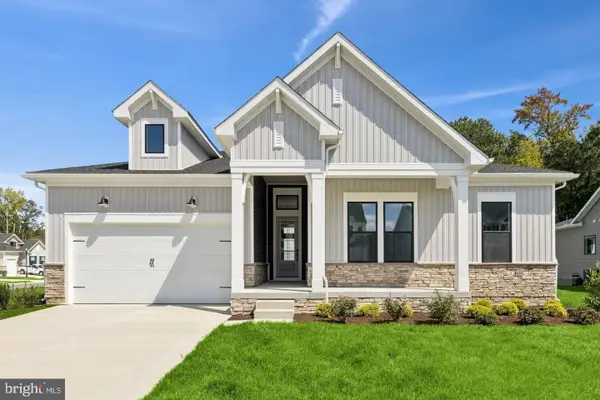 $739,990Active3 beds 2 baths2,140 sq. ft.
34491 Spinnaker Way, LEWES, DE 19958
MLS# DESU2124290Listed by: DELAWARE HOMES INC - Open Sun, 12 to 2pmNew
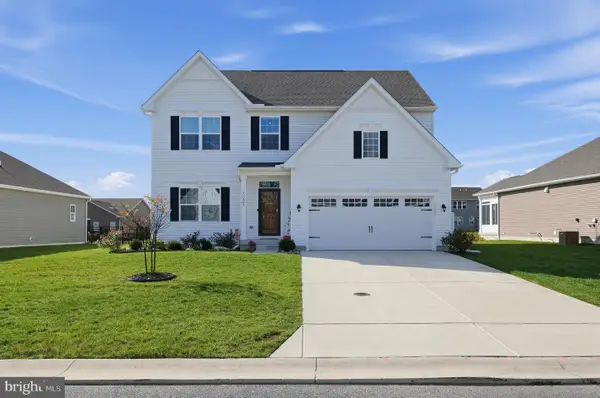 $619,900Active4 beds 3 baths2,940 sq. ft.
31247 Kirkwood Dr, LEWES, DE 19958
MLS# DESU2123996Listed by: HOUWZER LLC-HADDONFIELD


Protect your home and budget from life's surprises with an Assurant Home Warranty, backed by a partner that supports you through every step of homeownership. Explore Plans.
© 2023 - 2026 ERA Franchise Systems LLC. All rights reserved. ERA Franchise Systems LLC fully supports the principles of the Fair Housing Act and the Equal Opportunity Act. ERA, ERA Real Estate powered, and their respective logos are registered service marks of ERA Franchise Systems LLC. Each office is independently owned and operated.