
15461 Solomon Way, Lewes, DE 19958
Local realty services provided by:Mountain Realty ERA Powered
15461 Solomon Way,Lewes, DE 19958
$949,990
- 3 Beds
- 3 Baths
- 2,745 sq. ft.
- Single family
- Active
Listed by: barbara k heilman
Office: delaware homes inc
MLS#:DESU2121654
Source:BRIGHTMLS
Price summary
- Price:$949,990
- Price per sq. ft.:$346.08
- Monthly HOA dues:$270
About this home
Prime East of Route 1 coastal location - minutes to beaches, trails, and the best of Lewes.
The Killarney Loft offers an open-concept design with classic details and a projected settlement date of January 2027. Designed for comfortable living and entertaining, this home features 3 bedrooms, 3 baths, and a 3-car garage. The spacious layout includes a fireplace, crown molding, and a 12x14 deck with a screened deck for enjoying the outdoors.
The kitchen features quartz countertops, while LVP flooring extends throughout the main level with carpet in the Loft and Bedroom 3. The home also features an Ultra Spa Bath for a relaxing retreat.
For a full list of features for this home please contact our sales representatives.
Photos are for illustrative purposes only and may not represent the exact home or finishes available!
Contact an agent
Home facts
- Year built:2026
- Subdivision & Development:TOWER HILL
- Listing ID #:DESU2121654
- Added:1 day(s) ago
- Updated:October 01, 2026 at 03:44 PM
Rooms and interior
- Bedrooms:3
- Total bathrooms:3
- Full bathrooms:3
- Living area:2,745 sq. ft.
Heating and cooling
- Cooling:Central A/C
- Heating:90% Forced Air, Natural Gas
Structure and exterior
- Year built:2026
- Building area:2,745 sq. ft.
- Lot area:0.17 Acres
- Architectural Style:Ranch/Rambler
- Construction Materials:Advanced Framing
- Foundation Description:Crawl Space
- Levels:1 1/2 Story
Utilities
- Water:Public
- Sewer:Public Sewer
Finances and disclosures
- Price:$949,990
- Price per sq. ft.:$346.08
Parking
- Parking description:Attached Garage, Garage - Front Entry
- Garage:Yes
- Garage spaces:2
New listings near 15461 Solomon Way
- Coming SoonOpen Sat, 12 to 3pm
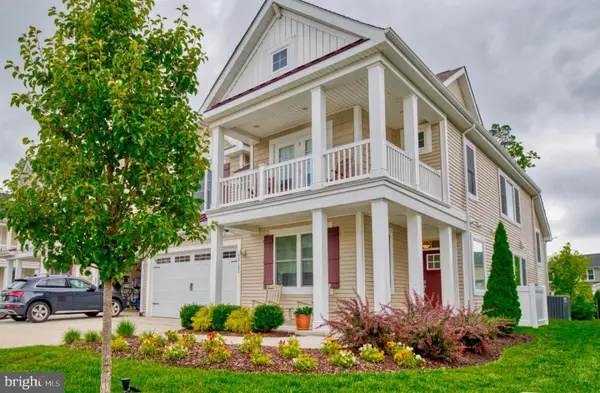 $779,000Coming Soon5 beds 4 baths3,200 sq. ft.
19151 Cavendish Way, LEWES, DE 19958
MLS# DESU2121370Listed by: KELLER WILLIAMS REALTY - Coming SoonOpen Sat, 11am to 1pm
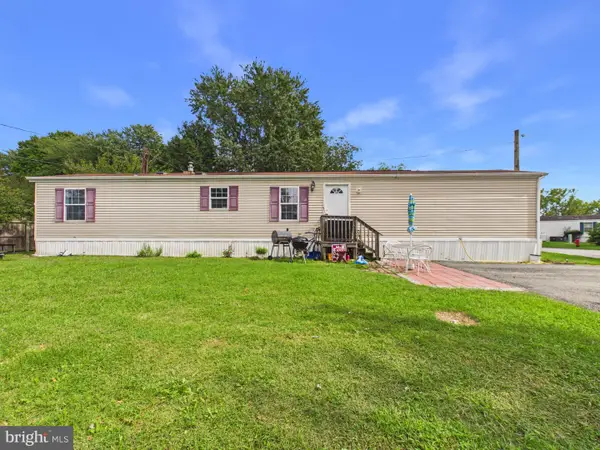 $95,000Coming Soon3 beds 2 baths954 sq. ft.
16301 Grandview St, LEWES, DE 19958
MLS# DESU2121162Listed by: THE PARKER GROUP - Coming Soon
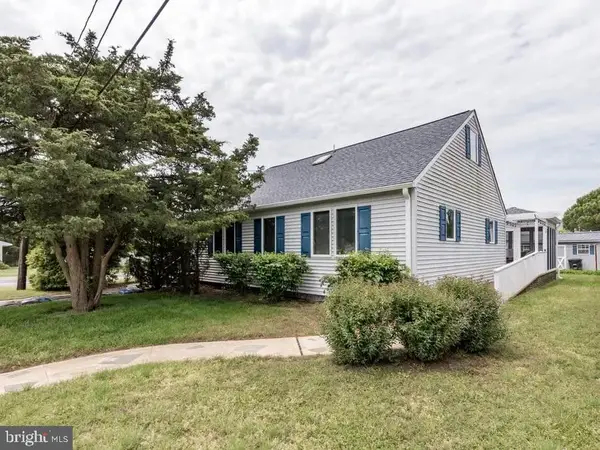 $1,795,000Coming Soon4 beds 3 baths1,955 sq. ft.
12 New Hampshire Ave, LEWES, DE 19958
MLS# DESU2121184Listed by: RE/MAX ASSOCIATES - Coming Soon
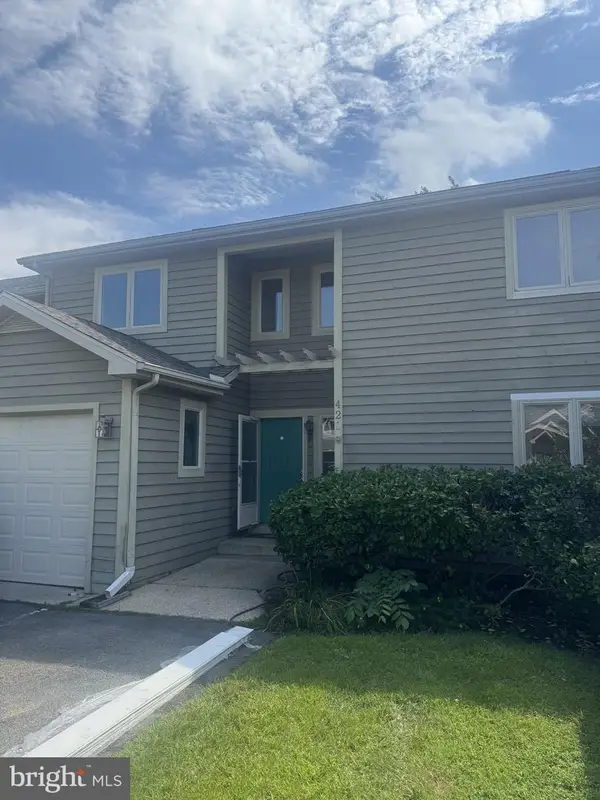 $469,000Coming Soon3 beds 4 baths2,300 sq. ft.
421 Plantation Dr, LEWES, DE 19958
MLS# DESU2121208Listed by: PATTERSON-SCHWARTZ-REHOBOTH - Coming SoonOpen Sat, 12 to 2pm
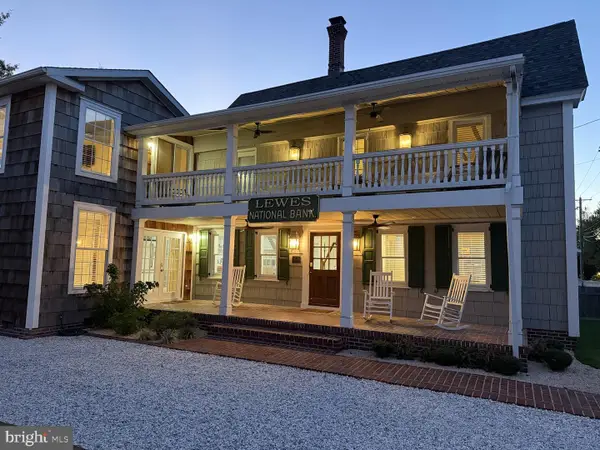 $2,295,000Coming Soon5 beds 3 baths2,940 sq. ft.
126 Franklin Ave, LEWES, DE 19958
MLS# DESU2120598Listed by: NEXTHOME TOMORROW REALTY - New
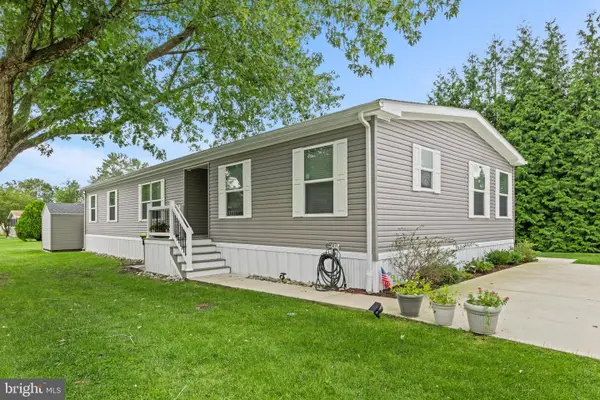 $224,900Active3 beds 2 baths1,848 sq. ft.
33458 Clover St, LEWES, DE 19958
MLS# DESU2121620Listed by: KELLER WILLIAMS REALTY - New
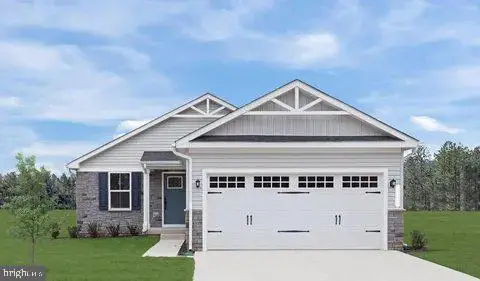 $465,000Active3 beds 2 baths1,368 sq. ft.
22450 Jayda, LEWES, DE 19958
MLS# DESU2121612Listed by: CENTURY 21 GOLD KEY-DOVER - New
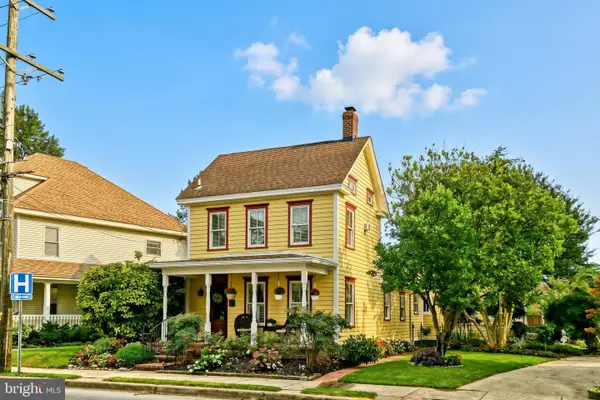 $1,400,000Active3 beds 3 baths2,022 sq. ft.
519 Kings Hwy, LEWES, DE 19958
MLS# DESU2120866Listed by: BERKSHIRE HATHAWAY HOMESERVICES PENFED REALTY - New
 $162,900Active3 beds 2 baths1,456 sq. ft.
23344 Lawrence Ln, LEWES, DE 19958
MLS# DESU2121118Listed by: INDIAN RIVER LAND CO


Protect your home and budget from life's surprises with an Assurant Home Warranty, backed by a partner that supports you through every step of homeownership. Explore Plans.
© 2023 - 2026 ERA Franchise Systems LLC. All rights reserved. ERA Franchise Systems LLC fully supports the principles of the Fair Housing Act and the Equal Opportunity Act. ERA, ERA Real Estate powered, and their respective logos are registered service marks of ERA Franchise Systems LLC. Each office is independently owned and operated.