
18 Applewood Ln, Lewes, DE 19958
Local realty services provided by:Pagoda Realty ERA Powered
18 Applewood Ln,Lewes, DE 19958
$595,000
- 4 Beds
- 3 Baths
- 2,908 sq. ft.
- Single family
- Active
Listed by: kathy lougheed
Office: burton realty inc
MLS#:DESU2123072
Source:BRIGHTMLS
Price summary
- Price:$595,000
- Price per sq. ft.:$204.61
- Monthly HOA dues:$41.67
About this home
This recently upgraded Colonial style home in the desirable, established Chapel Green community offers a perfect blend of comfort and style. With 4 spacious bedrooms and 2.5 baths, the open floor plan invites warmth and connection. The recently remodeled gourmet kitchen done in 2021 features upgraded countertops and cabinets, updated appliances in 2024, all new first floor flooring, stairs and upstairs landing 2021, upstairs bathroom remodeled 2024, master bedroom features tray ceiling, ceiling fan, walk in closet and a completely remodeled master bath done in 2020. Front and back lawn irrigation installed in 2025. New fencing 2023. New front door and frame in 2024, new front steps and stamped concrete pathway 2024. The beautifully remodeled kitchen seamlessly flows into the breakfast room and living areas, making it ideal for gatherings. Enjoy cozy evenings by the gas fireplace in your great room or relax on the screened porch overlooking beautifully landscaped grounds. Or enjoy grilling out on your concrete back patio completed in 2024 with stamped boarder . Don’t forget, Fenced in back yard with storage shed as well as a pergola. Landscaping galore. Upgrades include new roof skylights and gutters 2024, new hot water heater in 2024, Step outside to discover a community that boasts a refreshing outdoor pool and a welcoming community center, perfect for socializing. The property includes a 2-car garage and ample driveway space, ensuring convenience for all. With easy access to public services and amenities like beaches, golf courses, shopping and more, you'll find everything you need just moments away. Experience the joy of living in a vibrant neighborhood that truly feels like home....
Contact an agent
Home facts
- Year built:2003
- Subdivision & Development:CHAPEL GREEN
- Listing ID #:DESU2123072
- Added:1 day(s) ago
- Updated:October 28, 2026 at 02:16 PM
Rooms and interior
- Bedrooms:4
- Total bathrooms:3
- Full bathrooms:2
- Half bathrooms:1
- Rooms Total:9
- Flooring:Carpet, Luxury Vinyl Plank
- Dining Description:Combination Kitchen/Dining, Dining Room
- Bathrooms Description:Primary Bath(s)
- Kitchen Description:Breakfast Area, Built-In Microwave, Carpet, Combination Kitchen/Living, Dishwasher, Exhaust Fan, Kitchen - Gourmet, Microwave, Oven/Range - Electric, Refrigerator, Stainless Steel Appliances, Upgraded Countertops, Water Heater
- Bedroom Description:Carpet, Entry Level Bedroom
- Living area:2,908 sq. ft.
Heating and cooling
- Cooling:Central A/C
- Heating:Electric, Heat Pump(s), Propane - Owned
Structure and exterior
- Roof:Architectural Shingle
- Year built:2003
- Building area:2,908 sq. ft.
- Lot area:0.22 Acres
- Lot Features:Cleared, Landscaping
- Architectural Style:Colonial
- Construction Materials:Stick Built, Vinyl Siding
- Exterior Features:Deck(s), Extensive Hardscape, Outbuilding(s), Patio(s), Porch(es), Screened, Underground Lawn Sprinkler
- Foundation Description:Block, Crawl Space
- Levels:2 Stories
Utilities
- Water:Public, Well
- Sewer:Public Sewer
Finances and disclosures
- Price:$595,000
- Price per sq. ft.:$204.61
- Tax amount:$1,481 (2026)
Features and amenities
- Laundry features:Dryer, Dryer In Unit, Laundry, Washer, Washer In Unit
- Amenities:Attic, Carpet, Ceiling Fan(s), Insulated Windows, Skylight(s), Window Treatments
Parking
- Parking description:Asphalt Driveway, Attached Garage, Garage Door Opener, Off Street
- Garage:Yes
- Garage spaces:2
New listings near 18 Applewood Ln
- Coming Soon
 $489,000Coming Soon3 beds 3 baths1,700 sq. ft.
32253 Jimtown Rd, LEWES, DE 19958
MLS# DESU2122338Listed by: RE/MAX ASSOCIATES - Coming SoonOpen Sat, 11am to 2pm
 $710,000Coming Soon3 beds 3 baths1,866 sq. ft.
26188 Kielbasa Ct, LEWES, DE 19958
MLS# DESU2122948Listed by: JACK LINGO - LEWES - New
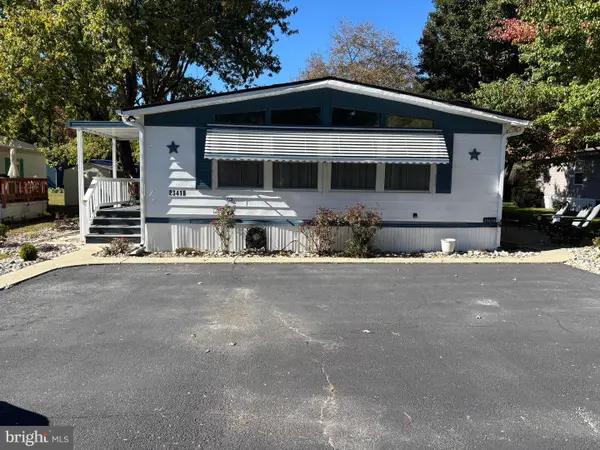 $225,000Active3 beds 2 baths1,624 sq. ft.
23418 Allspice Ln, LEWES, DE 19958
MLS# DESU2121374Listed by: LONG & FOSTER REAL ESTATE, INC. - New
 $558,900Active3 beds 4 baths2,541 sq. ft.
31143 Tigress Rd, LEWES, DE 19958
MLS# DESU2122818Listed by: BERKSHIRE HATHAWAY HOMESERVICES PENFED REALTY - New
 $939,990Active5 beds 5 baths3,603 sq. ft.
11738 Shrewsbury Ter, LEWES, DE 19958
MLS# DESU2123092Listed by: DELAWARE HOMES INC - New
 $909,990Active5 beds 5 baths3,603 sq. ft.
11746 Shrewsbury Ter, LEWES, DE 19958
MLS# DESU2123094Listed by: DELAWARE HOMES INC - New
 $899,990Active5 beds 5 baths3,603 sq. ft.
11748 Shrewsbury Ter, LEWES, DE 19958
MLS# DESU2123096Listed by: DELAWARE HOMES INC - New
 $749,990Active4 beds 4 baths2,581 sq. ft.
22520 Albion Ln, LEWES, DE 19958
MLS# DESU2123098Listed by: DELAWARE HOMES INC - New
 $349,990Active3 beds 2 baths1,204 sq. ft.
30826 Ridge Ct, LEWES, DE 19958
MLS# DESU2123102Listed by: EXP REALTY, LLC


Protect your home and budget from life's surprises with an Assurant Home Warranty, backed by a partner that supports you through every step of homeownership. Explore Plans.
© 2023 - 2026 ERA Franchise Systems LLC. All rights reserved. ERA Franchise Systems LLC fully supports the principles of the Fair Housing Act and the Equal Opportunity Act. ERA, ERA Real Estate powered, and their respective logos are registered service marks of ERA Franchise Systems LLC. Each office is independently owned and operated.