
31143 Tigress Rd, Lewes, DE 19958
Local realty services provided by:Mountain Realty ERA Powered
31143 Tigress Rd,Lewes, DE 19958
$558,900
- 3 Beds
- 4 Baths
- 2,541 sq. ft.
- Single family
- Active
Listed by: lee ann wilkinson, sharon a adams
Office: berkshire hathaway homeservices penfed realty
MLS#:DESU2122818
Source:BRIGHTMLS
Price summary
- Price:$558,900
- Price per sq. ft.:$219.95
- Monthly HOA dues:$240
About this home
WHY WAIT FOR NEW CONSTRUCTION WHEN YOU CAN MOVE RIGHT IN? This beautifully maintained, like-new Wheaton model offers over 2,500 square feet of spacious single-level living, featuring 3 bedrooms, 3.5 baths, a 3-car garage, and a desirable corner lot located in the Cape Henlopen School District. The welcoming foyer opens to a spacious guest bedroom with a large closet and adjacent full bath. A light-filled flex room provides the perfect space for a home office or additional living area. Down the hall, you'll find a convenient half bath, laundry room, and a second guest bedroom complete with an en-suite bath and walk-in closet. The open-concept great room features a tray ceiling and flows seamlessly into the beautifully appointed kitchen, showcasing an oversized island, quartz countertops, modern gray cabinetry, stainless steel appliances, and an oversized pantry. The adjoining dining area offers plenty of room for entertainment. Privately situated at the rear of the home, the owner's suite serves as a relaxing retreat with a tray ceiling, spacious bath featuring a double vanity and private water closet, and two walk-in closets. Enjoy outdoor living on the covered rear porch. Smart home features include a Wi-Fi-enabled thermostat, doorbell, and garage door opener. The HOA adds exceptional value with lawn care, trash service included. Located in the sought-after Headwater Cove community, residents enjoy outstanding amenities, including a clubhouse, fitness center, pickleball courts, and an outdoor in-ground pool. Sidewalk-lined streets and scenic ponds with lighted fountains create an inviting setting for evening strolls. Enjoy the best of coastal Delaware living, conveniently located just a short drive from Lewes and Rehoboth beaches, shopping, and dining. Experience the space, style, convenience, and community you've been looking for, without the wait of new construction!...
Contact an agent
Home facts
- Year built:2022
- Subdivision & Development:HEADWATER COVE
- Listing ID #:DESU2122818
- Added:1 day(s) ago
- Updated:October 28, 2026 at 05:44 AM
Rooms and interior
- Bedrooms:3
- Total bathrooms:4
- Full bathrooms:3
- Half bathrooms:1
- Flooring:Carpet, Ceramic Tile, Luxury Vinyl Plank
- Bathrooms Description:Primary Bath(s)
- Kitchen Description:Carpet, Crown Moldings, Dishwasher, Disposal, Energy Efficient Appliances, Kitchen - Eat-In, Kitchen - Island, Microwave, Oven/Range - Gas, Pantry, Recessed Lighting, Refrigerator, Stainless Steel Appliances, Upgraded Countertops, Water Heater - Tankless
- Bedroom Description:Carpet, Entry Level Bedroom, Walk In Closet(s)
- Living area:2,541 sq. ft.
Heating and cooling
- Cooling:Central A/C, Programmable Thermostat
- Heating:Forced Air, Natural Gas, Programmable Thermostat
Structure and exterior
- Roof:Architectural Shingle
- Year built:2022
- Building area:2,541 sq. ft.
- Lot area:0.25 Acres
- Lot Features:Corner, Corner Lot/Unit
- Architectural Style:Contemporary, Ranch/Rambler
- Construction Materials:Stick Built, Vinyl Siding
- Exterior Features:Lawn Sprinkler, Porch(es), Sidewalks, Street Lights
- Foundation Description:Slab
- Levels:1 Story
Schools
- High school:CAPE HENLOPEN
- Middle school:BEACON
- Elementary school:LOVE CREEK
Utilities
- Water:Public
- Sewer:Public Sewer
Finances and disclosures
- Price:$558,900
- Price per sq. ft.:$219.95
- Tax amount:$1,127 (2026)
Features and amenities
- Laundry features:Dryer - Electric, Dryer In Unit, Has Laundry, Washer, Washer In Unit
- Amenities:200+ Amp Service, Cable TV Available, Carbon Monoxide Detector(s), Carpet, Crown Moldings, Exterior Cameras, Natural Gas Available, Phone Available, Recessed Lighting, Smoke Detector, Window Treatments
- Smart home:Yes
Parking
- Parking description:Attached Garage, Concrete Driveway, Garage - Front Entry, Garage Door Opener, Inside Access
- Garage:Yes
- Garage spaces:3
New listings near 31143 Tigress Rd
- Coming Soon
 $489,000Coming Soon3 beds 3 baths1,700 sq. ft.
32253 Jimtown Rd, LEWES, DE 19958
MLS# DESU2122338Listed by: RE/MAX ASSOCIATES - Coming SoonOpen Sat, 11am to 2pm
 $710,000Coming Soon3 beds 3 baths1,866 sq. ft.
26188 Kielbasa Ct, LEWES, DE 19958
MLS# DESU2122948Listed by: JACK LINGO - LEWES - New
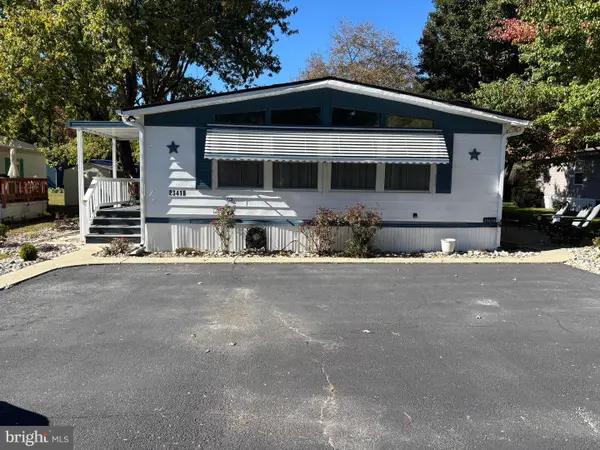 $225,000Active3 beds 2 baths1,624 sq. ft.
23418 Allspice Ln, LEWES, DE 19958
MLS# DESU2121374Listed by: LONG & FOSTER REAL ESTATE, INC. - New
 $595,000Active4 beds 3 baths2,908 sq. ft.
18 Applewood Ln, LEWES, DE 19958
MLS# DESU2123072Listed by: BURTON REALTY INC - New
 $939,990Active5 beds 5 baths3,603 sq. ft.
11738 Shrewsbury Ter, LEWES, DE 19958
MLS# DESU2123092Listed by: DELAWARE HOMES INC - New
 $909,990Active5 beds 5 baths3,603 sq. ft.
11746 Shrewsbury Ter, LEWES, DE 19958
MLS# DESU2123094Listed by: DELAWARE HOMES INC - New
 $899,990Active5 beds 5 baths3,603 sq. ft.
11748 Shrewsbury Ter, LEWES, DE 19958
MLS# DESU2123096Listed by: DELAWARE HOMES INC - New
 $749,990Active4 beds 4 baths2,581 sq. ft.
22520 Albion Ln, LEWES, DE 19958
MLS# DESU2123098Listed by: DELAWARE HOMES INC - New
 $349,990Active3 beds 2 baths1,204 sq. ft.
30826 Ridge Ct, LEWES, DE 19958
MLS# DESU2123102Listed by: EXP REALTY, LLC


Protect your home and budget from life's surprises with an Assurant Home Warranty, backed by a partner that supports you through every step of homeownership. Explore Plans.
© 2023 - 2026 ERA Franchise Systems LLC. All rights reserved. ERA Franchise Systems LLC fully supports the principles of the Fair Housing Act and the Equal Opportunity Act. ERA, ERA Real Estate powered, and their respective logos are registered service marks of ERA Franchise Systems LLC. Each office is independently owned and operated.