
22109 Welches Way, Lewes, DE 19958
Local realty services provided by:Pagoda Realty ERA Powered
22109 Welches Way,Lewes, DE 19958
$1,195,000
- 4 Beds
- 4 Baths
- 3,400 sq. ft.
- Single family
- Active
Upcoming open houses
- Sun, Oct 1111:00 am - 02:00 pm
Listed by: carol j materniak
Office: long & foster real estate, inc.
MLS#:DESU2119054
Source:BRIGHTMLS
Price summary
- Price:$1,195,000
- Price per sq. ft.:$351.47
- Monthly HOA dues:$295
About this home
Welcome to 22109 Welches Way, an exceptional Kingfisher model in award-winning Welches Pond. Just 3½ years young, this beautifully appointed home combines dramatic architecture, sophisticated upgrades and an outstanding backyard pond setting—all approximately 4.7 miles from downtown Lewes. From the moment you enter, the home feels open, bright and impressive. The floor plan features an impressive two-story vertical space, creating a dramatic sense of openness and light. Luxury vinyl plank flooring extends throughout the entire first floor, providing a cohesive flow from room to room. Soaring windows fill the two-story great room with natural light, while a floor-to-ceiling stone natural-gas fireplace with mantel creates a dramatic focal point. An upstairs loft overlooks the great room and further enhances the home’s open architectural design. The gourmet kitchen is truly the hub of the home, featuring upgraded cabinetry, glass-front display cabinets, GE Monogram appliances, a six-burner range with statement hood and pot filler, pantry and oversized Command Center island. Abundant counter space and the expansive island provide an ideal setting for cooking, casual dining and entertaining. A large first-floor office with glass French doors and transom offers an attractive private workspace. The exceptional first-floor primary suite features an architectural eyebrow window and luxury vinyl plank flooring. Three additional bedrooms and the open loft are located upstairs. The large unfinished basement offers outstanding potential for future living and recreation space. An egress window and basement plumbing rough-in are already in place, providing the opportunity to create a future bedroom, bathroom and recreation or flex room while retaining valuable storage space. Additional features include a beautifully finished laundry room with cabinetry, utility sink and board-and-batten detailing, six ceiling fans, tankless hot water heater, smart door lock and owned security system. Situated on approximately ¼ acre, the fenced homesite’s backyard backs to a very large pond with fountains, creating an expansive water view and exceptional backdrop. A deck, patio and outdoor shower extend the outdoor living space, while an irrigation well and playground equipment add convenience. Welches Pond offers a relaxed, resort-like lifestyle surrounded by ponds, wetlands, creeks and woods. Amenities include a clubhouse with fitness center, indoor and outdoor lounges, screened community porch, outdoor pool, multi-use sport court, tot lot, dog park, outdoor pavilion and private kayak launch. Nearby access to the Lewes–Georgetown Trail provides miles of paved trail for biking and walking. Named the 2026 Sussex County Community of the Year by the Home Builders Association of Delaware, Welches Pond offers extensive amenities, natural beauty and a wonderful sense of openness. Located in the Cape Henlopen School District and approximately 4.7 miles—about 9 minutes—from downtown Lewes, this nearly new home offers an exceptional pond setting and amenity-rich Coastal Delaware lifestyle....
Contact an agent
Home facts
- Year built:2022
- Subdivision & Development:WELCHES POND
- Listing ID #:DESU2119054
- Added:44 day(s) ago
- Updated:October 08, 2026 at 02:05 PM
Rooms and interior
- Bedrooms:4
- Total bathrooms:4
- Full bathrooms:3
- Half bathrooms:1
- Rooms Total:13
- Flooring:Carpet, Ceramic Tile, Hardwood, Luxury Vinyl Plank
- Dining Description:Dining Area
- Bathrooms Description:Primary Bath(s)
- Kitchen Description:Built-In Microwave, Built-In Range, Built-Ins, Dishwasher, Disposal, ENERGY STAR Refrigerator, Exhaust Fan, Kitchen - Island, Pantry, Range Hood, Recessed Lighting, Stainless Steel Appliances, Upgraded Countertops, Water Heater - Tankless
- Bedroom Description:Entry Level Bedroom, Walk In Closet(s)
- Basement:Yes
- Basement Description:Full, Poured Concrete, Unfinished, Windows
- Living area:3,400 sq. ft.
Heating and cooling
- Cooling:Central A/C
- Heating:Forced Air, Natural Gas
Structure and exterior
- Roof:Asphalt
- Year built:2022
- Building area:3,400 sq. ft.
- Lot area:0.25 Acres
- Lot Features:Pond
- Architectural Style:Coastal
- Construction Materials:Blown-In Insulation, Concrete, Frame, Stick Built, Vinyl Siding
- Exterior Features:Deck(s), Outside Shower, Porch(es)
- Foundation Description:Concrete Perimeter
- Levels:2 Stories
Schools
- High school:CAPE HENLOPEN
Utilities
- Water:Public
- Sewer:Public Sewer
Finances and disclosures
- Price:$1,195,000
- Price per sq. ft.:$351.47
- Tax amount:$1,932 (2026)
Features and amenities
- Laundry features:Washer/Dryer Hookups Only
- Amenities:Air Filter System, Built-Ins, Cable TV Available, Phone Available, Recessed Lighting
Parking
- Parking description:Additional Storage Area, Attached Garage, Concrete Driveway, Garage - Front Entry, Garage Door Opener, Inside Access
- Garage:Yes
- Garage spaces:2
New listings near 22109 Welches Way
- Coming SoonOpen Sat, 10am to 12pm
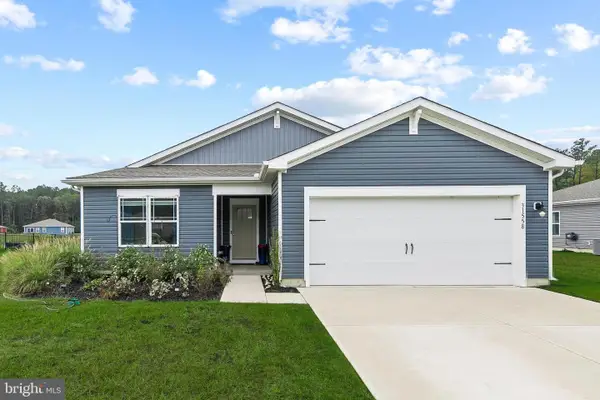 $414,900Coming Soon3 beds 2 baths1,607 sq. ft.
31558 Fountain Rd, LEWES, DE 19958
MLS# DESU2119674Listed by: NORTHROP REALTY - Coming Soon
 $499,000Coming Soon3 beds 2 baths1,960 sq. ft.
10 Deerfield Dr, LEWES, DE 19958
MLS# DESU2121236Listed by: MANN & SONS, INC. - New
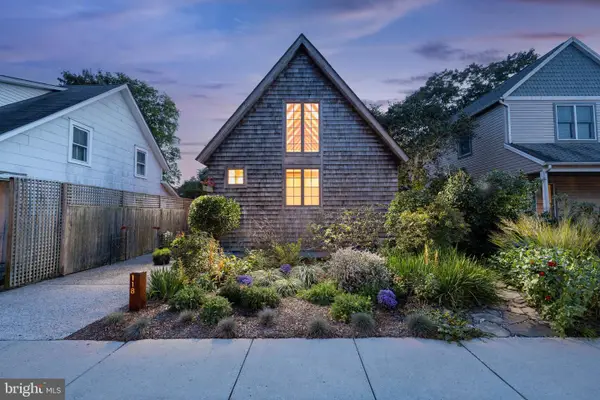 $1,100,000Active2 beds 2 baths1,640 sq. ft.
118 Beebe Ave, LEWES, DE 19958
MLS# DESU2120522Listed by: BERKSHIRE HATHAWAY HOMESERVICES PENFED REALTY - New
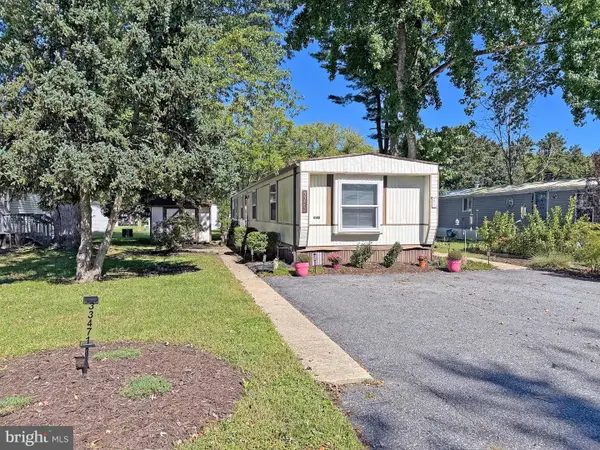 $80,000Active2 beds 2 baths980 sq. ft.
33471 Daisy St #h-48, LEWES, DE 19958
MLS# DESU2122018Listed by: SEA BOVA ASSOCIATES INC. - New
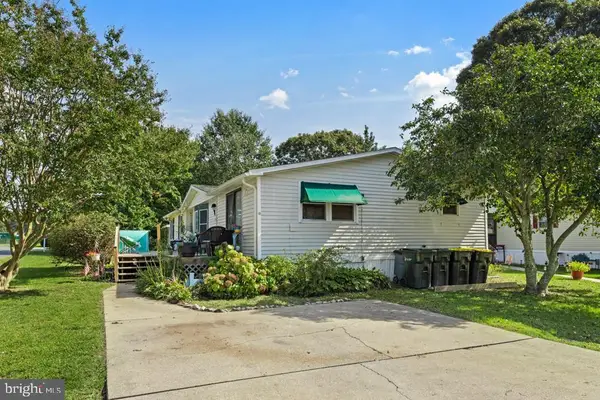 $98,000Active3 beds 2 baths1,830 sq. ft.
23297 Arundel Ct, LEWES, DE 19958
MLS# DESU2122052Listed by: KELLER WILLIAMS REALTY - Open Sun, 11am to 12:30pmNew
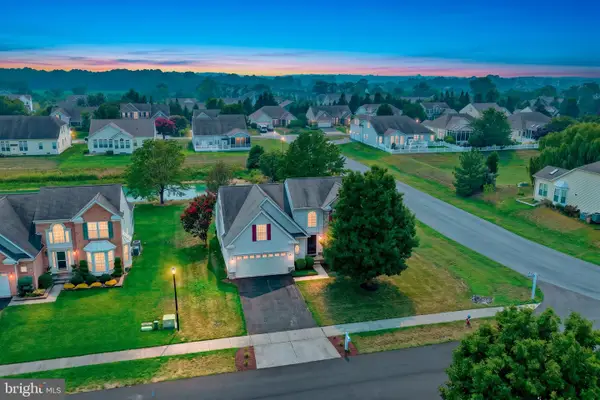 $559,000Active4 beds 3 baths2,700 sq. ft.
32900 Ocean Bluff Dr, LEWES, DE 19958
MLS# DESU2122048Listed by: PATTERSON-SCHWARTZ-REHOBOTH - New
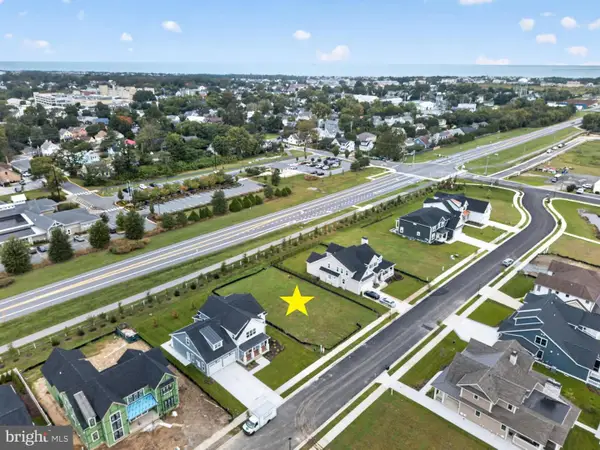 $625,000Active0.23 Acres
69 Filly Ln, LEWES, DE 19958
MLS# DESU2121738Listed by: JACK LINGO - LEWES - New
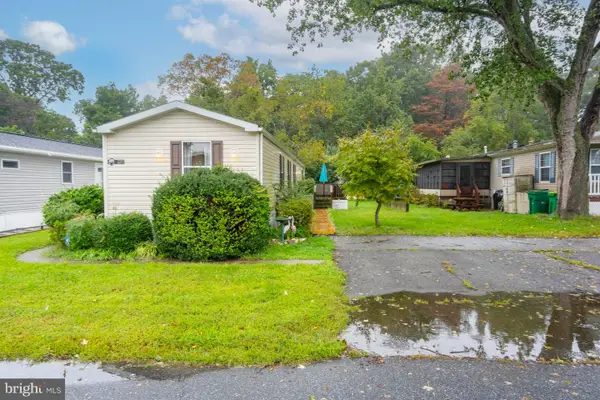 $95,000Active3 beds 2 baths980 sq. ft.
31593 Janice Rd, LEWES, DE 19958
MLS# DESU2122034Listed by: PATTERSON-SCHWARTZ-REHOBOTH - Open Sun, 12 to 2pmNew
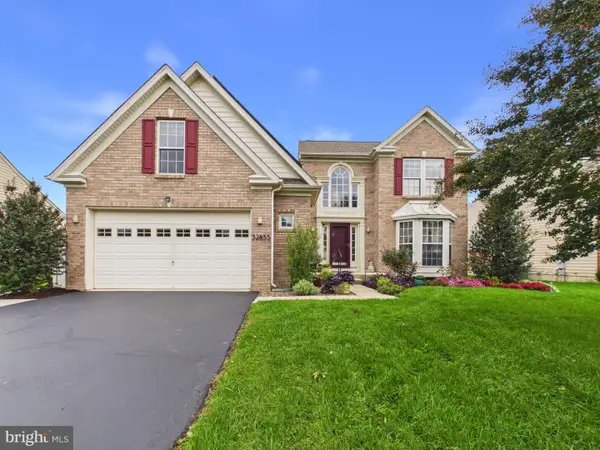 $649,000Active4 beds 4 baths4,128 sq. ft.
32855 Ocean Reach Dr, LEWES, DE 19958
MLS# DESU2121730Listed by: THE PARKER GROUP - Open Sun, 11:30am to 1pmNew
 $169,900Active2 beds 2 baths924 sq. ft.
1 Coventry Ln #42025, LEWES, DE 19958
MLS# DESU2121864Listed by: SEA BOVA ASSOCIATES INC.


Protect your home and budget from life's surprises with an Assurant Home Warranty, backed by a partner that supports you through every step of homeownership. Explore Plans.
© 2023 - 2026 ERA Franchise Systems LLC. All rights reserved. ERA Franchise Systems LLC fully supports the principles of the Fair Housing Act and the Equal Opportunity Act. ERA, ERA Real Estate powered, and their respective logos are registered service marks of ERA Franchise Systems LLC. Each office is independently owned and operated.