
10 Deerfield Dr, Lewes, DE 19958
Local realty services provided by:ERA Martin Associates
10 Deerfield Dr,Lewes, DE 19958
$499,000
- 3 Beds
- 2 Baths
- 1,960 sq. ft.
- Single family
- Coming Soon
Listed by: bruce wright, joanie hannigan
Office: mann & sons, inc.
MLS#:DESU2121236
Source:BRIGHTMLS
Price summary
- Price:$499,000
- Price per sq. ft.:$254.59
- Monthly HOA dues:$33.33
About this home
Don’t miss this opportunity to make this home your own!
Welcome to the sought-after community of Brirwood Estates in Lewes. This 3-bedroom, 2-bath Contemporary home offers comfortable living, a spacious yard, and plenty of potential to create a home that reflects your personal style. Enjoy outdoor entertaining or relaxing on the deck overlooking the generous yard. Inside, a beautiful double-sided fireplace adds warmth and character, allowing you to enjoy it from both the living room and dining area. A versatile room just off the kitchen provides additional space that can be used as a TV room, home office, or flex space.Upstairs, you’ll find two bedrooms and a full bathroom. The home also features a convenient two-car garage with direct access into the house.
Brirwood Estates offers desirable community amenities, including a pool and tennis courts, and is conveniently located near the beaches, shopping, golf, and other popular Lewes-Rehoboth area attractions. The property is being sold As Is, offering an exciting opportunity for the next owner to bring their vision, updates, and design ideas to make this home truly their own.Tenant will vacate by October 31, 2026.
Come see the possibilities and imagine what you can create here!...
Contact an agent
Home facts
- Year built:1991
- Subdivision & Development:BRIARWOOD ESTATES
- Listing ID #:DESU2121236
- Updated:October 01, 2026 at 08:44 PM
Rooms and interior
- Bedrooms:3
- Total bathrooms:2
- Full bathrooms:2
- Flooring:Carpet
- Dining Description:Formal/Separate Dining Room
- Kitchen Description:Carpet, Kitchen - Island, Microwave, Oven/Range - Electric, Refrigerator, Water Heater
- Bedroom Description:Carpet
- Living area:1,960 sq. ft.
Heating and cooling
- Cooling:Central A/C
- Heating:Electric, Forced Air, Heat Pump - Electric BackUp, Propane - Leased
Structure and exterior
- Roof:Shingle
- Year built:1991
- Building area:1,960 sq. ft.
- Lot area:0.52 Acres
- Architectural Style:Contemporary
- Construction Materials:Aluminum Siding, Frame
- Foundation Description:Crawl Space
- Levels:2 Stories
Schools
- High school:CAPE HENLOPEN
- Middle school:MARINER
- Elementary school:BEACON MIDDLE SCHOOL
Utilities
- Water:Public
- Sewer:Public Sewer
Finances and disclosures
- Price:$499,000
- Price per sq. ft.:$254.59
- Tax amount:$782 (2026)
Features and amenities
- Laundry features:Dryer, Washer
- Amenities:200+ Amp Service, Cable TV Available, Carpet, Ceiling Fan(s)
Parking
- Parking description:Asphalt Driveway, Attached Garage, Garage - Front Entry
- Garage:Yes
- Garage spaces:2
New listings near 10 Deerfield Dr
- Coming Soon
 $475,000Coming Soon3 beds 2 baths1,576 sq. ft.
24605 Cathy Ann St, LEWES, DE 19958
MLS# DESU2121334Listed by: COLDWELL BANKER PREMIER - LEWES - Coming SoonOpen Sat, 12 to 3pm
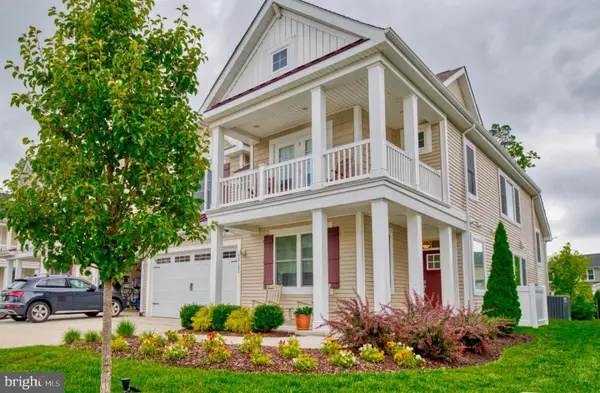 $779,000Coming Soon5 beds 4 baths3,200 sq. ft.
19151 Cavendish Way, LEWES, DE 19958
MLS# DESU2121370Listed by: KELLER WILLIAMS REALTY - Coming SoonOpen Sat, 11am to 1pm
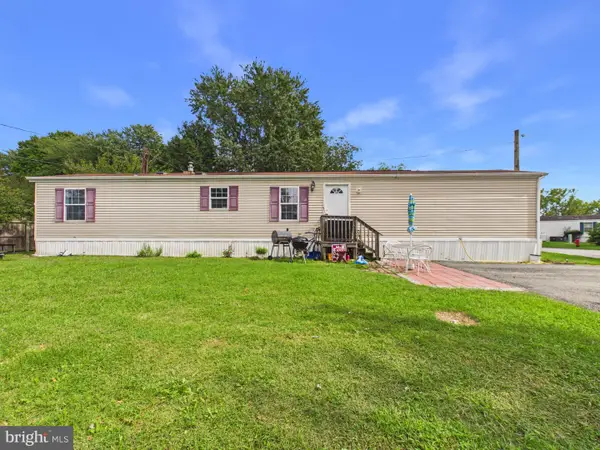 $95,000Coming Soon3 beds 2 baths954 sq. ft.
16301 Grandview St, LEWES, DE 19958
MLS# DESU2121162Listed by: THE PARKER GROUP - Coming Soon
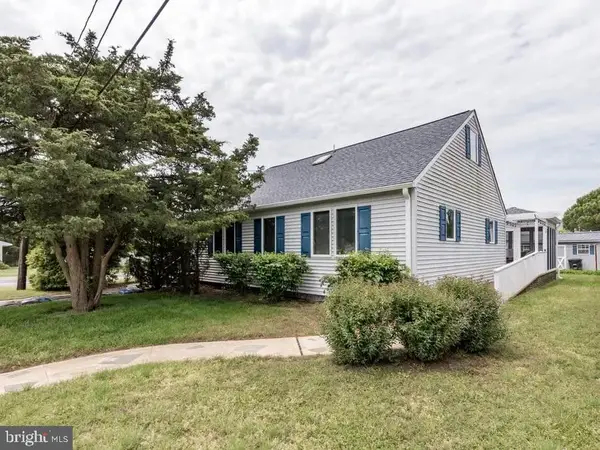 $1,795,000Coming Soon4 beds 3 baths1,955 sq. ft.
12 New Hampshire Ave, LEWES, DE 19958
MLS# DESU2121184Listed by: RE/MAX ASSOCIATES - Coming Soon
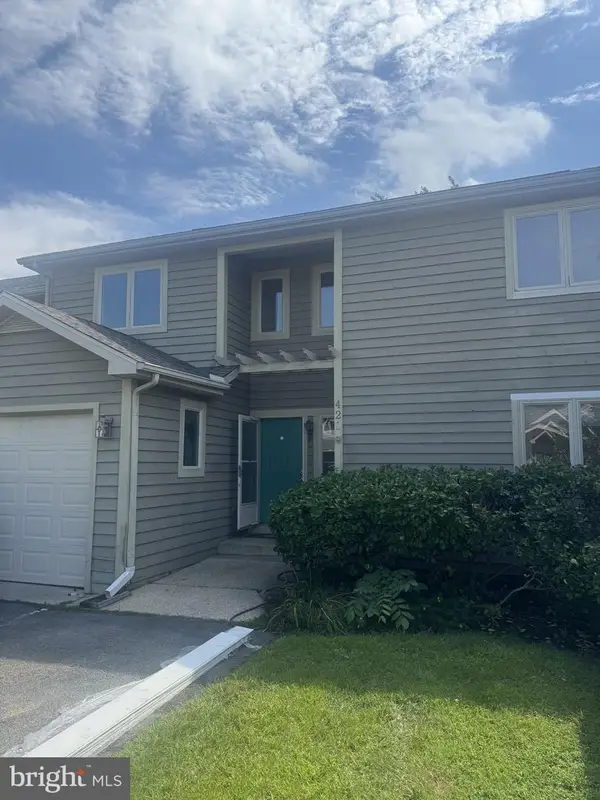 $469,000Coming Soon3 beds 4 baths2,300 sq. ft.
421 Plantation Dr, LEWES, DE 19958
MLS# DESU2121208Listed by: PATTERSON-SCHWARTZ-REHOBOTH - Coming SoonOpen Sat, 12 to 2pm
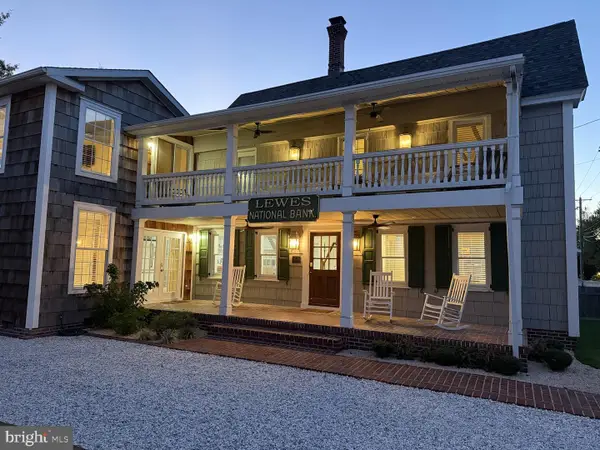 $2,295,000Coming Soon5 beds 3 baths2,940 sq. ft.
126 Franklin Ave, LEWES, DE 19958
MLS# DESU2120598Listed by: NEXTHOME TOMORROW REALTY - New
 $680,000Active3 beds 3 baths1,981 sq. ft.
33739 Catching Cove Ct, LEWES, DE 19958
MLS# DESU2121426Listed by: KELLER WILLIAMS REALTY - New
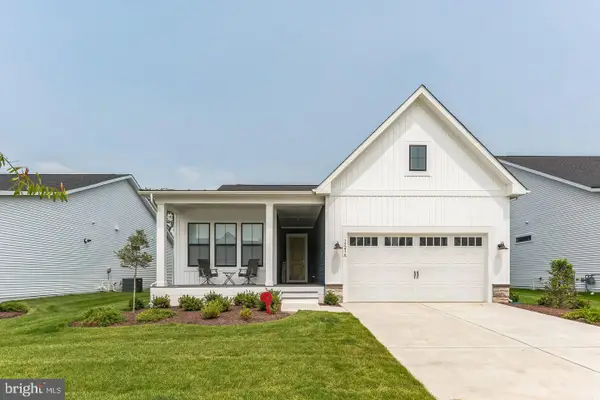 $949,990Active3 beds 3 baths2,745 sq. ft.
15461 Solomon Way, LEWES, DE 19958
MLS# DESU2121654Listed by: DELAWARE HOMES INC - New
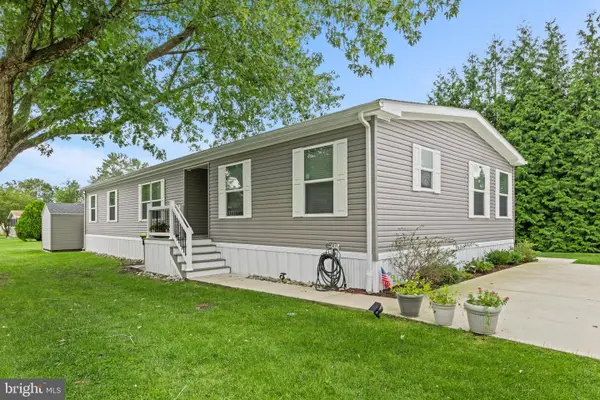 $224,900Active3 beds 2 baths1,848 sq. ft.
33458 Clover St, LEWES, DE 19958
MLS# DESU2121620Listed by: KELLER WILLIAMS REALTY


Protect your home and budget from life's surprises with an Assurant Home Warranty, backed by a partner that supports you through every step of homeownership. Explore Plans.
© 2023 - 2026 ERA Franchise Systems LLC. All rights reserved. ERA Franchise Systems LLC fully supports the principles of the Fair Housing Act and the Equal Opportunity Act. ERA, ERA Real Estate powered, and their respective logos are registered service marks of ERA Franchise Systems LLC. Each office is independently owned and operated.