
239 Red Cedar Dr, Lewes, DE 19958
Local realty services provided by:Pagoda Realty ERA Powered
239 Red Cedar Dr,Lewes, DE 19958
$699,900
- 4 Beds
- 4 Baths
- 2,360 sq. ft.
- Townhouse
- Active
Listed by: lee ann wilkinson
Office: berkshire hathaway homeservices penfed realty
MLS#:DESU2110718
Source:BRIGHTMLS
Price summary
- Price:$699,900
- Price per sq. ft.:$296.57
- Monthly HOA dues:$103.67
About this home
This MOVE-IN READY COASTAL SANCTUARY is now available in the coveted, East of Route 1 community of Lewes Waterfront Preserve. Nestled along Canary Creek, this like-new townhouse is wrapped in durable Hardie-plank siding and offers an extraordinary vantage point to enjoy unobstructed sunrise views from the front porch and sunset vistas from the rear paver patio.
The expansive interior features an open floor plan with no carpet, showcasing oak stairs and luxury vinyl plank flooring throughout. At the heart of the home is a gourmet kitchen boasting a huge island with quartz countertops, a ceramic farmhouse sink, and a walk-in pantry. Premium upgrades include a custom tiled backsplash and high-end GE stainless steel appliances, including a gas cooktop and side-by-side refrigerator.
For ultimate convenience, the spacious primary suite is located on the main level, featuring a large walk-in closet and an ensuite bath with a dual-sink quartz vanity and a fully tiled shower with a seamless glass door. Adjacent to the suite, you'll find a laundry area equipped with a full-size stackable washer and dryer.
The upper level is a true retreat, anchored by a huge loft area that provides the perfect space for a media lounge or secondary entertaining hub. Three additional well-appointed bedrooms and two full tiled baths upstairs, including a second ensuite, ensure plenty of room for family or guests. Efficiency meets peace of mind with dual-zone smart thermostats, a tankless gas water heater, and a whole-house fire sprinkler system. Complete with a cement driveway leading to a single-car garage and a prime location minutes from downtown Lewes and Cape Henlopen State Park, this home offers the very best of Delaware’s coastal lifestyle. Call and schedule your showing today!...
Contact an agent
Home facts
- Year built:2023
- Subdivision & Development:LEWES WATERFRONT PRESERVE
- Listing ID #:DESU2110718
- Added:124 day(s) ago
- Updated:October 08, 2026 at 02:05 PM
Rooms and interior
- Bedrooms:4
- Total bathrooms:4
- Full bathrooms:3
- Half bathrooms:1
- Flooring:Luxury Vinyl Plank, Tile/Brick
- Dining Description:Dining Area, Dining Room
- Bathrooms Description:Full Bath, Half Bath, Primary Bath(s), Primary Bathroom
- Kitchen Description:Built-In Microwave, Cooktop, Dishwasher, Disposal, Kitchen - Gourmet, Kitchen - Island, Oven - Single, Oven - Wall, Oven/Range - Gas, Pantry, Range Hood, Recessed Lighting, Refrigerator, Stainless Steel Appliances, Upgraded Countertops, Water Heater - Tankless
- Bedroom Description:Additional Bedroom, Entry Level Bedroom, Primary Bedroom, Walk In Closet(s)
- Living area:2,360 sq. ft.
Heating and cooling
- Cooling:Central A/C
- Heating:Forced Air, Natural Gas
Structure and exterior
- Roof:Architectural Shingle
- Year built:2023
- Building area:2,360 sq. ft.
- Lot area:0.06 Acres
- Lot Features:Cul-de-sac
- Architectural Style:Coastal, Side-by-Side
- Construction Materials:HardiPlank Type, Stick Built, Stone
- Exterior Features:Balcony, Patio(s), Porch(es), Sidewalks, Underground Lawn Sprinkler
- Foundation Description:Crawl Space
- Levels:2 Stories
Utilities
- Water:Public
- Sewer:Public Sewer
Finances and disclosures
- Price:$699,900
- Price per sq. ft.:$296.57
- Tax amount:$2,580 (2025)
Features and amenities
- Laundry features:Laundry, Washer/Dryer Stacked
- Amenities:Recessed Lighting
Parking
- Parking description:Attached Garage, Concrete Driveway, Garage - Front Entry
- Garage:Yes
- Garage spaces:1
New listings near 239 Red Cedar Dr
- Coming SoonOpen Sat, 10am to 12pm
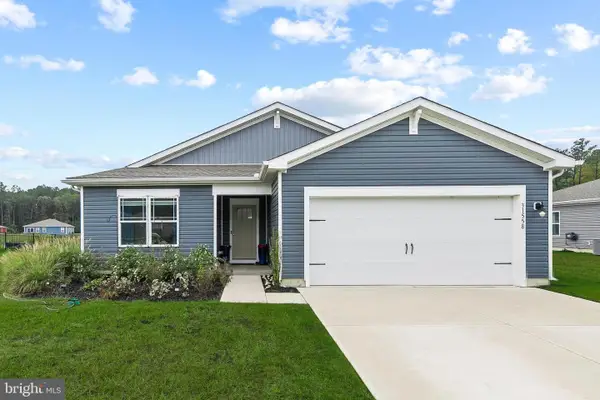 $414,900Coming Soon3 beds 2 baths1,607 sq. ft.
31558 Fountain Rd, LEWES, DE 19958
MLS# DESU2119674Listed by: NORTHROP REALTY - Coming Soon
 $499,000Coming Soon3 beds 2 baths1,960 sq. ft.
10 Deerfield Dr, LEWES, DE 19958
MLS# DESU2121236Listed by: MANN & SONS, INC. - New
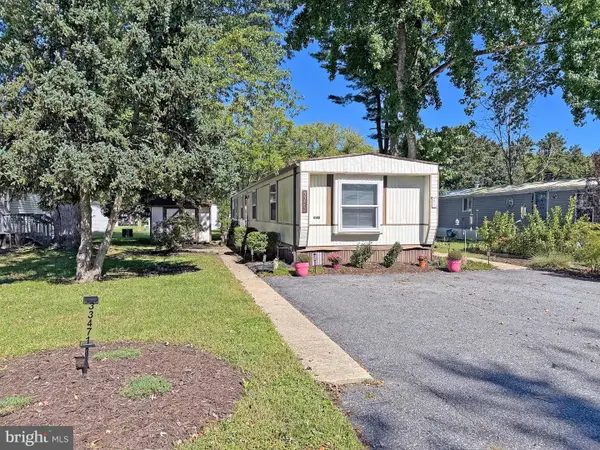 $80,000Active2 beds 2 baths980 sq. ft.
33471 Daisy St #h-48, LEWES, DE 19958
MLS# DESU2122018Listed by: SEA BOVA ASSOCIATES INC. - New
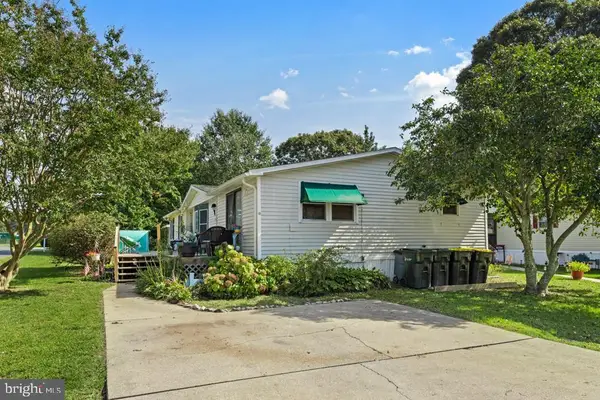 $98,000Active3 beds 2 baths1,830 sq. ft.
23297 Arundel Ct, LEWES, DE 19958
MLS# DESU2122052Listed by: KELLER WILLIAMS REALTY - Open Sun, 11am to 12:30pmNew
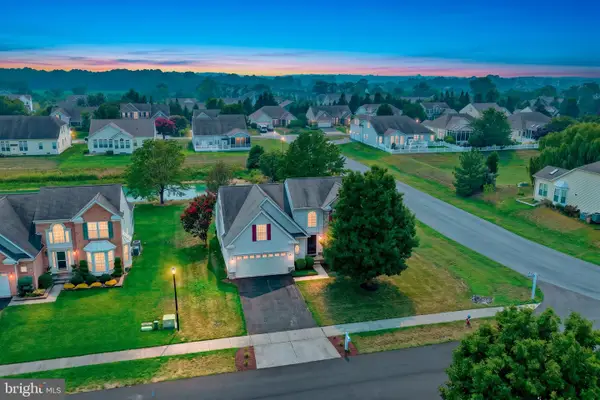 $559,000Active4 beds 3 baths2,700 sq. ft.
32900 Ocean Bluff Dr, LEWES, DE 19958
MLS# DESU2122048Listed by: PATTERSON-SCHWARTZ-REHOBOTH - New
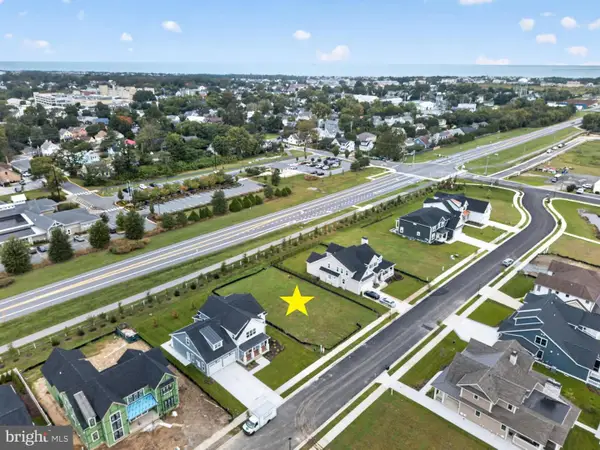 $625,000Active0.23 Acres
69 Filly Ln, LEWES, DE 19958
MLS# DESU2121738Listed by: JACK LINGO - LEWES - New
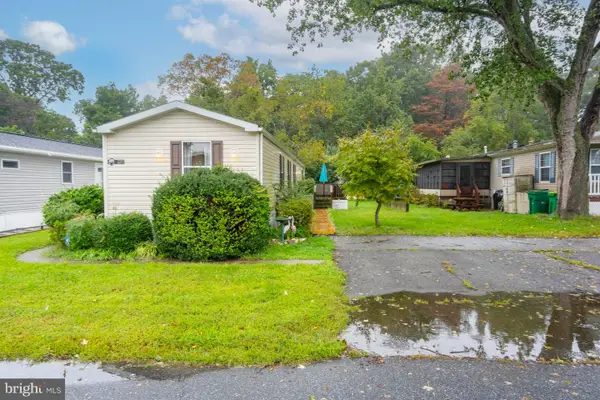 $95,000Active3 beds 2 baths980 sq. ft.
31593 Janice Rd, LEWES, DE 19958
MLS# DESU2122034Listed by: PATTERSON-SCHWARTZ-REHOBOTH - Open Sun, 12 to 2pmNew
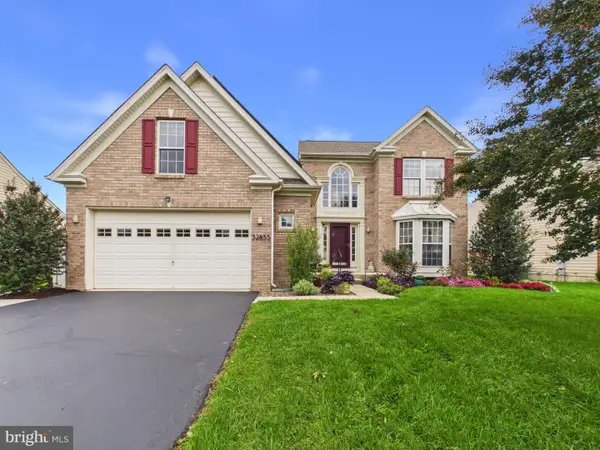 $649,000Active4 beds 4 baths4,128 sq. ft.
32855 Ocean Reach Dr, LEWES, DE 19958
MLS# DESU2121730Listed by: THE PARKER GROUP - Open Sun, 11:30am to 1pmNew
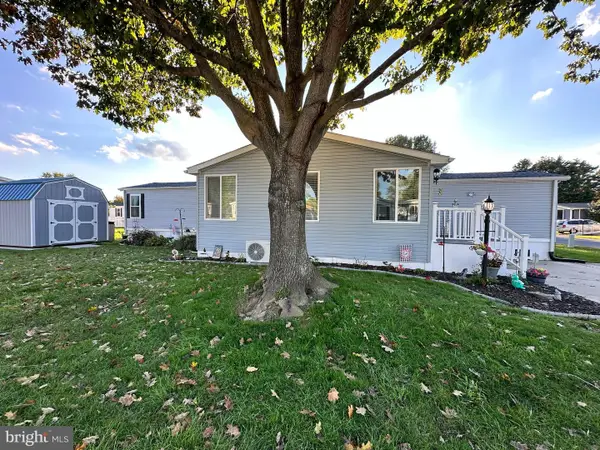 $169,900Active2 beds 2 baths924 sq. ft.
1 Coventry Ln #42025, LEWES, DE 19958
MLS# DESU2121864Listed by: SEA BOVA ASSOCIATES INC. - New
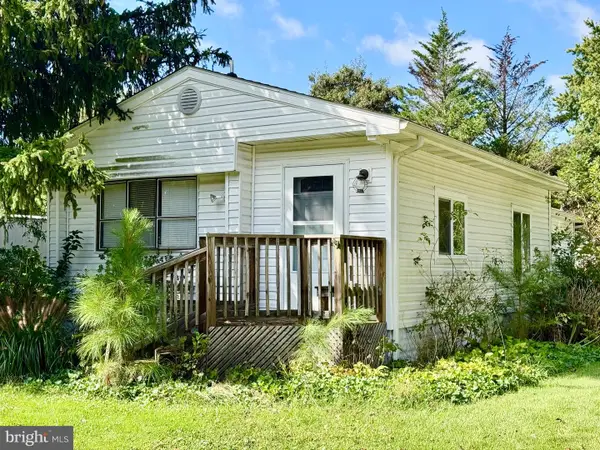 $80,000Active2 beds 2 baths912 sq. ft.
17240 Water View Dr, LEWES, DE 19958
MLS# DESU2121896Listed by: RE/MAX ASSOCIATES


Protect your home and budget from life's surprises with an Assurant Home Warranty, backed by a partner that supports you through every step of homeownership. Explore Plans.
© 2023 - 2026 ERA Franchise Systems LLC. All rights reserved. ERA Franchise Systems LLC fully supports the principles of the Fair Housing Act and the Equal Opportunity Act. ERA, ERA Real Estate powered, and their respective logos are registered service marks of ERA Franchise Systems LLC. Each office is independently owned and operated.