
31012 Meadow Dr, Lewes, DE 19958
Local realty services provided by:ERA Martin Associates
Listed by: nicholas a baldini, maria r baldini
Office: patterson-schwartz-hockessin
MLS#:DESU2121590
Source:BRIGHTMLS
Price summary
- Price:$415,000
- Price per sq. ft.:$279.65
- Monthly HOA dues:$88.33
About this home
Welcome to your perfect beach retreat in beautiful Lewis, DE! This charming 3-bedroom, 2-bathroom ranch-style home offers relaxed coastal living all on one convenient level. Step inside to discover the inviting open living area, where luxury vinyl plank flooring extends throughout, including the spacious primary bedroom. The heart of the home, the kitchen, features pristine white cabinetry, elegant quartz countertops, sleek stainless steel appliances, and a stylish tile backsplash, making it a delightful space for cooking and entertaining.
Adjacent to the dining area, enjoy the versatility of the 3-season room, a serene spot for morning coffee or evening relaxation. Outside, rinse off after a day at the nearby beach in your own private outdoor shower. The property includes a two-car garage for ample storage and parking.
This home is equipped with Central A/C and a heat pump with electric backup for year-round comfort. As part of the community, you also have access to a refreshing pool—perfect for enjoying sunny days. Don’t miss this opportunity to make this beach property your own getaway or full-time residence in a sought-after coastal location....
Contact an agent
Home facts
- Year built:2005
- Subdivision & Development:OAK CREST FARM
- Listing ID #:DESU2121590
- Added:3 day(s) ago
- Updated:October 04, 2026 at 01:58 PM
Rooms and interior
- Bedrooms:3
- Total bathrooms:2
- Full bathrooms:2
- Rooms Total:6
- Living area:1,484 sq. ft.
Heating and cooling
- Cooling:Central A/C
- Heating:Heat Pump - Electric BackUp, Propane - Owned
Structure and exterior
- Year built:2005
- Building area:1,484 sq. ft.
- Lot area:0.25 Acres
- Architectural Style:Ranch/Rambler
- Construction Materials:Vinyl Siding
- Foundation Description:Crawl Space
- Levels:1 Story
Utilities
- Water:Public
- Sewer:Public Sewer
Finances and disclosures
- Price:$415,000
- Price per sq. ft.:$279.65
- Tax amount:$795 (2026)
Parking
- Parking description:Attached Garage, Garage - Front Entry, Off Street
- Garage:Yes
- Garage spaces:2
New listings near 31012 Meadow Dr
- Coming Soon
 $499,000Coming Soon3 beds 2 baths1,960 sq. ft.
10 Deerfield Dr, LEWES, DE 19958
MLS# DESU2121236Listed by: MANN & SONS, INC. - Coming SoonOpen Sun, 11am to 1pm
 $475,000Coming Soon3 beds 2 baths1,576 sq. ft.
24605 Cathy Ann St, LEWES, DE 19958
MLS# DESU2121334Listed by: COLDWELL BANKER PREMIER - LEWES - New
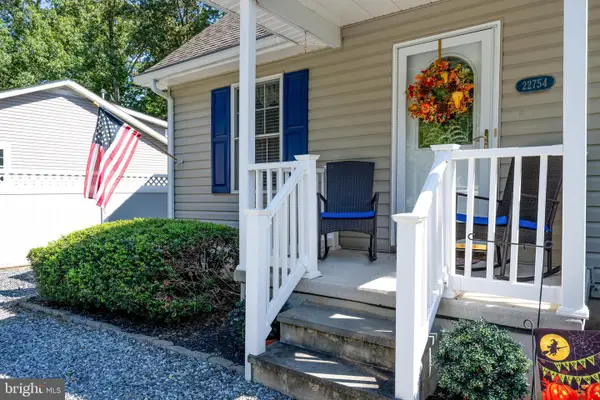 $424,000Active3 beds 2 baths1,268 sq. ft.
22754 Holly Way W, LEWES, DE 19958
MLS# DESU2120870Listed by: KELLER WILLIAMS REALTY - New
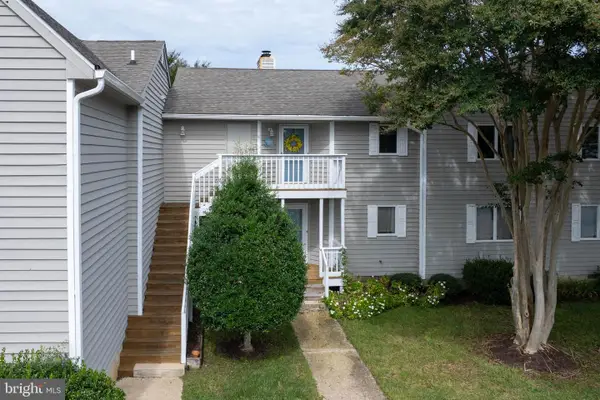 $349,000Active2 beds 2 baths1,207 sq. ft.
33935 Middleton Cir #4, LEWES, DE 19958
MLS# DESU2121356Listed by: BERKSHIRE HATHAWAY HOMESERVICES PENFED REALTY - New
 $389,900Active2 beds 2 baths1,052 sq. ft.
17046 N Brandt St #2208, LEWES, DE 19958
MLS# DESU2121360Listed by: BERKSHIRE HATHAWAY HOMESERVICES PENFED REALTY - New
 $799,990Active3 beds 3 baths2,441 sq. ft.
15450 Solomon Way, LEWES, DE 19958
MLS# DESU2121756Listed by: DELAWARE HOMES INC - New
 $299,000Active2 beds 1 baths986 sq. ft.
22845 Camp Arrowhead Rd, LEWES, DE 19958
MLS# DESU2120362Listed by: COMPASS - New
 $699,000Active3 beds 3 baths2,796 sq. ft.
19432 Safflower Way, LEWES, DE 19958
MLS# DESU2121186Listed by: JACK LINGO - REHOBOTH - New
 $575,000Active3 beds 3 baths2,172 sq. ft.
23134 Waggoner Ave, LEWES, DE 19958
MLS# DESU2121568Listed by: MONUMENT SOTHEBY'S INTERNATIONAL REALTY - New
 $380,000Active3 beds 2 baths1,683 sq. ft.
34047 Birch Dr, LEWES, DE 19958
MLS# DESU2121712Listed by: BROKERS REALTY GROUP, LLC


Protect your home and budget from life's surprises with an Assurant Home Warranty, backed by a partner that supports you through every step of homeownership. Explore Plans.
© 2023 - 2026 ERA Franchise Systems LLC. All rights reserved. ERA Franchise Systems LLC fully supports the principles of the Fair Housing Act and the Equal Opportunity Act. ERA, ERA Real Estate powered, and their respective logos are registered service marks of ERA Franchise Systems LLC. Each office is independently owned and operated.