
31614 Sarah Rd #18521, Lewes, DE 19958
Local realty services provided by:ERA Liberty Realty
31614 Sarah Rd #18521,Lewes, DE 19958
$45,000
- 2 Beds
- 1 Baths
- 924 sq. ft.
- Mobile / Manufactured
- Active
Listed by: julie wilson
Office: northrop realty
MLS#:DESU2112174
Source:BRIGHTMLS
Price summary
- Price:$45,000
- Price per sq. ft.:$48.7
About this home
Affordable coastal living in the desirable Whispering Pines community! This well-maintained 2-bedroom, 1-bath home offers an open floor plan with spacious living and dining areas, perfect for everyday living or a beach getaway. The large kitchen features room for a breakfast nook and ample cabinet space. Enjoy relaxing in the enclosed porch overlooking the nicely landscaped yard with mature trees. Conveniently located just minutes from downtown Lewes, Lewes Beach, Rehoboth Beach, Route 1, shopping, dining, and the Cape Henlopen School District. Community amenities include a pool, playground, trash removal, and grass cutting. Move-in ready and affordable coastal living at its best!
Contact an agent
Home facts
- Year built:1983
- Listing ID #:DESU2112174
- Added:4 day(s) ago
- Updated:May 26, 2026 at 01:45 PM
Rooms and interior
- Bedrooms:2
- Total bathrooms:1
- Full bathrooms:1
- Dining Description:Combination Kitchen/Dining
- Kitchen Description:Carpet, Dishwasher, Oven/Range - Gas, Pantry, Range Hood, Refrigerator, Water Heater
- Bedroom Description:Carpet
- Living area:924 sq. ft.
Heating and cooling
- Cooling:Central A/C
- Heating:Forced Air, Oil
Structure and exterior
- Year built:1983
- Building area:924 sq. ft.
- Lot area:0.2 Acres
- Construction Materials:Vinyl Siding
- Exterior Features:Enclosed, Porch(es)
- Levels:1 Story
Utilities
- Water:Public
- Sewer:Public Septic
Finances and disclosures
- Price:$45,000
- Price per sq. ft.:$48.7
- Tax amount:$149 (2025)
Features and amenities
- Laundry features:Dryer - Electric, Washer
- Amenities:Carpet, Ceiling Fan(s), Window Treatments
New listings near 31614 Sarah Rd #18521
- New
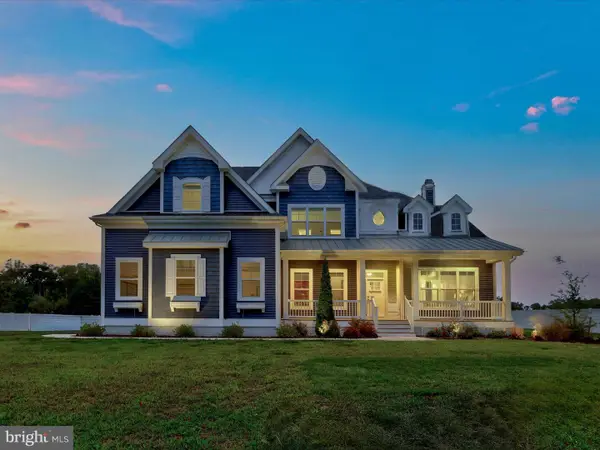 $1,675,000Active5 beds 6 baths4,374 sq. ft.
16656 New Rd, LEWES, DE 19958
MLS# DESU2112656Listed by: NORTHROP REALTY - Coming Soon
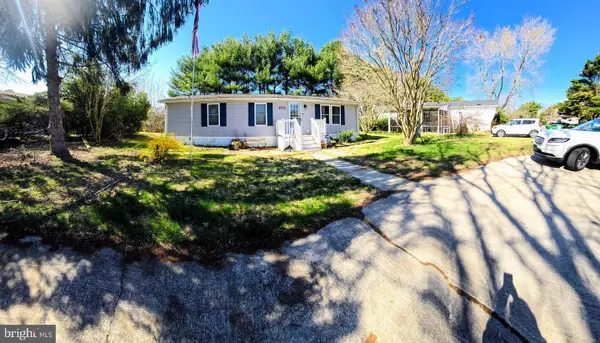 $129,900Coming Soon3 beds 2 baths
17266-ridgeline Ridge Line Dr, LEWES, DE 19958
MLS# DESU2112294Listed by: BERKSHIRE HATHAWAY HOMESERVICES PENFED REALTY - New
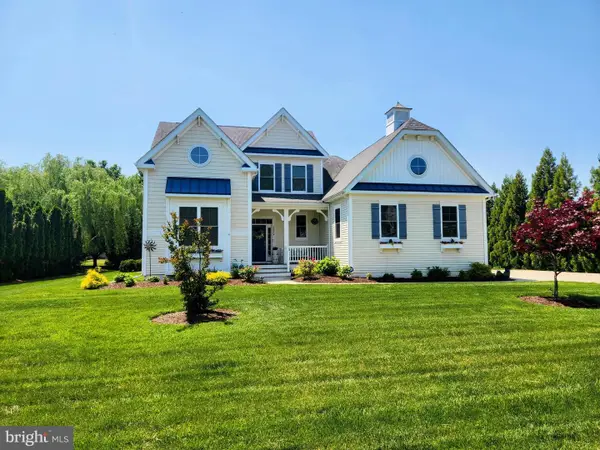 $1,299,000Active4 beds 5 baths3,609 sq. ft.
35854 Tarpon Dr, LEWES, DE 19958
MLS# DESU2112590Listed by: MONUMENT SOTHEBY'S INTERNATIONAL REALTY - New
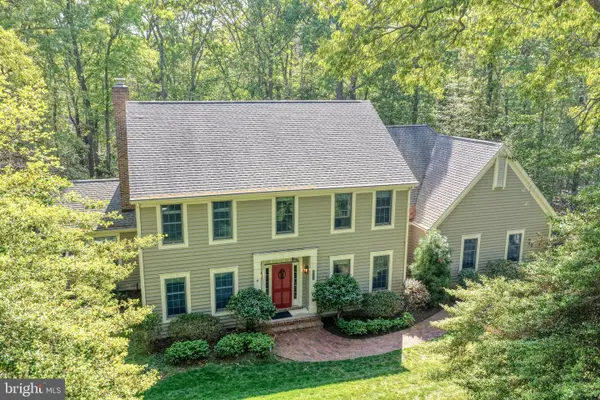 $999,900Active4 beds 3 baths3,243 sq. ft.
35806 Spinnaker Cir, LEWES, DE 19958
MLS# DESU2112622Listed by: MONUMENT SOTHEBY'S INTERNATIONAL REALTY - New
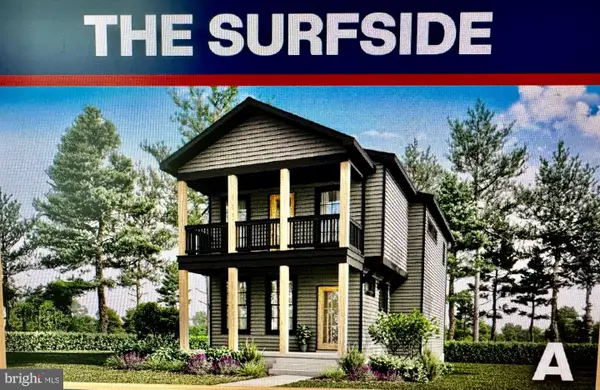 $524,000Active3 beds 2 baths1,614 sq. ft.
234-11.20-267.00 Lot Boat Dock Ct, LEWES, DE 19958
MLS# DESU2112644Listed by: TESLA REALTY GROUP, LLC - Open Fri, 2 to 4pmNew
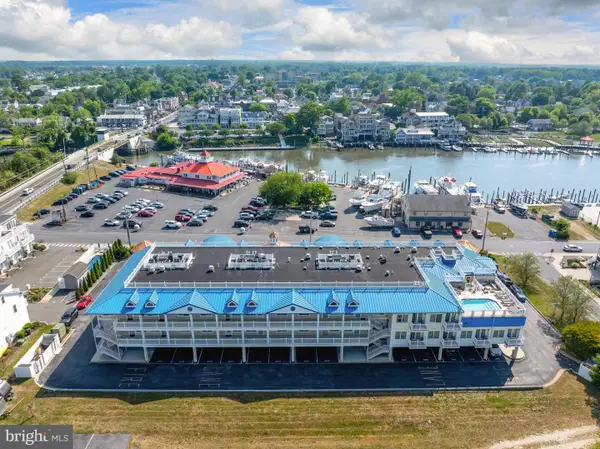 $825,000Active2 beds 2 baths1,884 sq. ft.
110 Anglers Rd #206, LEWES, DE 19958
MLS# DESU2112188Listed by: COLDWELL BANKER PREMIER - LEWES - New
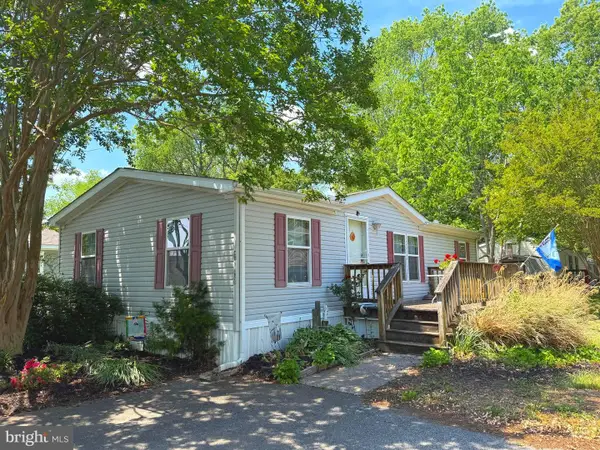 $89,000Active3 beds 2 baths1,056 sq. ft.
31707 Siham Rd #49294, LEWES, DE 19958
MLS# DESU2111694Listed by: COLDWELL BANKER PREMIER - LEWES - New
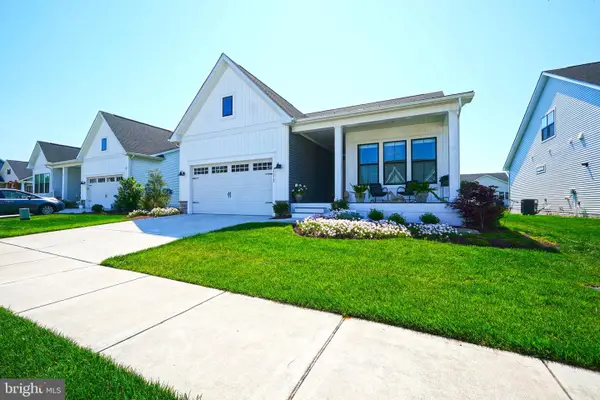 $995,000Active3 beds 3 baths2,745 sq. ft.
15219 W Kea Way, LEWES, DE 19958
MLS# DESU2111830Listed by: BERKSHIRE HATHAWAY HOMESERVICES PENFED REALTY - New
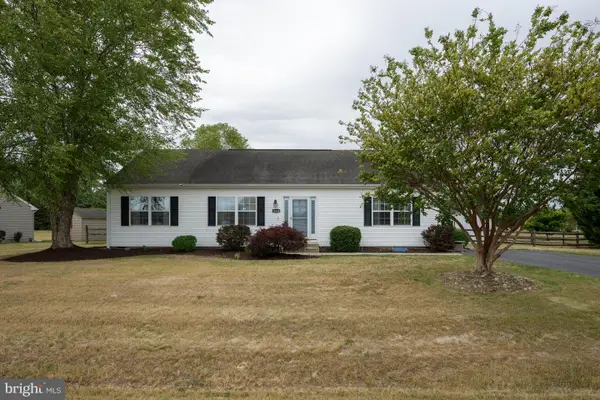 $419,000Active3 beds 2 baths1,456 sq. ft.
30108 Regatta Bay Blvd, LEWES, DE 19958
MLS# DESU2112586Listed by: PATTERSON-SCHWARTZ-OCEANVIEW - Open Sat, 10am to 2pmNew
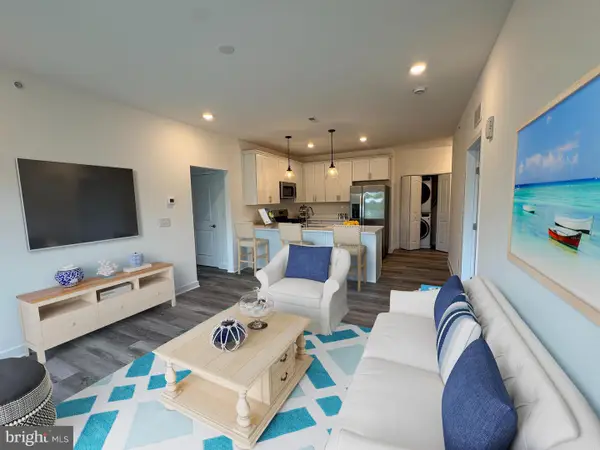 $355,000Active2 beds 2 baths1,234 sq. ft.
33530 Old Salt Lane #303, LEWES, DE 19958
MLS# DESU2112574Listed by: COLDWELL BANKER PREMIER - REHOBOTH


Protect your home and budget from life's surprises with an Assurant Home Warranty, backed by a partner that supports you through every step of homeownership. Explore Plans.
© 2023 - 2026 ERA Franchise Systems LLC. All rights reserved. ERA Franchise Systems LLC fully supports the principles of the Fair Housing Act and the Equal Opportunity Act. ERA, ERA Real Estate powered, and their respective logos are registered service marks of ERA Franchise Systems LLC. Each office is independently owned and operated.