
15219 W Kea Way, Lewes, DE 19958
Local realty services provided by:O'BRIEN REALTY ERA POWERED
15219 W Kea Way,Lewes, DE 19958
$949,900
- 3 Beds
- 3 Baths
- 2,745 sq. ft.
- Single family
- Active
Listed by: lee ann wilkinson
Office: berkshire hathaway homeservices penfed realty
MLS#:DESU2111830
Source:BRIGHTMLS
Price summary
- Price:$949,900
- Price per sq. ft.:$346.05
- Monthly HOA dues:$270
About this home
BETTER THAN NEW! Skip the wait for new construction and move right into this stunning Killarney Loft model by K. Hovnanian Homes in the highly desirable community of Tower Hill in Lewes. Ideally located east of Route 1, you'll enjoy quick access to downtown Lewes, the beaches, shopping, and dining—without the summer traffic headaches. Energy-efficient features make this home even more appealing, including owned solar panels for lower electric bills and a private irrigation well that significantly reduces water costs while keeping the lawn beautifully maintained. This thoughtfully designed home offers a bright, open floor plan that's perfect for everyday living and entertaining. The spacious great room features a cozy natural gas fireplace and flows seamlessly into the gourmet kitchen, complete with upgraded stainless steel appliances, natural gas cooking, quartz countertops, a classic tile backsplash, a walk-in pantry, and an oversized center island with breakfast seating. Throughout the home, you'll find upgraded Mannington wide-plank laminate flooring, elegant crown molding on the first floor, and integrated surround sound in the great room, primary suite, and screened porch. The luxurious first-floor primary suite includes a spa-inspired bath and a custom California Closets walk-in closet. A private office provides the perfect work-from-home space, while a second first-floor bedroom offers comfort and privacy for guests. Upstairs, a spacious loft creates the ideal second living area, accompanied by a third bedroom and full bath. Outdoor living is just as impressive, with both a screened porch and rear deck overlooking the backyard. Additional highlights include a full unfinished basement with rough-in plumbing for future expansion and a three-car garage featuring finished walls and durable epoxy flooring. Tower Hill offers exceptional resort-style amenities, including a clubhouse, swimming pool, fitness center, pickleball and tennis courts, plus direct access to the scenic Lewes-Georgetown Trail. With downtown Lewes and Delaware's award-winning beaches just minutes away, this is coastal living at its best. Skip the wait of building new and start living your beach life east of Route 1! Call Today!...
Contact an agent
Home facts
- Year built:2023
- Subdivision & Development:TOWER HILL
- Listing ID #:DESU2111830
- Added:94 day(s) ago
- Updated:August 25, 2026 at 02:03 PM
Rooms and interior
- Bedrooms:3
- Total bathrooms:3
- Full bathrooms:3
- Flooring:Ceramic Tile, Laminate Plank
- Dining Description:Dining Room
- Bathrooms Description:Full Bath, Primary Bath(s), Primary Bathroom
- Kitchen Description:Combination Kitchen/Living, Cooktop, Dishwasher, Disposal, Exhaust Fan, Kitchen - Gourmet, Kitchen - Island, Microwave, Oven - Double, Oven - Wall, Pantry, Range Hood, Recessed Lighting, Refrigerator, Stainless Steel Appliances, Upgraded Countertops, Water Heater - Tankless
- Bedroom Description:Entry Level Bedroom, Primary Bedroom
- Basement:Yes
- Basement Description:Full, Rough Bath Plumb, Sump Pump, Unfinished
- Living area:2,745 sq. ft.
Heating and cooling
- Cooling:Central A/C
- Heating:Forced Air, Natural Gas
Structure and exterior
- Roof:Architectural Shingle
- Year built:2023
- Building area:2,745 sq. ft.
- Lot area:0.17 Acres
- Lot Features:Landscaping
- Architectural Style:Contemporary
- Construction Materials:Stick Built, Vinyl Siding
- Exterior Features:Deck(s), Porch(es), Screened, Underground Lawn Sprinkler
- Foundation Description:Block
- Levels:2 Stories
Utilities
- Water:Public
- Sewer:Public Sewer
Finances and disclosures
- Price:$949,900
- Price per sq. ft.:$346.05
- Tax amount:$1,799 (2025)
Features and amenities
- Laundry features:Dryer, Laundry, Washer
- Amenities:Ceiling Fan(s), Recessed Lighting, Storm Windows, Window Treatments
Parking
- Parking description:Attached Garage, Garage - Front Entry, Garage Door Opener
- Garage:Yes
- Garage spaces:3
New listings near 15219 W Kea Way
- Coming SoonOpen Sat, 11am to 1pm
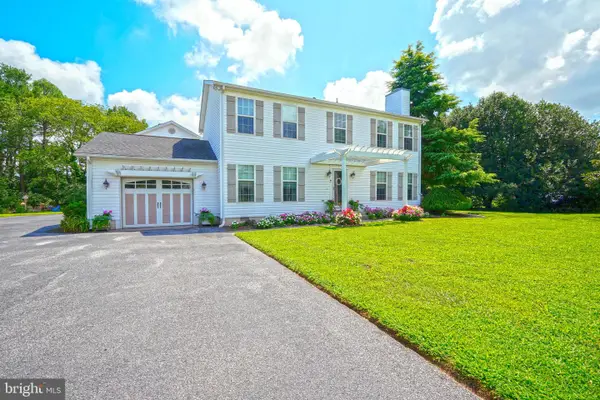 $699,000Coming Soon5 beds 4 baths3,100 sq. ft.
7 Gainsborough Ct, LEWES, DE 19958
MLS# DESU2118784Listed by: BERKSHIRE HATHAWAY HOMESERVICES PENFED REALTY - Coming Soon
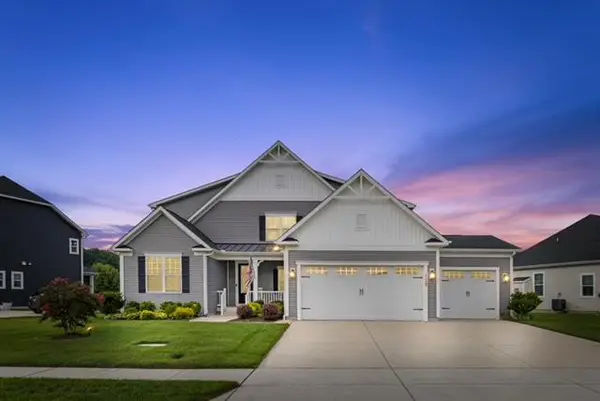 $949,900Coming Soon5 beds 5 baths5,601 sq. ft.
31390 Topsail Dr, LEWES, DE 19958
MLS# DESU2118466Listed by: IRON VALLEY REAL ESTATE AT THE BEACH - Coming Soon
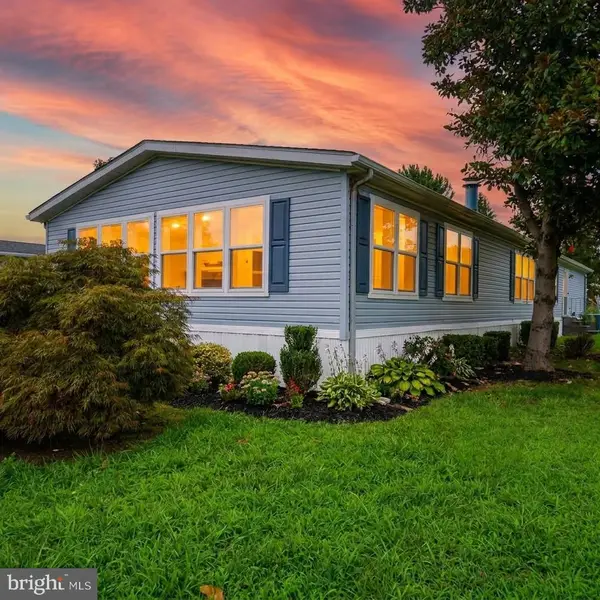 $235,000Coming Soon3 beds 2 baths1,976 sq. ft.
6 Devon Ln #45324, LEWES, DE 19958
MLS# DESU2118314Listed by: COMPASS - Coming Soon
 $624,900Coming Soon4 beds 2 baths2,192 sq. ft.
34134 Caitlins Cor, LEWES, DE 19958
MLS# DESU2118542Listed by: PATTERSON-SCHWARTZ-REHOBOTH - Coming SoonOpen Sat, 11am to 2pm
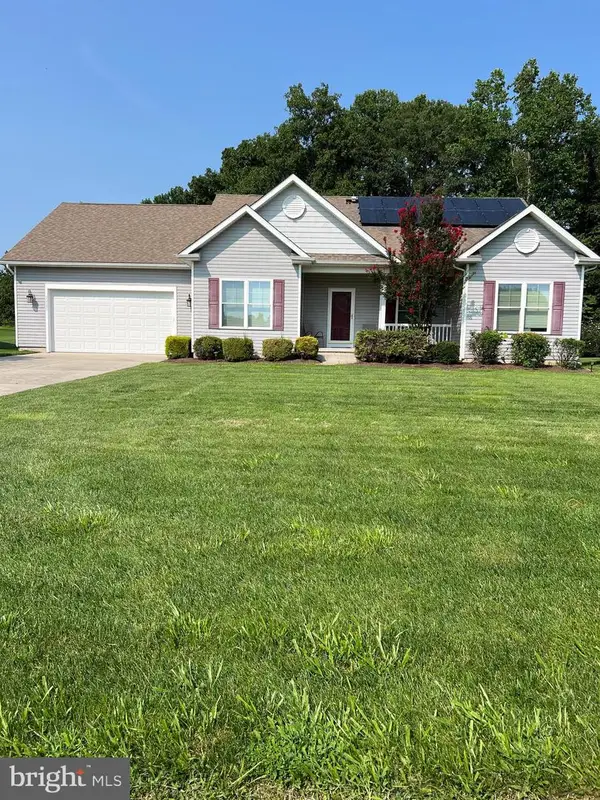 $550,000Coming Soon3 beds 2 baths2,316 sq. ft.
22585 Ramble Rd, LEWES, DE 19958
MLS# DESU2118406Listed by: KELLER WILLIAMS REALTY - Coming Soon
 $599,900Coming Soon3 beds 3 baths2,160 sq. ft.
31424 Falmouth Way #35, LEWES, DE 19958
MLS# DESU2116114Listed by: PATTERSON-SCHWARTZ-REHOBOTH - Open Sat, 11am to 2pmNew
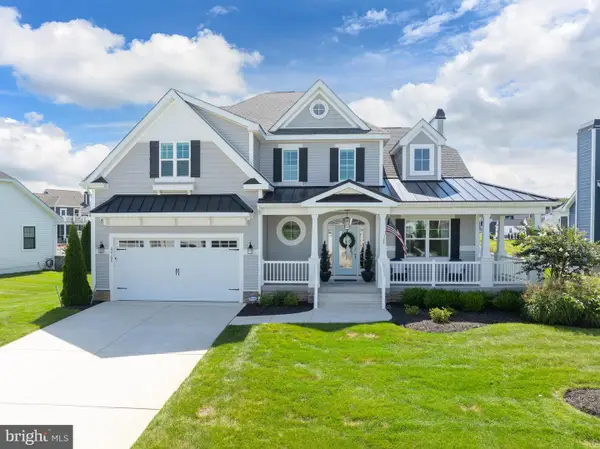 $1,195,000Active4 beds 4 baths898 sq. ft.
22109 Welches Way, LEWES, DE 19958
MLS# DESU2119054Listed by: LONG & FOSTER REAL ESTATE, INC. - New
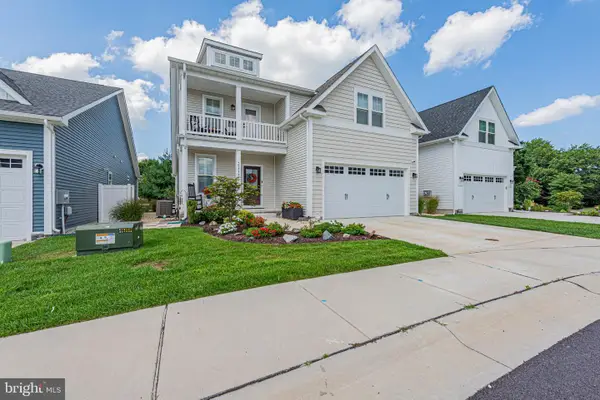 $737,900Active4 beds 4 baths2,850 sq. ft.
33773 Catching Cove, LEWES, DE 19958
MLS# DESU2118960Listed by: COLDWELL BANKER REALTY 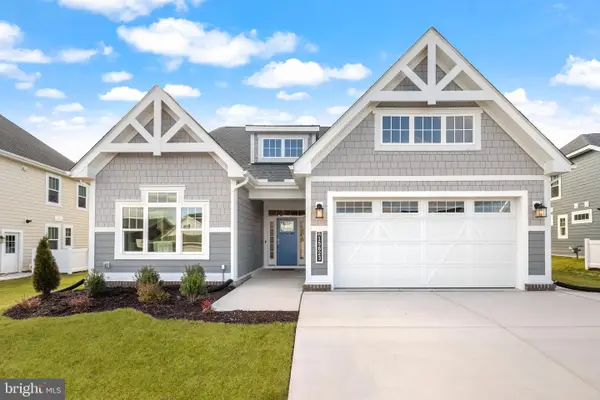 $574,900Pending3 beds 3 baths2,103 sq. ft.
19493 Safflower Way, LEWES, DE 19958
MLS# DESU2118948Listed by: COMPASS- New
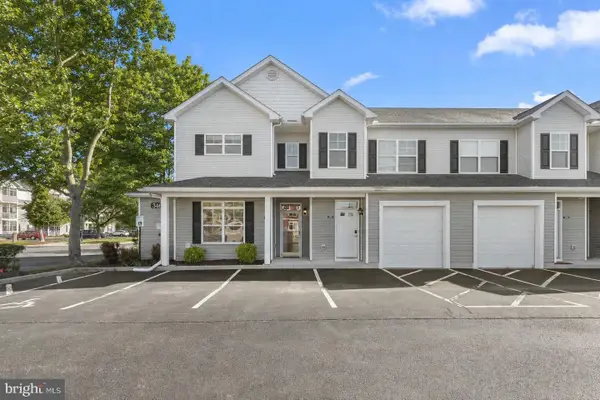 $421,800Active3 beds 2 baths1,563 sq. ft.
34642 Bay Crossing Blvd #701, LEWES, DE 19958
MLS# DESU2118844Listed by: NORTHROP REALTY


Protect your home and budget from life's surprises with an Assurant Home Warranty, backed by a partner that supports you through every step of homeownership. Explore Plans.
© 2023 - 2026 ERA Franchise Systems LLC. All rights reserved. ERA Franchise Systems LLC fully supports the principles of the Fair Housing Act and the Equal Opportunity Act. ERA, ERA Real Estate powered, and their respective logos are registered service marks of ERA Franchise Systems LLC. Each office is independently owned and operated.