
34444 Skyler Dr, Lewes, DE 19958
Local realty services provided by:ERA Liberty Realty
34444 Skyler Dr,Lewes, DE 19958
$899,000
- 5 Beds
- 3 Baths
- 2,950 sq. ft.
- Single family
- Active
Upcoming open houses
- Sat, Oct 1011:00 am - 01:00 pm
Listed by: april love raimond, kelley j johnson
Office: exp realty, llc.
MLS#:DESU2115414
Source:BRIGHTMLS
Price summary
- Price:$899,000
- Price per sq. ft.:$304.75
- Monthly HOA dues:$152
About this home
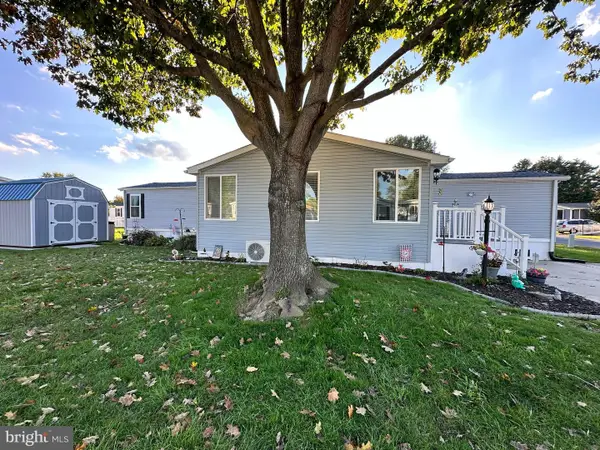
What? $899,000? Yessssss!!!! Nearly $200,000 in thoughtful, high-end custom upgrades invested since purchase. Better than new! This exquisite "Charleston" model, originally crafted by Foxlane Homes in 2023, has been elevated to an absolute masterpiece. Situated on a premium 0.45-acre lot in the custom Villages at Herring Creek neighborhood, this stunning 5-bedroom, 3-bathroom, with approximately 2,950 finished sq. ft. home offers a rare blend of contemporary coastal luxury and move-in-ready perfection!
Exquisite Interior Enhancements: Step inside to find an inviting, open floor plan boasting soaring ceilings, luxury vinyl plank flooring throughout (no carpet), and a gourmet kitchen built for entertaining. The sellers spared no expense in perfecting the interior, notice nearly $19,000 in beautiful custom window shutters throughout the home, the replacement of all light fixtures, electrical covers, hardware throughout, gorgeous closet built-ins, custom redesigned laundry room, and coated 3 car garage flooring.
The primary suite serves as a true retreat, featuring and as mentioned the heavily upgraded custom closets, complete with stylish barn doors, alongside tasteful primary bath updates and designer light fixtures. Every detail has been meticulously considered, from the upgraded Kwikset Milan door hardware to the completely remodeled laundry room ($9,495 investment) and a custom-built storage room to maximize organization. Even the oversized 3-car attached garage has been upgraded with a professionally finished floor by Pinnacle Concrete. An Outdoor Living Showstopper: Step out back into your private, fully fenced sanctuary. Enclosed by a premium black aluminum fence by Backyard Works, the outdoor living space is an entertainer’s dream. Over $104,000 was invested into bespoke hardscaping and landscaping by Bryan & Sons. Enjoy summer evenings on the expansive Belgard Mega Arbel paver patio and outdoor Kitchenette with XO appliances, surrounded by custom curved retaining walls, hardwired lighting in-ground, beautiful river rock beds, flowering perennials, and lighted mature Dura Heat River Birch trees. Maintaining this lush, vibrant yard is completely cost-effective thanks to the installation of a dedicated agricultural irrigation water well by AquaTech. Plus, enjoy ultimate peace of mind no matter the weather with a newly installed (2026) $11,000 whole-home generator. Resort-Style Community Located in Lewes, the Villages at Herring Creek offers an unparalleled lifestyle with lovely amenities. For a low quarterly HOA fee of just $456, residents enjoy access to a clubhouse, fitness center, community pool, and tennis/pickleball courts.
Why wait for new construction when all the hard work and premium customization has already been done for you? Schedule your private tour today and experience the exceptional details of this pristine home! (room measurements are estimated)...
Contact an agent
Home facts
- Year built:2023
- Subdivision & Development:VILLAGES AT HERRING CREEK
- Listing ID #:DESU2115414
- Added:98 day(s) ago
- Updated:October 08, 2026 at 02:05 PM
Rooms and interior
- Bedrooms:5
- Total bathrooms:3
- Full bathrooms:3
- Flooring:Ceramic Tile, Luxury Vinyl Plank
- Dining Description:Combination Dining/Living, Combination Kitchen/Dining, Dining Area, Dining Room
- Bathrooms Description:Bathroom 2, Primary Bath(s), Primary Bathroom
- Kitchen Description:Built-In Microwave, Combination Kitchen/Living, Cooktop, Dishwasher, Disposal, Energy Efficient Appliances, Exhaust Fan, Icemaker, Kitchen - Gourmet, Kitchen - Island, Kitchen - Table Space, Oven - Double, Oven/Range - Gas, Pantry, Range Hood, Recessed Lighting, Refrigerator, Stainless Steel Appliances, Upgraded Countertops, Water Heater - Tankless
- Bedroom Description:Entry Level Bedroom, Primary Bedroom, Walk In Closet(s)
- Living area:2,950 sq. ft.
Heating and cooling
- Cooling:Ceiling Fan(s), Central A/C, Zoned
- Heating:Forced Air, Propane - Metered, Zoned
Structure and exterior
- Roof:Architectural Shingle, Metal, Pitched
- Year built:2023
- Building area:2,950 sq. ft.
- Lot area:0.45 Acres
- Lot Features:Front Yard, Rear Yard, SideYard(s), Suburban
- Architectural Style:Coastal, Contemporary
- Construction Materials:Frame, Stick Built, Vinyl Siding
- Exterior Features:Bump-outs, Lawn Sprinkler, Patio(s), Porch(es), Sport Court, Terrace
- Foundation Description:Crawl Space
- Levels:2 Stories
Utilities
- Water:Public
- Sewer:Public Sewer
Finances and disclosures
- Price:$899,000
- Price per sq. ft.:$304.75
- Tax amount:$1,393 (2025)
Features and amenities
- Laundry features:Dryer, Laundry, Washer
- Amenities:Ceiling Fan(s), Double Pane Windows, Insulated Windows, Recessed Lighting, Smoke Detector
Parking
- Parking description:Attached Garage, Concrete Driveway, Garage - Front Entry, Garage Door Opener, Inside Access, Oversized, Paved Driveway, Paved Parking
- Garage:Yes
- Garage spaces:3
New listings near 34444 Skyler Dr
- Coming SoonOpen Sat, 10am to 12pm
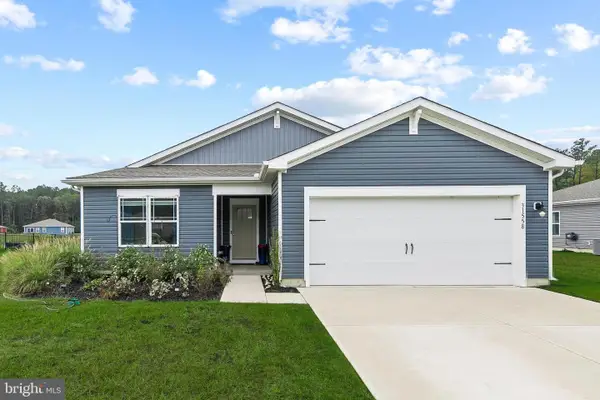 $414,900Coming Soon3 beds 2 baths1,607 sq. ft.
31558 Fountain Rd, LEWES, DE 19958
MLS# DESU2119674Listed by: NORTHROP REALTY - Coming Soon
 $499,000Coming Soon3 beds 2 baths1,960 sq. ft.
10 Deerfield Dr, LEWES, DE 19958
MLS# DESU2121236Listed by: MANN & SONS, INC. - New
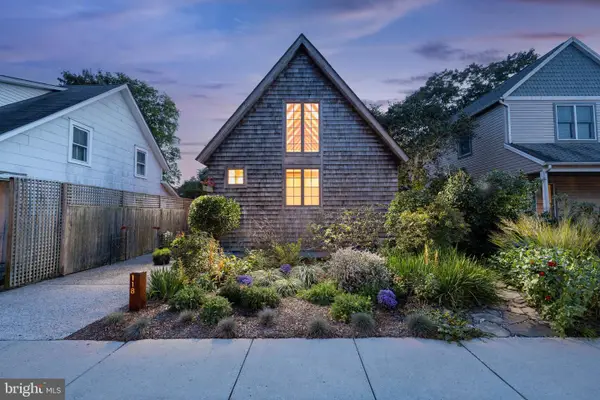 $1,100,000Active2 beds 2 baths1,640 sq. ft.
118 Beebe Ave, LEWES, DE 19958
MLS# DESU2120522Listed by: BERKSHIRE HATHAWAY HOMESERVICES PENFED REALTY - New
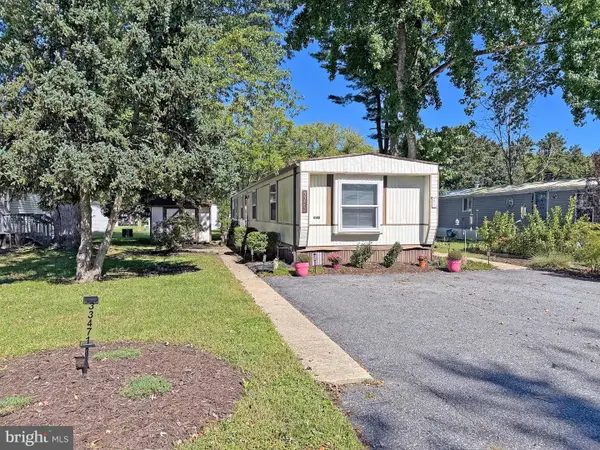 $80,000Active2 beds 2 baths980 sq. ft.
33471 Daisy St #h-48, LEWES, DE 19958
MLS# DESU2122018Listed by: SEA BOVA ASSOCIATES INC. - New
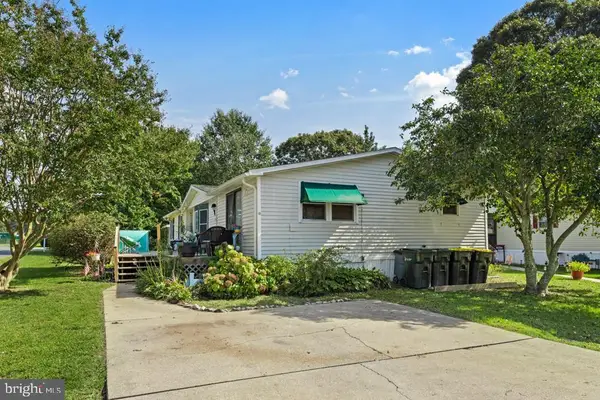 $98,000Active3 beds 2 baths1,830 sq. ft.
23297 Arundel Ct, LEWES, DE 19958
MLS# DESU2122052Listed by: KELLER WILLIAMS REALTY - Open Sun, 11am to 12:30pmNew
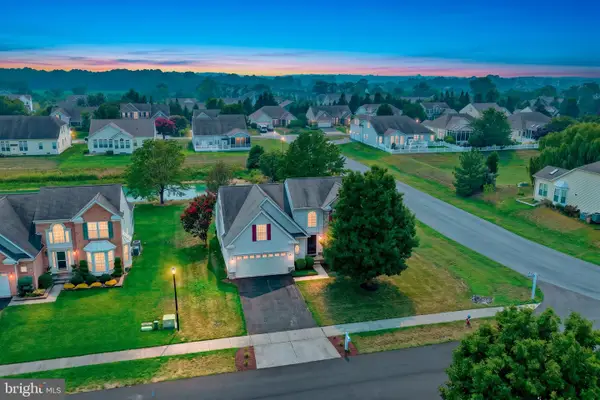 $559,000Active4 beds 3 baths2,700 sq. ft.
32900 Ocean Bluff Dr, LEWES, DE 19958
MLS# DESU2122048Listed by: PATTERSON-SCHWARTZ-REHOBOTH - New
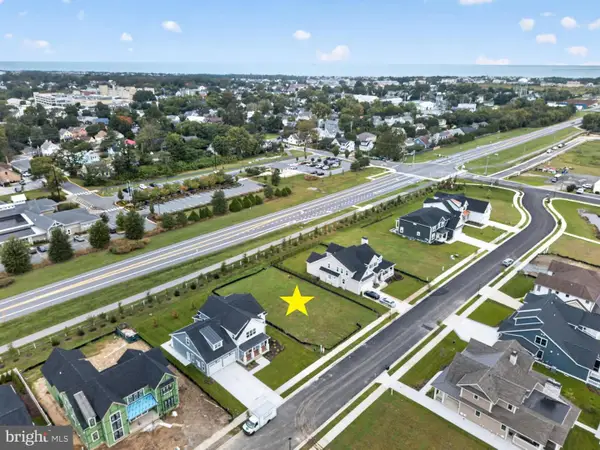 $625,000Active0.23 Acres
69 Filly Ln, LEWES, DE 19958
MLS# DESU2121738Listed by: JACK LINGO - LEWES - New
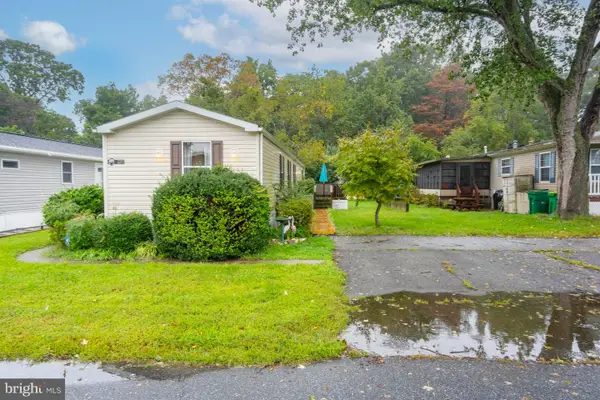 $95,000Active3 beds 2 baths980 sq. ft.
31593 Janice Rd, LEWES, DE 19958
MLS# DESU2122034Listed by: PATTERSON-SCHWARTZ-REHOBOTH - Open Sun, 12 to 2pmNew
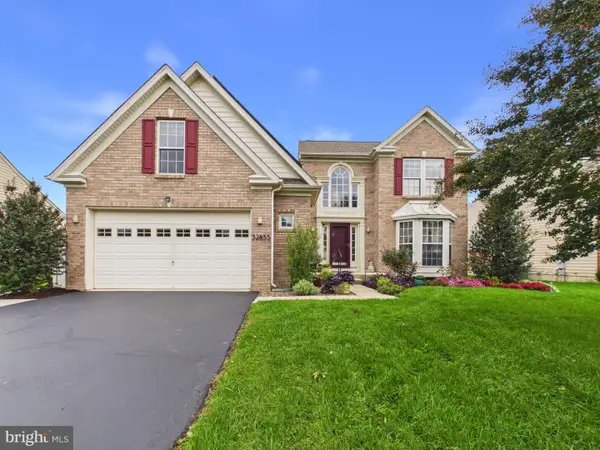 $649,000Active4 beds 4 baths4,128 sq. ft.
32855 Ocean Reach Dr, LEWES, DE 19958
MLS# DESU2121730Listed by: THE PARKER GROUP - Open Sun, 11:30am to 1pmNew
 $169,900Active2 beds 2 baths924 sq. ft.
1 Coventry Ln #42025, LEWES, DE 19958
MLS# DESU2121864Listed by: SEA BOVA ASSOCIATES INC.


Protect your home and budget from life's surprises with an Assurant Home Warranty, backed by a partner that supports you through every step of homeownership. Explore Plans.
© 2023 - 2026 ERA Franchise Systems LLC. All rights reserved. ERA Franchise Systems LLC fully supports the principles of the Fair Housing Act and the Equal Opportunity Act. ERA, ERA Real Estate powered, and their respective logos are registered service marks of ERA Franchise Systems LLC. Each office is independently owned and operated.