
39 Cottonwood Ln, Lewes, DE 19958
Local realty services provided by:Mountain Realty ERA Powered
Listed by: william rash, megan phillips rash
Office: northrop realty
MLS#:DESU2118260
Source:BRIGHTMLS
Price summary
- Price:$425,000
- Price per sq. ft.:$214.43
- Monthly HOA dues:$175
About this home
Welcome to 39 Cottonwood Lane, a warm and inviting home tucked within the quaint community of Plantations East. Offered fully furnished and completely turnkey, this thoughtfully maintained property provides an effortless move-in experience. Framed by colorful flowers and beautifully maintained landscaping, the home enjoys a lovely setting near the pond, with scenic water views throughout.
Step inside the welcoming foyer, where a soaring two-story ceiling and brand-new chandelier create an impressive first impression. To the left, French atrium doors open to a versatile first-floor bedroom, currently styled as a cozy sitting room, with access to a full bath featuring a walk-in shower.
The spacious living room is designed for comfort and connection, centered around a cozy gas fireplace. Two sliding glass doors topped with transom windows fill the space with natural light and lead to the rear patio. The adjoining dining area flows easily into the bright kitchen, Quartz countertops accented by a soft blue coastal tile backsplash and crisp white appliances. An extra-wide stainless-steel sink with a gooseneck pull-down faucet and a convenient pantry complete the space.
Nearby, the mudroom provides access to the two-car garage, which is equipped with a high-speed EV charger. The mudroom also includes a laundry hookup, offering the option to create a convenient first-floor laundry room. With a bedroom, full bath, and potential laundry facilities all on the main level, the home offers the possibility of comfortable one-level primary living.
Upstairs, the generously sized primary suite features tranquil pond views and a private bath with a modern vanity, walk-in shower, and lighted, heated mirror. The current laundry facilities are conveniently located here as well. Two additional spacious bedrooms share a hall bath with a tub and shower combination. The rear bedroom enjoys lovely views of the pond, while the other features a walk-in closet with a window and access to a large, partially finished storage room. An additional closet beneath the staircase provides even more storage on the main level.
Just beyond the living room, a wide rear patio invites you to slow down and enjoy the outdoors. Gather around a fire on cool evenings, dine alfresco, or simply relax while taking in the pond views and beautifully landscaped surroundings, including blooming crape myrtle trees.
Plantations East enhances the coastal lifestyle with community amenities that include Lawncare, scenic ponds, picnic areas, kayaking opportunities, walking paths, and a gated entrance.
Ideally located just minutes from Lewes and Rehoboth Beach, 39 Cottonwood Lane also provides convenient access to Coastal Highway’s many shops, restaurants, and attractions. Fully furnished and turnkey, this inviting property is ready to enjoy as an excellent vacation home, investment property, or year-round coastal retreat....
Contact an agent
Home facts
- Year built:2002
- Subdivision & Development:PLANTATIONS EAST
- Listing ID #:DESU2118260
- Added:19 day(s) ago
- Updated:October 04, 2026 at 08:13 AM
Rooms and interior
- Bedrooms:4
- Total bathrooms:3
- Full bathrooms:3
- Flooring:Ceramic Tile, Partially Carpeted
- Dining Description:Combination Dining/Living, Combination Kitchen/Dining, Dining Area, Dining Room
- Bathrooms Description:Primary Bath(s)
- Kitchen Description:Breakfast Area, Built-In Microwave, Built-In Range, Carpet, Dishwasher, Exhaust Fan, Freezer, Icemaker, Oven - Self Cleaning, Oven/Range - Electric, Pantry, Recessed Lighting, Refrigerator, Stove, Upgraded Countertops, Water Heater
- Bedroom Description:Carpet, Primary Bedroom, Walk In Closet(s)
- Living area:1,982 sq. ft.
Heating and cooling
- Cooling:Ceiling Fan(s), Central A/C, Programmable Thermostat
- Heating:Electric, Forced Air, Propane - Leased
Structure and exterior
- Roof:Architectural Shingle, Pitched
- Year built:2002
- Building area:1,982 sq. ft.
- Lot Features:Backs - Open Common Area, Front Yard, Landscaping, Pond, Rear Yard
- Architectural Style:Traditional
- Construction Materials:Vinyl Siding
- Exterior Features:Exterior Lighting, Patio(s), Porch(es)
- Levels:2 Stories
Schools
- High school:CAPE HENLOPEN
- Middle school:FREDERICK D. THOMAS
- Elementary school:REHOBOTH
Utilities
- Water:Public
- Sewer:Public Sewer
Finances and disclosures
- Price:$425,000
- Price per sq. ft.:$214.43
- Tax amount:$888 (2026)
Features and amenities
- Laundry features:Dryer, Has Laundry, Laundry, Washer
- Amenities:Carpet, Ceiling Fan(s), Main Entrance Lock, Recessed Lighting, Smoke Detector, Window Treatments
Parking
- Parking description:Asphalt Driveway, Attached Garage, Garage - Side Entry, Garage Door Opener, Inside Access, Paved Driveway, Paved Parking
- Garage:Yes
- Garage spaces:2
New listings near 39 Cottonwood Ln
- Coming Soon
 $499,000Coming Soon3 beds 2 baths1,960 sq. ft.
10 Deerfield Dr, LEWES, DE 19958
MLS# DESU2121236Listed by: MANN & SONS, INC. - Coming SoonOpen Sun, 11am to 1pm
 $475,000Coming Soon3 beds 2 baths1,576 sq. ft.
24605 Cathy Ann St, LEWES, DE 19958
MLS# DESU2121334Listed by: COLDWELL BANKER PREMIER - LEWES - New
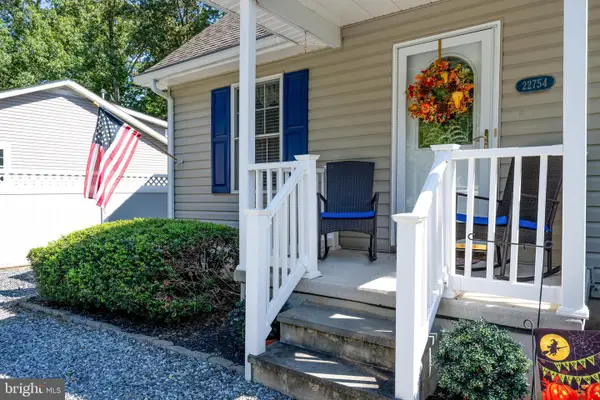 $424,000Active3 beds 2 baths1,268 sq. ft.
22754 Holly Way W, LEWES, DE 19958
MLS# DESU2120870Listed by: KELLER WILLIAMS REALTY - New
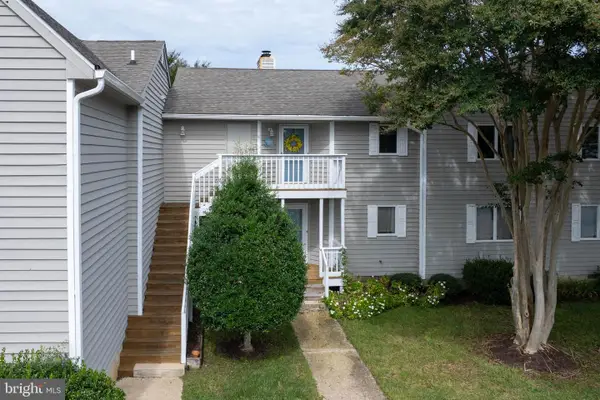 $349,000Active2 beds 2 baths1,207 sq. ft.
33935 Middleton Cir #4, LEWES, DE 19958
MLS# DESU2121356Listed by: BERKSHIRE HATHAWAY HOMESERVICES PENFED REALTY - New
 $389,900Active2 beds 2 baths1,052 sq. ft.
17046 N Brandt St #2208, LEWES, DE 19958
MLS# DESU2121360Listed by: BERKSHIRE HATHAWAY HOMESERVICES PENFED REALTY - New
 $799,990Active3 beds 3 baths2,441 sq. ft.
15450 Solomon Way, LEWES, DE 19958
MLS# DESU2121756Listed by: DELAWARE HOMES INC - New
 $299,000Active2 beds 1 baths986 sq. ft.
22845 Camp Arrowhead Rd, LEWES, DE 19958
MLS# DESU2120362Listed by: COMPASS - New
 $699,000Active3 beds 3 baths2,796 sq. ft.
19432 Safflower Way, LEWES, DE 19958
MLS# DESU2121186Listed by: JACK LINGO - REHOBOTH - New
 $575,000Active3 beds 3 baths2,172 sq. ft.
23134 Waggoner Ave, LEWES, DE 19958
MLS# DESU2121568Listed by: MONUMENT SOTHEBY'S INTERNATIONAL REALTY - New
 $380,000Active3 beds 2 baths1,683 sq. ft.
34047 Birch Dr, LEWES, DE 19958
MLS# DESU2121712Listed by: BROKERS REALTY GROUP, LLC


Protect your home and budget from life's surprises with an Assurant Home Warranty, backed by a partner that supports you through every step of homeownership. Explore Plans.
© 2023 - 2026 ERA Franchise Systems LLC. All rights reserved. ERA Franchise Systems LLC fully supports the principles of the Fair Housing Act and the Equal Opportunity Act. ERA, ERA Real Estate powered, and their respective logos are registered service marks of ERA Franchise Systems LLC. Each office is independently owned and operated.