
519 Kings Hwy, Lewes, DE 19958
Local realty services provided by:O'BRIEN REALTY ERA POWERED
519 Kings Hwy,Lewes, DE 19958
$1,400,000
- 3 Beds
- 3 Baths
- 2,022 sq. ft.
- Single family
- Active
Listed by: lee ann wilkinson
Office: berkshire hathaway homeservices penfed realty
MLS#:DESU2120866
Source:BRIGHTMLS
Price summary
- Price:$1,400,000
- Price per sq. ft.:$692.38
About this home
COASTAL PERFECTION IN DOWNTOWN LEWES! This captivating 3-bedroom, 3-bath single-family home offers over 2,000 square feet of beautifully crafted living space, seamlessly blending timeless architectural charm with high-end luxury finishes throughout. Step inside to find rich hardwood flooring that flows through warm, sunlit living areas, including a cozy front living room complete with a brick fireplace and custom built-in bookshelves. The gourmet kitchen is a chef's dream, appointed with custom wood cabinetry, granite countertops, stainless steel appliances, a gas cooktop with custom range hood, and a cozy built-in dining nook. Relax in the light-filled sunroom with plantation shutters or retreat to the convenient main-floor primary suite, featuring an en-suite bath with custom tilework and a glass-enclosed shower. Classic touches like a clawfoot soaking tub, glass-accented doorways, and custom moldings complete the interior elegance. Outside, your private backyard oasis awaits - fully fenced for privacy and designed for seamless indoor-outdoor living with a stone patio, built-in outdoor kitchen with grill, serene water pond, and a matching custom storage shed. Unwind on the classic brick-paved front porch and enjoy unbeatable proximity to downtown Lewes' world-class dining, boutique shopping, bike trails, and the beach. Schedule your private showing today!...
Contact an agent
Home facts
- Year built:1900
- Subdivision & Development:NONE AVAILABLE
- Listing ID #:DESU2120866
- Added:1 day(s) ago
- Updated:October 01, 2026 at 01:56 PM
Rooms and interior
- Bedrooms:3
- Total bathrooms:3
- Full bathrooms:3
- Flooring:Hardwood, Tile/Brick
- Dining Description:Dining Area, Dining Room
- Bathrooms Description:Full Bath, Primary Bath(s), Primary Bathroom
- Kitchen Description:Built-In Microwave, Built-In Range, Built-Ins, Dishwasher, Disposal, Kitchen - Gourmet, Oven - Double, Range Hood, Recessed Lighting, Refrigerator, Stainless Steel Appliances, Upgraded Countertops, Water Heater
- Bedroom Description:Additional Bedroom, Entry Level Bedroom, Primary Bedroom
- Living area:2,022 sq. ft.
Heating and cooling
- Cooling:Central A/C, Zoned
- Heating:Electric, Forced Air, Heat Pump(s), Propane - Leased, Zoned
Structure and exterior
- Roof:Architectural Shingle
- Year built:1900
- Building area:2,022 sq. ft.
- Lot area:0.19 Acres
- Lot Features:Landscaping, Pond, Rear Yard
- Architectural Style:Contemporary, Victorian
- Construction Materials:Brick, HardiPlank Type, Stick Built
- Exterior Features:BBQ Grill, Brick, Extensive Hardscape, Patio(s), Porch(es), Sidewalks, Underground Lawn Sprinkler
- Foundation Description:Brick/Mortar, Crawl Space
- Levels:2 Stories
Utilities
- Water:Public
- Sewer:Public Sewer
Finances and disclosures
- Price:$1,400,000
- Price per sq. ft.:$692.38
- Tax amount:$2,541 (2026)
Features and amenities
- Laundry features:Dryer, Laundry, Washer
- Amenities:Attic, Built-Ins, Ceiling Fan(s), Recessed Lighting, Surveillance Sys
Parking
- Parking description:Concrete Driveway
New listings near 519 Kings Hwy
- Coming SoonOpen Sat, 12 to 3pm
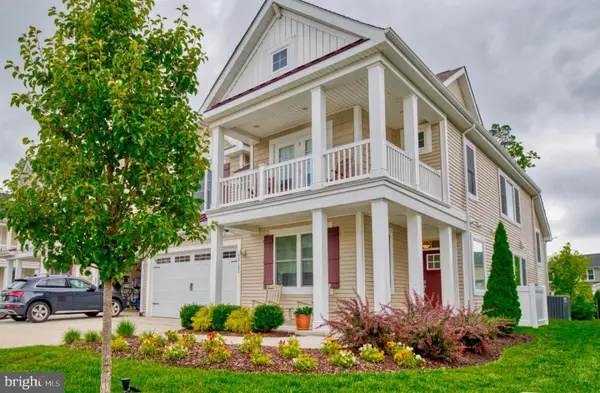 $779,000Coming Soon5 beds 4 baths3,200 sq. ft.
19151 Cavendish Way, LEWES, DE 19958
MLS# DESU2121370Listed by: KELLER WILLIAMS REALTY - Coming SoonOpen Sat, 11am to 1pm
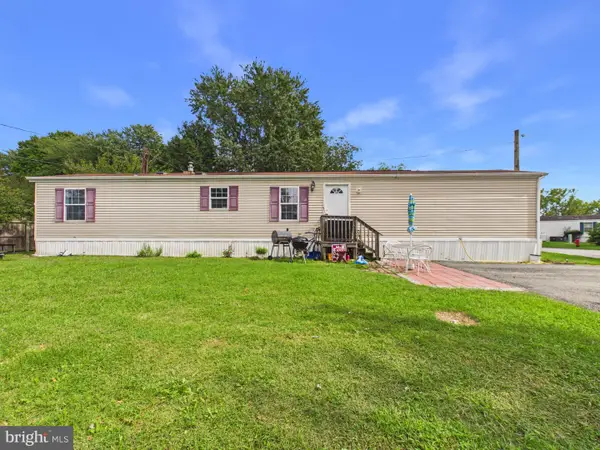 $95,000Coming Soon3 beds 2 baths954 sq. ft.
16301 Grandview St, LEWES, DE 19958
MLS# DESU2121162Listed by: THE PARKER GROUP - Coming Soon
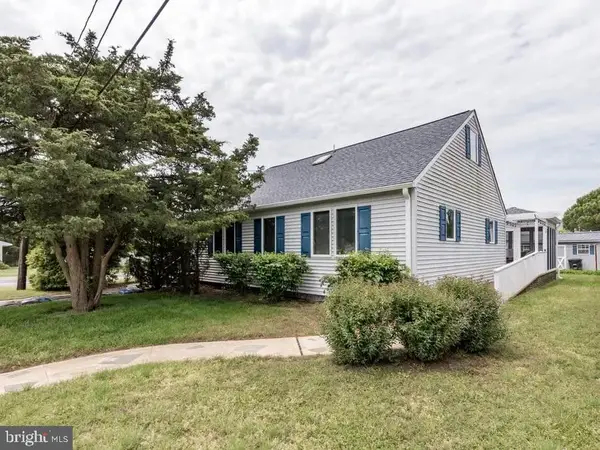 $1,795,000Coming Soon4 beds 3 baths1,955 sq. ft.
12 New Hampshire Ave, LEWES, DE 19958
MLS# DESU2121184Listed by: RE/MAX ASSOCIATES - Coming Soon
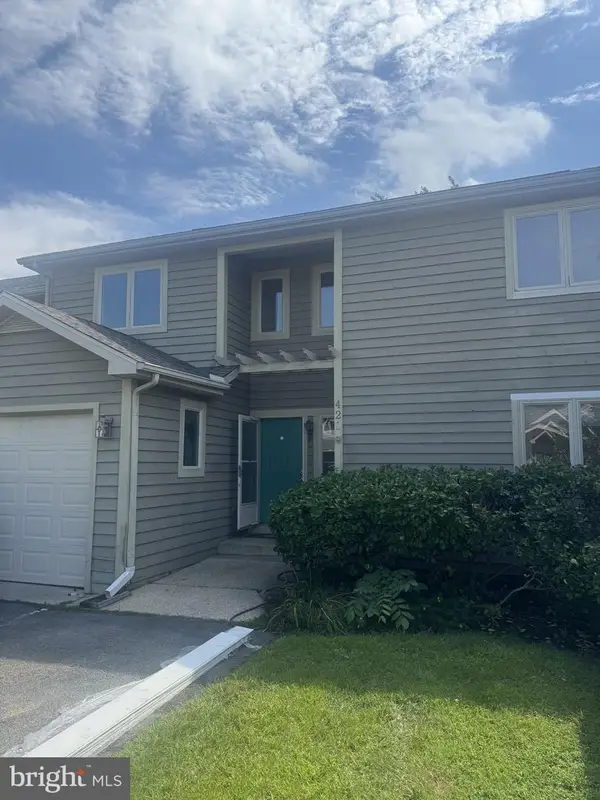 $469,000Coming Soon3 beds 4 baths2,300 sq. ft.
421 Plantation Dr, LEWES, DE 19958
MLS# DESU2121208Listed by: PATTERSON-SCHWARTZ-REHOBOTH - Coming SoonOpen Sat, 12 to 2pm
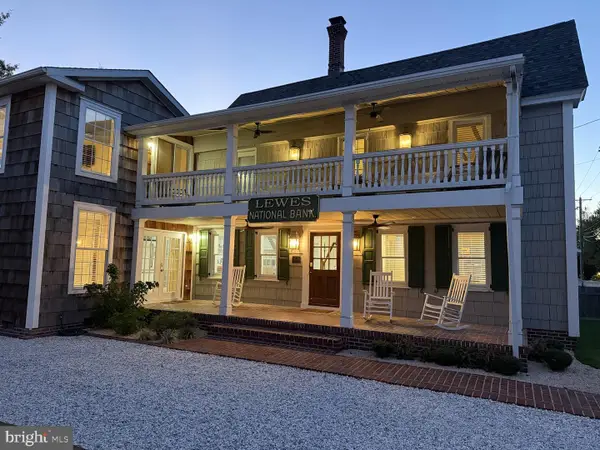 $2,295,000Coming Soon5 beds 3 baths2,940 sq. ft.
126 Franklin Ave, LEWES, DE 19958
MLS# DESU2120598Listed by: NEXTHOME TOMORROW REALTY - New
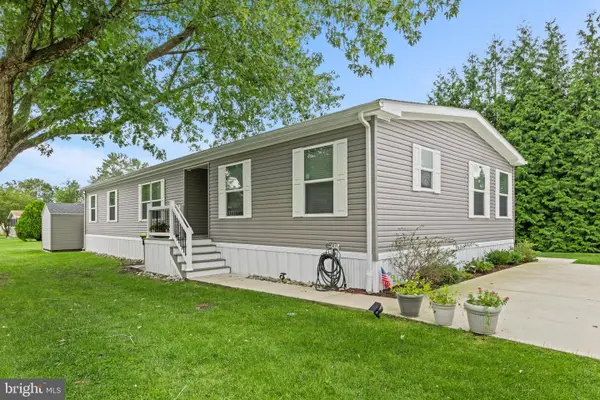 $224,900Active3 beds 2 baths1,848 sq. ft.
33458 Clover St, LEWES, DE 19958
MLS# DESU2121620Listed by: KELLER WILLIAMS REALTY - New
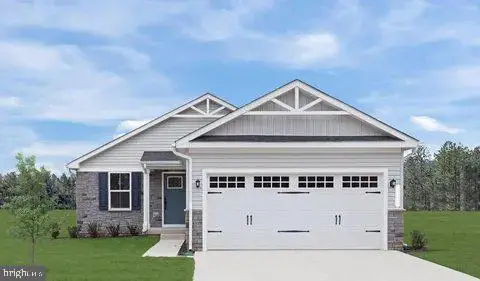 $465,000Active3 beds 2 baths1,368 sq. ft.
22450 Jayda, LEWES, DE 19958
MLS# DESU2121612Listed by: CENTURY 21 GOLD KEY-DOVER - New
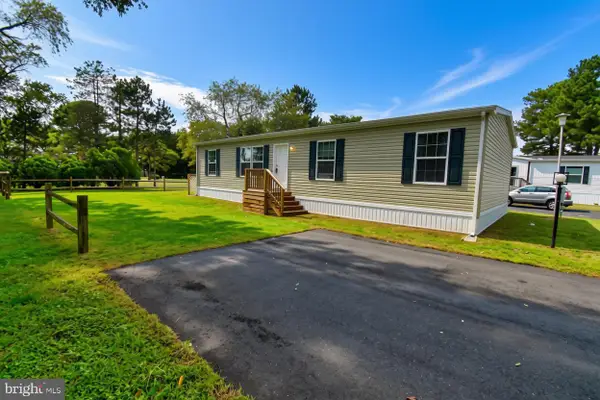 $162,900Active3 beds 2 baths1,456 sq. ft.
23344 Lawrence Ln, LEWES, DE 19958
MLS# DESU2121118Listed by: INDIAN RIVER LAND CO - New
 $1,849,999Active6 beds 6 baths5,425 sq. ft.
59 Filly Ln, LEWES, DE 19958
MLS# DESU2121462Listed by: KW EMPOWER


Protect your home and budget from life's surprises with an Assurant Home Warranty, backed by a partner that supports you through every step of homeownership. Explore Plans.
© 2023 - 2026 ERA Franchise Systems LLC. All rights reserved. ERA Franchise Systems LLC fully supports the principles of the Fair Housing Act and the Equal Opportunity Act. ERA, ERA Real Estate powered, and their respective logos are registered service marks of ERA Franchise Systems LLC. Each office is independently owned and operated.