
22880 Deep Creek Dr, Lincoln, DE 19960
Local realty services provided by:Pagoda Realty ERA Powered
Listed by: ryan james mccoy
Office: coldwell banker realty
MLS#:DESU2116250
Source:BRIGHTMLS
Price summary
- Price:$442,500
- Price per sq. ft.:$248.6
- Monthly HOA dues:$33.33
About this home
22880 Deep Creek Drive — Nearly an Acre, Room for Everything
Set on nearly an acre in Jefferson Crossroads, this 2020-built 3-bedroom, 2-bath ranch delivers something increasingly hard to find in southern Delaware: real space, inside and out, without a big-community price tag. A single-level, open layout connects the living, dining, and kitchen areas beneath abundant natural light, with durable luxury vinyl plank flooring flowing throughout and ceiling fans keeping every room comfortable year-round. The kitchen is built for everyday living and easy entertaining, with gas cooking, granite countertops, a spacious pantry, generous cabinetry, and a breakfast area that opens to the main living space. The primary suite is a true retreat — an en-suite bath with double sinks and a walk-in glass shower, a look echoed in the second full bath for a clean, cohesive feel. Two additional bedrooms flex easily for family, guests, or a home gym, and a separate bonus room makes an ideal home office or fourth sleeping space. The upgrades continue where they count. The laundry room adds extra cabinetry, and the extended garage — four feet deeper than standard — includes a dedicated workroom, sink station, and a deep bay perfect for projects, tools, or recreational gear. Outside, the nearly-acre lot offers rare room to roam, with a driveway built to accommodate your boat, camper, or RV — plus a convenient exterior clean-out on the side of the home. A low $400/year HOA covers common area and pond maintenance, road upkeep, and snow removal, in a well-kept neighborhood known for its spacious lots. Add in exceptionally low annual taxes and true move-in-ready condition, and 22880 Deep Creek Drive is a rare combination of new-build quality, single-level ease, and genuine elbow room. Come see the space for yourself....
Contact an agent
Home facts
- Year built:2020
- Subdivision & Development:JEFFERSON CROSSROADS
- Listing ID #:DESU2116250
- Added:50 day(s) ago
- Updated:September 06, 2026 at 07:38 AM
Rooms and interior
- Bedrooms:3
- Total bathrooms:2
- Full bathrooms:2
- Rooms Total:11
- Flooring:Luxury Vinyl Plank
- Dining Description:Combination Dining/Living, Dining Area, Dining Room
- Bathrooms Description:Bathroom 2, Primary Bath(s), Primary Bathroom
- Kitchen Description:Breakfast Area, Built-In Microwave, Built-In Range, Dishwasher, Oven/Range - Electric, Recessed Lighting, Refrigerator, Upgraded Countertops, Water Heater - Tankless
- Bedroom Description:Primary Bedroom, Walk In Closet(s)
- Living area:1,780 sq. ft.
Heating and cooling
- Cooling:Central A/C
- Heating:Forced Air, Propane - Metered
Structure and exterior
- Roof:Architectural Shingle
- Year built:2020
- Building area:1,780 sq. ft.
- Lot area:0.84 Acres
- Architectural Style:Ranch/Rambler
- Construction Materials:Stick Built
- Exterior Features:Patio(s)
- Foundation Description:Crawl Space
- Levels:1 Story
Schools
- High school:CAPE HENLOPEN
Utilities
- Water:Well
- Sewer:Gravity Sept Fld
Finances and disclosures
- Price:$442,500
- Price per sq. ft.:$248.6
- Tax amount:$603 (2025)
Features and amenities
- Laundry features:Laundry
- Amenities:200+ Amp Service, Attic, Ceiling Fan(s), Electric Available, Recessed Lighting
Parking
- Parking description:Attached Garage, Garage - Front Entry, Garage Door Opener, Oversized
- Garage:Yes
- Garage spaces:2
New listings near 22880 Deep Creek Dr
- Coming Soon
 $215,000Coming Soon3 beds 2 baths1,344 sq. ft.
22314 Raven Cir, LINCOLN, DE 19960
MLS# DESU2119584Listed by: DELAWARE COASTAL REALTY - New
 $154,995Active2 beds 1 baths400 sq. ft.
22505 Fox Den Way, LINCOLN, DE 19960
MLS# DESU2117090Listed by: JACK LINGO - REHOBOTH - New
 $159,995Active1 beds 1 baths400 sq. ft.
22505 Fox Den Way, LINCOLN, DE 19960
MLS# DESU2117136Listed by: JACK LINGO - REHOBOTH - New
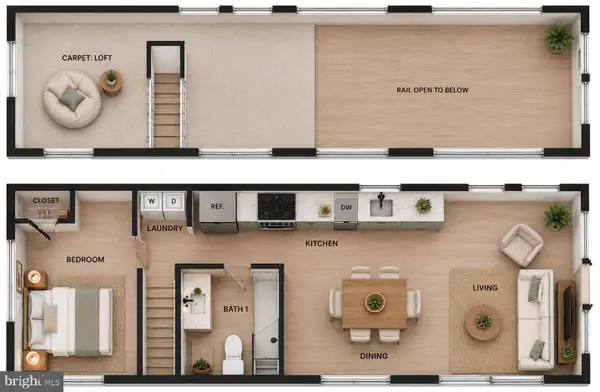 $169,995Active1 beds 1 baths535 sq. ft.
22505 Fox Den Way, LINCOLN, DE 19960
MLS# DESU2117212Listed by: JACK LINGO - REHOBOTH - New
 $184,995Active1 beds 1 baths535 sq. ft.
22505 Fox Den Way, LINCOLN, DE 19960
MLS# DESU2117222Listed by: JACK LINGO - REHOBOTH - New
 $224,995Active2 beds 1 baths649 sq. ft.
22505 Fox Den Way, LINCOLN, DE 19960
MLS# DESU2117226Listed by: JACK LINGO - REHOBOTH - New
 $254,995Active2 beds 1 baths649 sq. ft.
22505 Fox Den Way, LINCOLN, DE 19960
MLS# DESU2117234Listed by: JACK LINGO - REHOBOTH - New
 $261,995Active2 beds 2 baths697 sq. ft.
22505 Fox Den Way, LINCOLN, DE 19960
MLS# DESU2117240Listed by: JACK LINGO - REHOBOTH - New
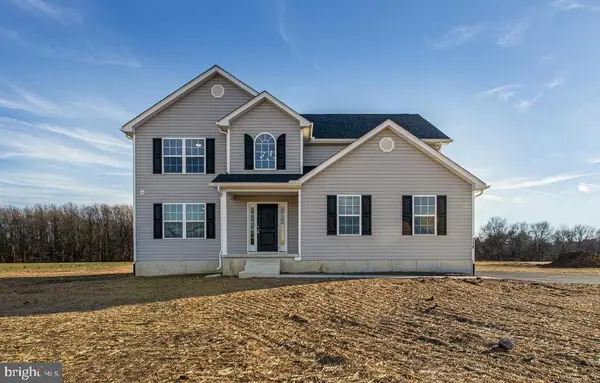 $534,900Active4 beds 3 baths2,400 sq. ft.
15405 Megan Joy, LINCOLN, DE 19960
MLS# DESU2119260Listed by: CENTURY 21 GOLD KEY-DOVER - New
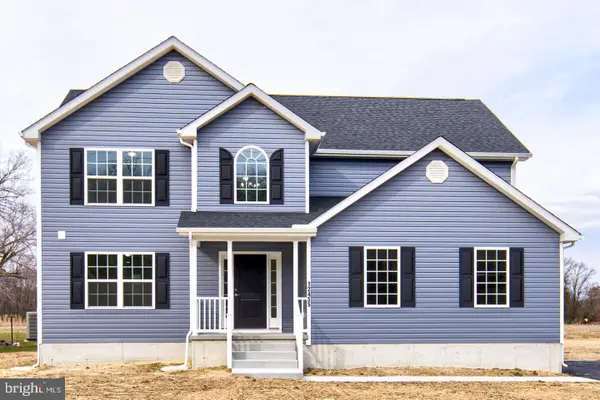 $499,900Active4 beds 3 baths2,400 sq. ft.
15415 Megan Joy, LINCOLN, DE 19960
MLS# DESU2119252Listed by: CENTURY 21 GOLD KEY-DOVER


Protect your home and budget from life's surprises with an Assurant Home Warranty, backed by a partner that supports you through every step of homeownership. Explore Plans.
© 2023 - 2026 ERA Franchise Systems LLC. All rights reserved. ERA Franchise Systems LLC fully supports the principles of the Fair Housing Act and the Equal Opportunity Act. ERA, ERA Real Estate powered, and their respective logos are registered service marks of ERA Franchise Systems LLC. Each office is independently owned and operated.