
7502 Marshall St, Lincoln, DE 19960
Local realty services provided by:Pagoda Realty ERA Powered
7502 Marshall St,Lincoln, DE 19960
$315,000
- 2 Beds
- 2 Baths
- 958 sq. ft.
- Single family
- Pending
Listed by: joe wells
Office: re/max horizons
MLS#:DESU2116438
Source:BRIGHTMLS
Price summary
- Price:$315,000
- Price per sq. ft.:$328.81
About this home
Just Listed! Charming ranch with 2 Bedrooms and 2 baths. Open floor plan with LR, DR, and Kitchen. built in 2014, this home is in excellent condition; a low mileage, well maintained home. Has wide doors & shower w low threshold & grab bars. Large garage with ample storage. Extra gravel parking & two storage sheds. New windows in 2024. Conditioned crawlspace. Deep, wide lot located on the outskirts of Milford with easy access to both Rt1 and US113 via Johnson Rd. Appears to have ample room for Outbuilding or ADU.
Contact an agent
Home facts
- Year built:2013
- Subdivision & Development:NONE AVAILABLE
- Listing ID #:DESU2116438
- Added:49 day(s) ago
- Updated:September 06, 2026 at 07:38 AM
Rooms and interior
- Bedrooms:2
- Total bathrooms:2
- Full bathrooms:2
- Rooms Total:5
- Flooring:Carpet, Vinyl
- Dining Description:Combination Kitchen/Dining
- Bathrooms Description:Primary Bath(s)
- Kitchen Description:Carpet, Dishwasher, Kitchen - Country, Kitchen - Efficiency, Microwave, Oven/Range - Electric, Refrigerator
- Bedroom Description:Carpet
- Living area:958 sq. ft.
Heating and cooling
- Cooling:Central A/C
- Heating:Electric, Heat Pump(s)
Structure and exterior
- Roof:Architectural Shingle
- Year built:2013
- Building area:958 sq. ft.
- Lot area:0.76 Acres
- Lot Features:Front Yard, Landscaping, Level, Rear Yard, Road Frontage, Rural
- Architectural Style:Bungalow, Ranch/Rambler
- Construction Materials:CPVC/PVC, Frame, Vinyl Siding
- Exterior Features:Outbuilding(s), Porch(es), Sidewalks
- Foundation Description:Crawl Space
- Levels:1 Story
Utilities
- Water:Well
- Sewer:Gravity Sept Fld
Finances and disclosures
- Price:$315,000
- Price per sq. ft.:$328.81
- Tax amount:$871 (2025)
Features and amenities
- Laundry features:Dryer - Electric, Washer
- Amenities:200+ Amp Service, Carpet, Ceiling Fan(s), Insulated Windows, Smoke Detector, Window Treatments
Parking
- Parking description:Attached Garage, Crushed Stone, Garage - Front Entry, Garage Door Opener, Inside Access, Oversized
- Garage:Yes
- Garage spaces:2
New listings near 7502 Marshall St
- Coming Soon
 $215,000Coming Soon3 beds 2 baths1,344 sq. ft.
22314 Raven Cir, LINCOLN, DE 19960
MLS# DESU2119584Listed by: DELAWARE COASTAL REALTY - New
 $154,995Active2 beds 1 baths400 sq. ft.
22505 Fox Den Way, LINCOLN, DE 19960
MLS# DESU2117090Listed by: JACK LINGO - REHOBOTH - New
 $159,995Active1 beds 1 baths400 sq. ft.
22505 Fox Den Way, LINCOLN, DE 19960
MLS# DESU2117136Listed by: JACK LINGO - REHOBOTH - New
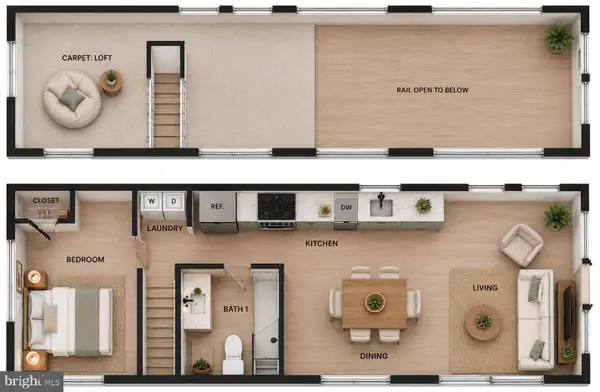 $169,995Active1 beds 1 baths535 sq. ft.
22505 Fox Den Way, LINCOLN, DE 19960
MLS# DESU2117212Listed by: JACK LINGO - REHOBOTH - New
 $184,995Active1 beds 1 baths535 sq. ft.
22505 Fox Den Way, LINCOLN, DE 19960
MLS# DESU2117222Listed by: JACK LINGO - REHOBOTH - New
 $224,995Active2 beds 1 baths649 sq. ft.
22505 Fox Den Way, LINCOLN, DE 19960
MLS# DESU2117226Listed by: JACK LINGO - REHOBOTH - New
 $254,995Active2 beds 1 baths649 sq. ft.
22505 Fox Den Way, LINCOLN, DE 19960
MLS# DESU2117234Listed by: JACK LINGO - REHOBOTH - New
 $261,995Active2 beds 2 baths697 sq. ft.
22505 Fox Den Way, LINCOLN, DE 19960
MLS# DESU2117240Listed by: JACK LINGO - REHOBOTH - New
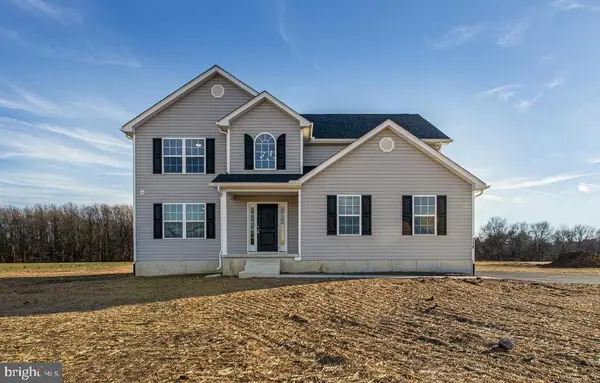 $534,900Active4 beds 3 baths2,400 sq. ft.
15405 Megan Joy, LINCOLN, DE 19960
MLS# DESU2119260Listed by: CENTURY 21 GOLD KEY-DOVER - New
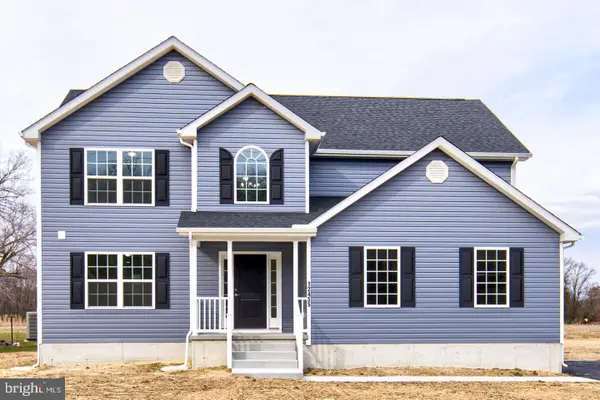 $499,900Active4 beds 3 baths2,400 sq. ft.
15415 Megan Joy, LINCOLN, DE 19960
MLS# DESU2119252Listed by: CENTURY 21 GOLD KEY-DOVER


Protect your home and budget from life's surprises with an Assurant Home Warranty, backed by a partner that supports you through every step of homeownership. Explore Plans.
© 2023 - 2026 ERA Franchise Systems LLC. All rights reserved. ERA Franchise Systems LLC fully supports the principles of the Fair Housing Act and the Equal Opportunity Act. ERA, ERA Real Estate powered, and their respective logos are registered service marks of ERA Franchise Systems LLC. Each office is independently owned and operated.