
146 Vollkorn Rd, Magnolia, DE 19962
Local realty services provided by:ERA Reed Realty, Inc.
146 Vollkorn Rd,Magnolia, DE 19962
$525,000
- 5 Beds
- 4 Baths
- 3,022 sq. ft.
- Single family
- Active
Listed by: andrew t. bryan
Office: bryan realty group
MLS#:DEKT2048222
Source:BRIGHTMLS
Price summary
- Price:$525,000
- Price per sq. ft.:$173.73
- Monthly HOA dues:$80
About this home
Welcome home to this like-new two-story residence located in the highly sought-after Caesar Rodney School District. Thoughtfully designed with spacious living areas and modern finishes, this exceptional home offers the perfect blend of comfort, style, and functionality. Step inside to a welcoming foyer flanked by elegant formal living and dining rooms, creating the perfect setting for entertaining or everyday living. At the heart of the home, the expansive great room flows seamlessly into the chef-inspired kitchen, ensuring you're never far from family and/or guests. The kitchen is sure to impress with abundant cabinetry and workspace, a large center island, stainless steel appliances, ceramic tile flooring, and a generous walk-in pantry. Just beyond, the sun-filled morning room provides the ideal spot to enjoy your morning coffee while overlooking the backyard. The first floor also offers a versatile flex room that can serve as a private home office, playroom, guest suite, or even a sixth bedroom to fit your changing needs.
Upstairs, you'll find an impressive primary retreat featuring a spacious walk-in closet and a luxurious
en-suite bath complete with a tiled shower, relaxing soaking tub, dual vanity with ample storage, and generous space to unwind. Four additional well-sized bedrooms provide plenty of room for family and friends, while the conveniently located second-floor laundry room, complete with washer and dryer, makes everyday living even easier. The full basement is ready for your personal vision with an egress window, rough-in plumbing for a future bathroom, and abundant space for additional living areas, a home gym, media room, or storage. Outside, you'll appreciate the fully irrigated yard, serviced by a dedicated irrigation well that helps keep the lawn lush and beautiful without increasing your household water bill.
Offering space, flexibility, and countless upgrades, this move-in-ready home truly has it all. Don't miss your opportunity to make this exceptional property your next home—schedule your private tour today! Professional photos coming soon!...
Contact an agent
Home facts
- Year built:2015
- Listing ID #:DEKT2048222
- Added:1 day(s) ago
- Updated:July 05, 2026 at 02:21 PM
Rooms and interior
- Bedrooms:5
- Total bathrooms:4
- Full bathrooms:3
- Half bathrooms:1
- Dining Description:Dining Area, Formal/Separate Dining Room
- Kitchen Description:Cooktop, Disposal, Kitchen - Gourmet, Kitchen - Island, Kitchen - Table Space, Microwave, Oven - Wall, Pantry, Recessed Lighting, Stainless Steel Appliances
- Bedroom Description:Walk In Closet(s)
- Basement:Yes
- Basement Description:Full, Unfinished
- Living area:3,022 sq. ft.
Heating and cooling
- Cooling:Central A/C
- Heating:Forced Air, Natural Gas
Structure and exterior
- Roof:Architectural Shingle
- Year built:2015
- Building area:3,022 sq. ft.
- Lot area:0.31 Acres
- Architectural Style:Contemporary
- Construction Materials:Stick Built, Vinyl Siding
- Exterior Features:Exterior Lighting, Lawn Sprinkler
- Foundation Description:Concrete Perimeter
- Levels:2 Stories
Utilities
- Water:Private
- Sewer:Public Sewer
Finances and disclosures
- Price:$525,000
- Price per sq. ft.:$173.73
- Tax amount:$1,904 (2025)
Features and amenities
- Laundry features:Dryer - Electric, Washer
- Amenities:Ceiling Fan(s), Double Pane Windows, Recessed Lighting
Parking
- Parking description:Attached Garage, Garage - Front Entry, On Street
- Garage:Yes
- Garage spaces:2
New listings near 146 Vollkorn Rd
- New
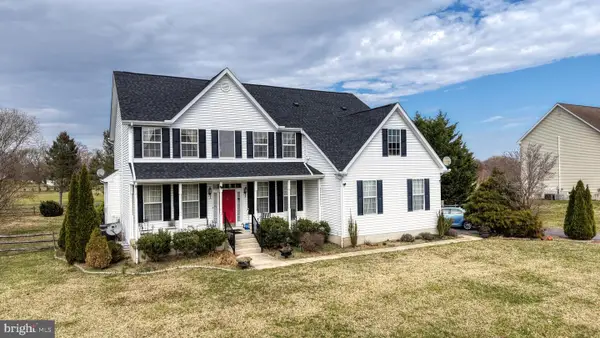 $525,000Active5 beds 3 baths3,314 sq. ft.
110 Masters Ln, MAGNOLIA, DE 19962
MLS# DEKT2048540Listed by: KELLER WILLIAMS REALTY - Open Sun, 11am to 5pmNew
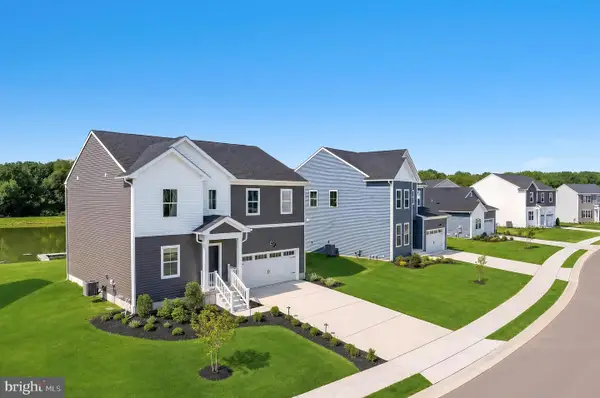 $457,250Active4 beds 4 baths3,196 sq. ft.
84 Edmonton Ave, MAGNOLIA, DE 19962
MLS# DEKT2048490Listed by: ATLANTIC FIVE REALTY - New
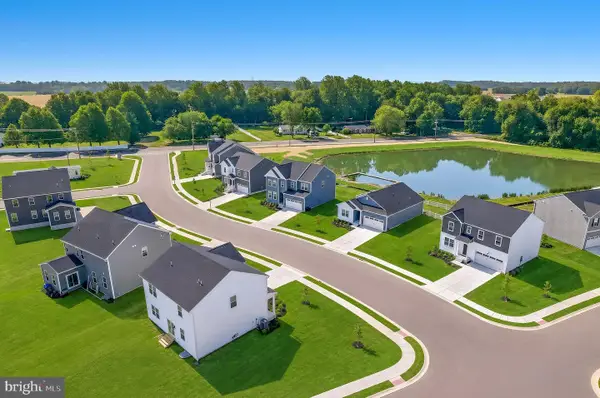 $439,250Active4 beds 3 baths3,046 sq. ft.
48 Dunmore, MAGNOLIA, DE 19962
MLS# DEKT2048492Listed by: ATLANTIC FIVE REALTY  $415,000Pending3 beds 3 baths1,907 sq. ft.
1244 Pebworth Rd, MAGNOLIA, DE 19962
MLS# DEKT2048444Listed by: WELCOME HOME REALTY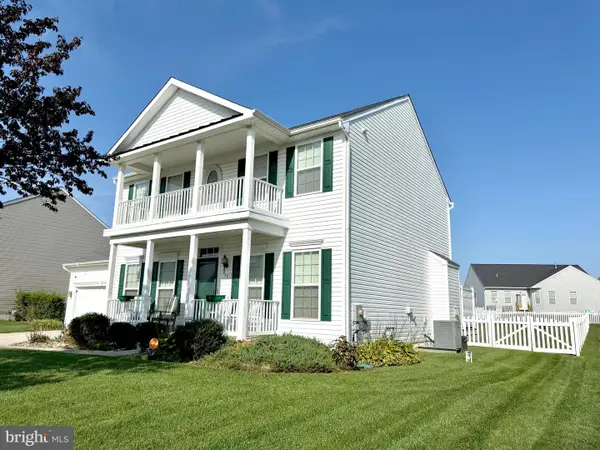 $469,900Pending4 beds 4 baths2,286 sq. ft.
76 Mandrake Dr, MAGNOLIA, DE 19962
MLS# DEKT2048446Listed by: SAMSON PROPERTIES OF DE, LLC- Open Sun, 11am to 2pmNew
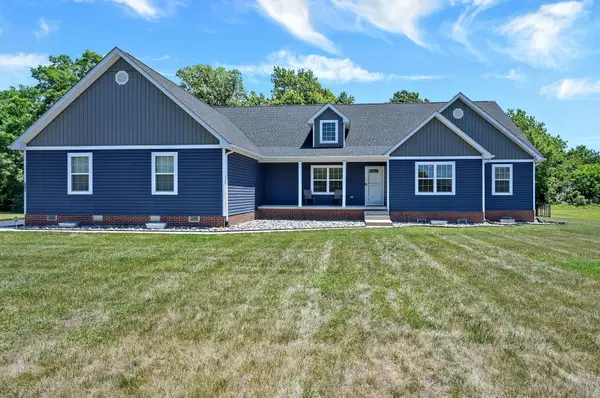 $649,000Active4 beds 3 baths3,248 sq. ft.
657 Golf Links Ln #185, MAGNOLIA, DE 19962
MLS# DEKT2048400Listed by: WOODBURN REALTY - New
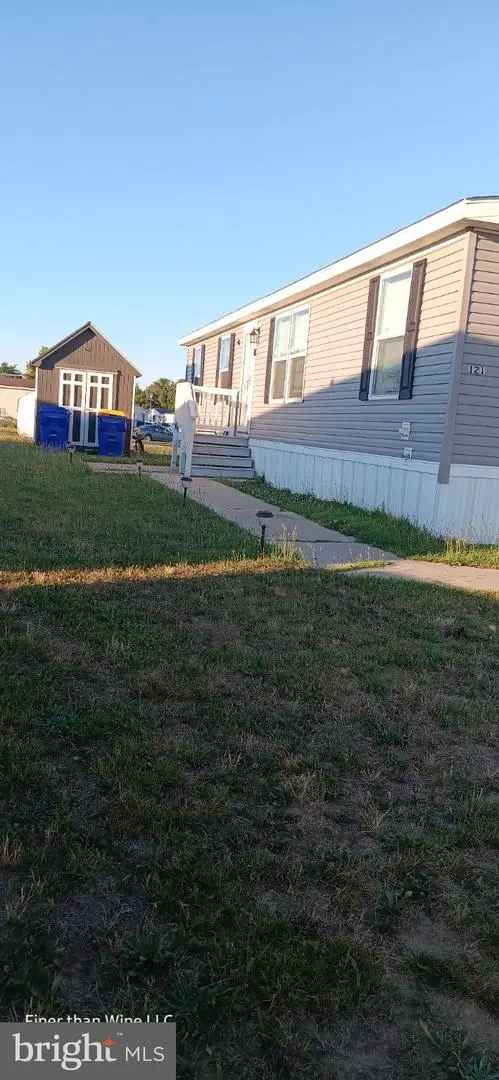 $122,999Active3 beds 2 baths1,404 sq. ft.
121 Loquitur Ln #100, MAGNOLIA, DE 19962
MLS# DEKT2048320Listed by: KELLER WILLIAMS REALTY CENTRAL-DELAWARE - New
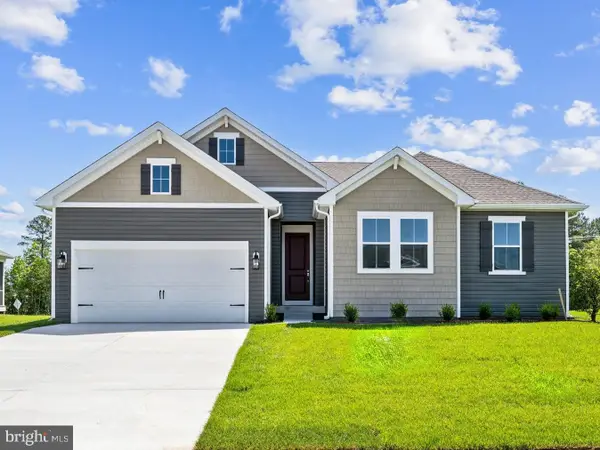 $539,990Active4 beds 2 baths2,344 sq. ft.
119 Frisco Dr, MAGNOLIA, DE 19962
MLS# DEKT2048402Listed by: DELAWARE HOMES INC 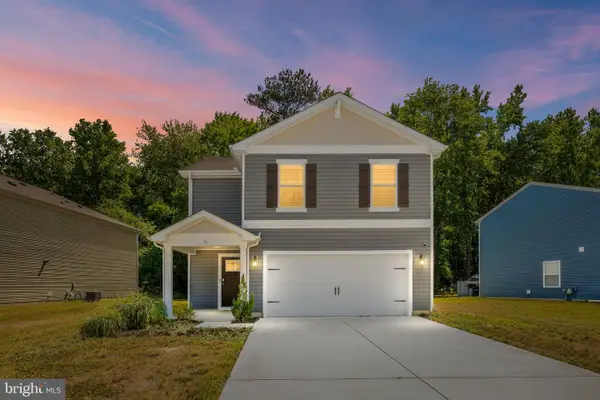 $375,000Pending4 beds 3 baths1,991 sq. ft.
71 Currant Cir, MAGNOLIA, DE 19962
MLS# DEKT2048352Listed by: EXP REALTY, LLC


Protect your home and budget from life's surprises with an Assurant Home Warranty, backed by a partner that supports you through every step of homeownership. Explore Plans.
© 2023 - 2026 ERA Franchise Systems LLC. All rights reserved. ERA Franchise Systems LLC fully supports the principles of the Fair Housing Act and the Equal Opportunity Act. ERA, ERA Real Estate powered, and their respective logos are registered service marks of ERA Franchise Systems LLC. Each office is independently owned and operated.