
48 Dunmore Dr, Magnolia, DE 19962
Local realty services provided by:Mountain Realty ERA Powered
48 Dunmore Dr,Magnolia, DE 19962
$439,250
- 4 Beds
- 3 Baths
- 3,046 sq. ft.
- Single family
- Pending
Listed by: david vasso
Office: atlantic five realty
MLS#:DEKT2048492
Source:BRIGHTMLS
Price summary
- Price:$439,250
- Price per sq. ft.:$144.21
- Monthly HOA dues:$51
About this home
**MOVE IN READY!! $15,000 towards CLOSING COSTS with a July or August closing!**
Welcome home to this thoughtfully designed two-story residence offering spacious living and flexible spaces throughout. Upon entry, you'll find a private study complete with a closet, making it ideal for a home office, playroom, or both. The foyer continues past a conveniently tucked-away powder room and coat closet before opening to the heart of the home.
The open-concept main living area showcases wide plank flooring and features a beautifully appointed kitchen with a center island, quartz countertops, 42" cabinetry, and stainless steel appliances. The kitchen flows seamlessly into the dining area and great room, creating an ideal layout for both everyday living and entertaining.
Upstairs, a centrally located loft provides valuable flex space perfect for a media area, homework station, or second living room. Three secondary bedrooms, each featuring walk-in closets, share a well-appointed hall bath. The spacious primary suite offers a private retreat with an en-suite bath featuring dual sinks and a large walk-in closet. A conveniently located second-floor laundry room adds to the home's functionality.
The finished basement provides an additional 813 square feet of living space, offering endless possibilities for recreation, fitness, hobbies, or entertaining, while unfinished areas provide ample storage space.
Located near the future dog park and offering easy access to Route 1, the Delaware Air Force Base, and just a short drive to Delaware’s renowned beaches, this home offers both comfort and convenience. Don’t miss your opportunity to own in this exceptional community!
**Pictures are renderings for illustrative purposes only. Please see sales team for final included finishes. If using a Realtor, Realtor must be present for first showing. Please visit model home for open houses. Taxes will be assessed after settlement. Closing costs with use of Lennar Mortgage, must qualify for loan program.**...
Contact an agent
Home facts
- Year built:2026
- Subdivision & Development:CHASELYND HILLS
- Listing ID #:DEKT2048492
- Added:48 day(s) ago
- Updated:August 20, 2026 at 07:52 AM
Rooms and interior
- Bedrooms:4
- Total bathrooms:3
- Full bathrooms:2
- Half bathrooms:1
- Kitchen Description:Refrigerator
- Basement:Yes
- Basement Description:Fully Finished
- Living area:3,046 sq. ft.
Heating and cooling
- Cooling:Central A/C
- Heating:Natural Gas, Programmable Thermostat
Structure and exterior
- Year built:2026
- Building area:3,046 sq. ft.
- Lot area:0.2 Acres
- Architectural Style:Traditional
- Construction Materials:Vinyl Siding
- Foundation Description:Concrete Perimeter
- Levels:2 Stories
Utilities
- Water:Public
- Sewer:Public Sewer
Finances and disclosures
- Price:$439,250
- Price per sq. ft.:$144.21
- Tax amount:$4,392 (2026)
Features and amenities
- Laundry features:Dryer, Washer
Parking
- Parking description:Attached Garage, Garage - Front Entry
- Garage:Yes
- Garage spaces:2
New listings near 48 Dunmore Dr
- Coming Soon
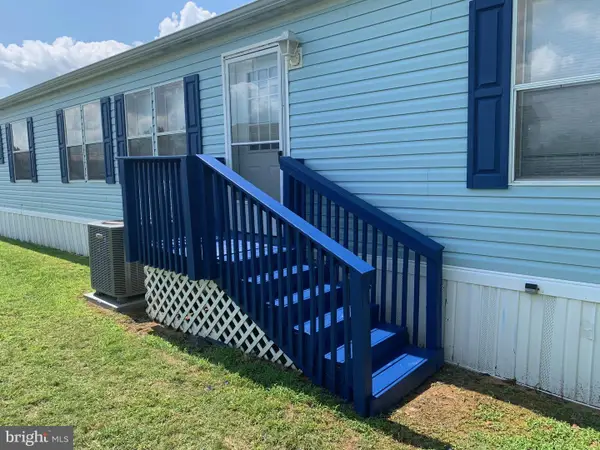 $107,000Coming Soon3 beds 2 baths
75 Loquitur Ln #106, MAGNOLIA, DE 19962
MLS# DEKT2049822Listed by: KELLER WILLIAMS REALTY - Coming Soon
 $325,000Coming Soon3 beds 3 baths
329 Currant Cir, MAGNOLIA, DE 19962
MLS# DEKT2049814Listed by: MYERS REALTY - Coming Soon
 $460,000Coming Soon4 beds 4 baths
245 Mayapple Ln, MAGNOLIA, DE 19962
MLS# DEKT2049654Listed by: BRYAN REALTY GROUP - Open Sat, 11am to 1pmNew
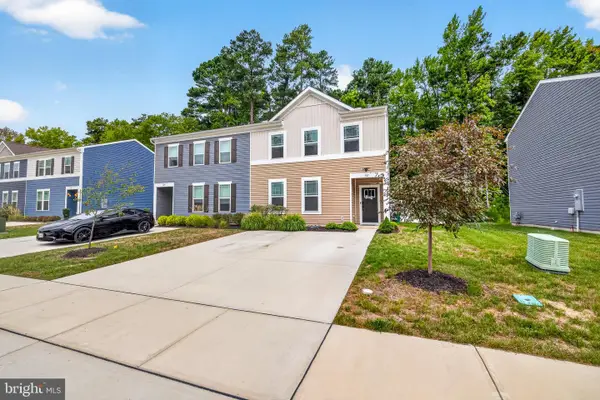 $325,000Active3 beds 3 baths1,530 sq. ft.
337 Currant Cir, MAGNOLIA, DE 19962
MLS# DEKT2049902Listed by: EXP REALTY, LLC - New
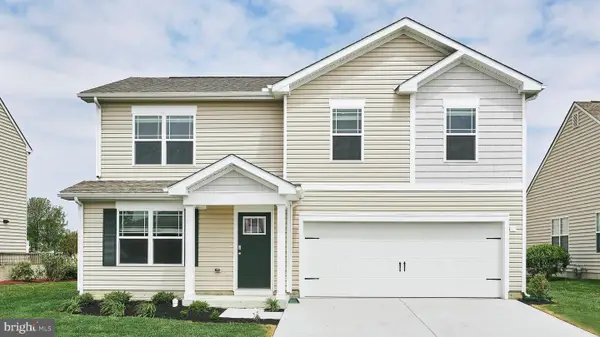 $424,990Active4 beds 4 baths2,111 sq. ft.
176 Remington Dr, MAGNOLIA, DE 19962
MLS# DEKT2049900Listed by: D.R. HORTON REALTY OF DELAWARE, LLC - New
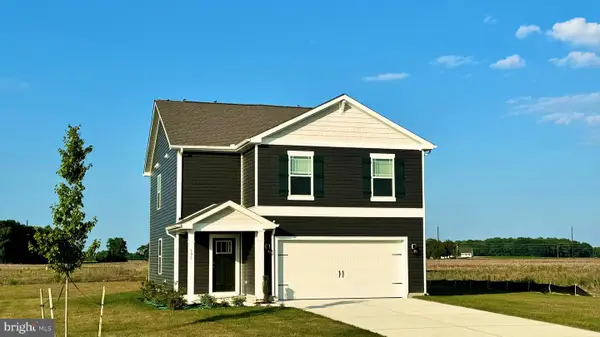 $419,990Active4 beds 3 baths1,953 sq. ft.
171 Remington Dr, MAGNOLIA, DE 19962
MLS# DEKT2049904Listed by: D.R. HORTON REALTY OF DELAWARE, LLC - Open Thu, 10am to 5pmNew
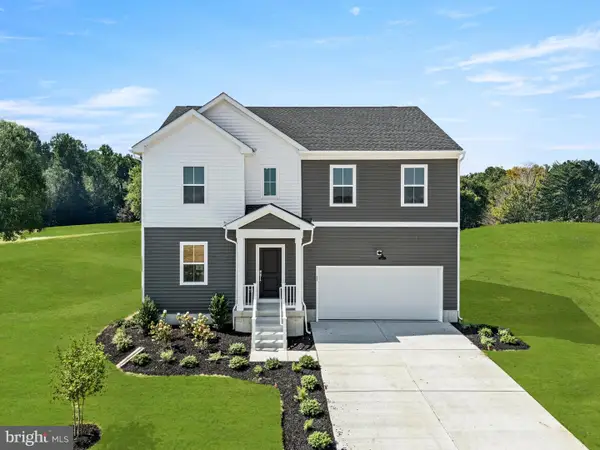 $469,990Active4 beds 4 baths3,274 sq. ft.
38 Edmonton Ave, MAGNOLIA, DE 19962
MLS# DEKT2049864Listed by: ATLANTIC FIVE REALTY - Open Thu, 10am to 5pmNew
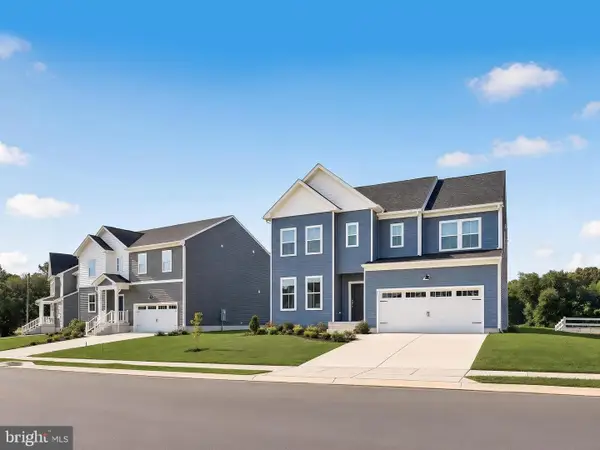 $539,985Active4 beds 4 baths3,833 sq. ft.
41 Edmonton Ave, MAGNOLIA, DE 19962
MLS# DEKT2049870Listed by: ATLANTIC FIVE REALTY - New
 $516,990Active3 beds 2 baths1,778 sq. ft.
90 Frisco Dr, MAGNOLIA, DE 19962
MLS# DEKT2049782Listed by: DELAWARE HOMES INC - New
 $485,000Active5 beds 4 baths3,366 sq. ft.
267 Melissa St, MAGNOLIA, DE 19962
MLS# DEKT2049650Listed by: FIRST COAST REALTY LLC


Protect your home and budget from life's surprises with an Assurant Home Warranty, backed by a partner that supports you through every step of homeownership. Explore Plans.
© 2023 - 2026 ERA Franchise Systems LLC. All rights reserved. ERA Franchise Systems LLC fully supports the principles of the Fair Housing Act and the Equal Opportunity Act. ERA, ERA Real Estate powered, and their respective logos are registered service marks of ERA Franchise Systems LLC. Each office is independently owned and operated.