
90 Frisco Dr, Magnolia, DE 19962
Local realty services provided by:ERA Byrne Realty
90 Frisco Dr,Magnolia, DE 19962
$499,990
- 3 Beds
- 2 Baths
- 1,778 sq. ft.
- Single family
- Active
Listed by: barbara k heilman
Office: delaware homes inc
MLS#:DEKT2049782
Source:BRIGHTMLS
Price summary
- Price:$499,990
- Price per sq. ft.:$281.21
- Monthly HOA dues:$235
About this home
Welcome to the Asheville, a beautifully designed home that combines an open-concept floor plan with timeless classic-inspired elements. With an anticipated settlement date of December 2026, this home offers 3 bedrooms, 2 baths, and a 3-car garage, providing comfort, style, and functionality.
A classic feature wall in the foyer and primary bedroom creates a warm and inviting atmosphere, complemented by elegant trey ceilings. The kitchen is designed for both style and performance, featuring a wall oven, range hood, GE Profile appliances, and polished Carrara Morro quartz countertops.
The screened deck offers an inviting space to relax or entertain while enjoying the outdoors. The 3-car garage provides additional space for vehicles, storage, or hobbies.
Luxury vinyl plank flooring flows throughout the foyer, kitchen, living room, dining area, and all bedrooms, while tile flooring is featured in the laundry room and all bathrooms. The bathrooms include a Classic Shower Plus, completing the home's thoughtfully curated design with comfort and sophistication.
For a full list of features for this home, please contact our sales representatives.
Photos are for illustrative purposes only and may not represent the exact home or finishes available.
Welcome to a new active adult 55+ community in Magnolia, DE, offering low-maintenance, resort-style living with beautiful single-family new homes. Enjoy amenities including a luxurious clubhouse, pickleball courts, and a pool with cabanas and tiki bar. Here you can enjoy the company of people who have worked hard and now want to enjoy all that a luxury community has to offer. The low-maintenance lifestyle assures that your lawn care is out of your hands, keeping you free to spend time with friends at the clubhouse or at the nearby beaches. Just minutes from Route 1 in Delaware with tax-free shopping, dining and entertainment, this 55+ active adult community offers everyday convenience together with the serenity of a picturesque Delaware landscape. The relationships that you make and the people you spend time with here will create memories for years to come....
Contact an agent
Home facts
- Year built:2026
- Subdivision & Development:FOUR SEASONS AT HATTERAS HILLS
- Listing ID #:DEKT2049782
- Added:47 day(s) ago
- Updated:October 01, 2026 at 03:01 PM
Rooms and interior
- Bedrooms:3
- Total bathrooms:2
- Full bathrooms:2
- Basement:Yes
- Basement Description:Full
- Living area:1,778 sq. ft.
Heating and cooling
- Cooling:Central A/C
- Heating:90% Forced Air, Natural Gas
Structure and exterior
- Roof:Architectural Shingle
- Year built:2026
- Building area:1,778 sq. ft.
- Lot area:0.2 Acres
- Architectural Style:Ranch/Rambler
- Construction Materials:Advanced Framing, Blown-In Insulation, Concrete, Vinyl Siding
- Foundation Description:Concrete Perimeter
- Levels:1 Story
Utilities
- Water:Public
- Sewer:Private Sewer
Finances and disclosures
- Price:$499,990
- Price per sq. ft.:$281.21
Parking
- Parking description:Attached Garage, Garage - Front Entry
- Garage:Yes
- Garage spaces:3
New listings near 90 Frisco Dr
- Open Sat, 9 to 11amNew
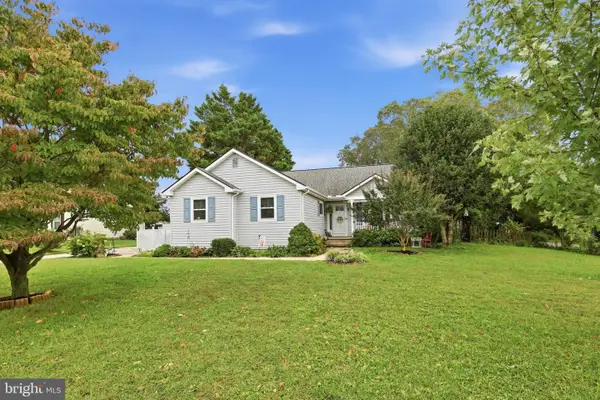 $399,000Active3 beds 2 baths1,810 sq. ft.
1313 West Dr, MAGNOLIA, DE 19962
MLS# DEKT2050830Listed by: KELLER WILLIAMS REALTY CENTRAL-DELAWARE - New
 $599,990Active5 beds 6 baths3,547 sq. ft.
706 Shadywood Ln, MAGNOLIA, DE 19962
MLS# DEKT2051032Listed by: DELAWARE HOMES INC - New
 $559,990Active4 beds 2 baths2,357 sq. ft.
406 Field Flower Dr, MAGNOLIA, DE 19962
MLS# DEKT2051040Listed by: DELAWARE HOMES INC - New
 $499,990Active3 beds 2 baths1,985 sq. ft.
422 Field Flower Dr, MAGNOLIA, DE 19962
MLS# DEKT2051044Listed by: DELAWARE HOMES INC - Open Fri, 11am to 4pmNew
 $489,500Active4 beds 5 baths3,046 sq. ft.
135 Wicklow Dr, MAGNOLIA, DE 19962
MLS# DEKT2050938Listed by: ATLANTIC FIVE REALTY - New
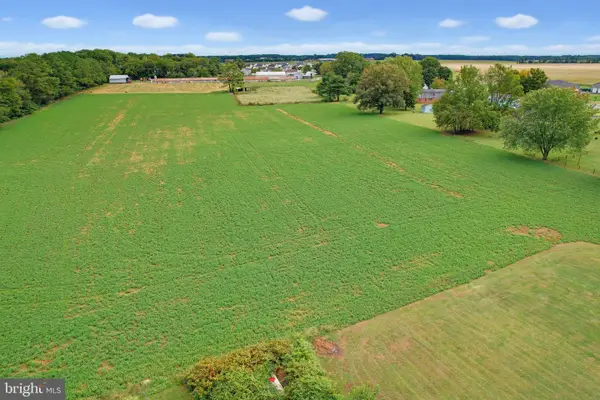 $125,000Active0.9 Acres
0 Walnut Shade Rd, MAGNOLIA, DE 19962
MLS# DEKT2050920Listed by: KELLER WILLIAMS REALTY - New
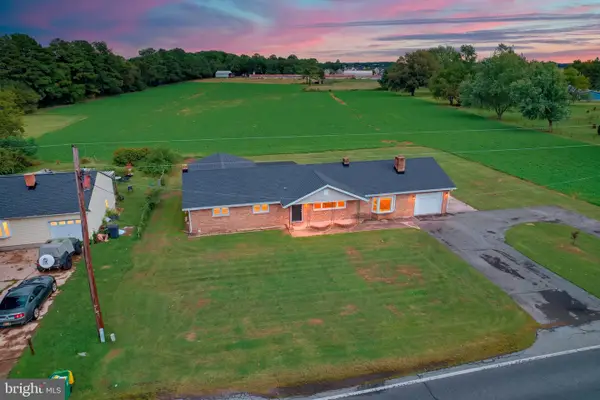 $390,000Active3 beds 2 baths1,988 sq. ft.
3116 Walnut Shade Rd, MAGNOLIA, DE 19962
MLS# DEKT2050918Listed by: KELLER WILLIAMS REALTY - Open Fri, 11am to 4pmNew
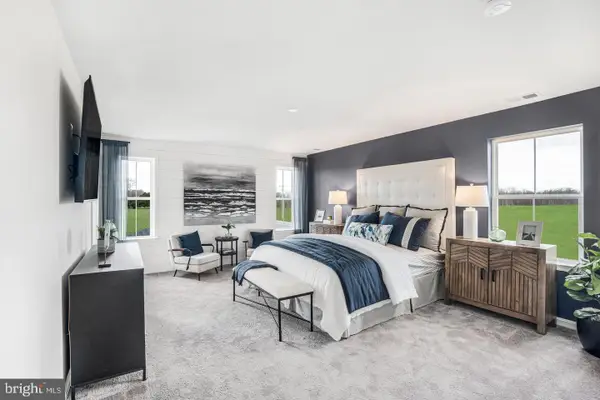 $574,000Active5 beds 4 baths3,833 sq. ft.
166 Wicklow Dr, MAGNOLIA, DE 19962
MLS# DEKT2050916Listed by: ATLANTIC FIVE REALTY - New
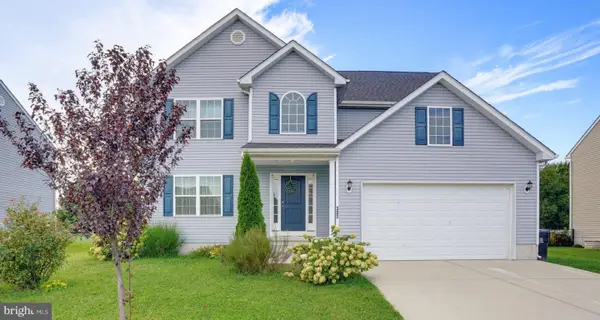 $462,500Active4 beds 3 baths2,373 sq. ft.
385 W Birdie Ln, MAGNOLIA, DE 19962
MLS# DEKT2049732Listed by: COMPASS  $399,990Pending3 beds 3 baths1,657 sq. ft.
23 Paulie Cir, MAGNOLIA, DE 19962
MLS# DEKT2050842Listed by: D.R. HORTON REALTY OF DELAWARE, LLC


Protect your home and budget from life's surprises with an Assurant Home Warranty, backed by a partner that supports you through every step of homeownership. Explore Plans.
© 2023 - 2026 ERA Franchise Systems LLC. All rights reserved. ERA Franchise Systems LLC fully supports the principles of the Fair Housing Act and the Equal Opportunity Act. ERA, ERA Real Estate powered, and their respective logos are registered service marks of ERA Franchise Systems LLC. Each office is independently owned and operated.