
83 Pitch Kettle Ct, Magnolia, DE 19962
Local realty services provided by:ERA Central Realty Group
Listed by: eric m buck
Office: long & foster real estate, inc.
MLS#:DEKT2052228
Source:BRIGHTMLS
Price summary
- Price:$554,900
- Price per sq. ft.:$202
- Monthly HOA dues:$20.83
About this home
Welcome to 83 Pitch Kettle Court in Magnolia, DE! This 4-bedroom, 2.5-bathroom home offers comfortable living space, thoughtful updates, and a desirable setting. The upgraded kitchen features updated appliances and countertops, providing a great space for cooking and entertaining. A first-floor office offers the perfect space for working from home or creating a private study. Enjoy peace of mind with a new roof installed in January 2026 and a new septic system installed in June 2026. The partially finished basement provides additional living or recreation space, while the remaining unfinished area offers ample storage or potential for future finishing. Step outside and enjoy the rear yard backing to open space, offering a peaceful backdrop for relaxing or entertaining. An irrigation system supplied by a private well helps keep the lawn and landscaping looking their best. With its recent improvements, flexible living spaces, and open rear setting, this home is one you won't want to miss!...
Contact an agent
Home facts
- Year built:2002
- Subdivision & Development:HUNTERS RIDGE
- Listing ID #:DEKT2052228
- Added:1 day(s) ago
- Updated:November 19, 2026 at 02:37 AM
Rooms and interior
- Bedrooms:4
- Total bathrooms:3
- Full bathrooms:2
- Half bathrooms:1
- Basement:Yes
- Basement Description:Daylight, Full, Partially Finished
- Living area:2,747 sq. ft.
Heating and cooling
- Cooling:Central A/C
- Heating:90% Forced Air, Propane - Leased
Structure and exterior
- Year built:2002
- Building area:2,747 sq. ft.
- Lot area:0.5 Acres
- Architectural Style:Colonial
- Construction Materials:Vinyl Siding
- Foundation Description:Concrete Perimeter
- Levels:2 Stories
Utilities
- Water:Public
- Sewer:Gravity Sept Fld, On Site Septic
Finances and disclosures
- Price:$554,900
- Price per sq. ft.:$202
- Tax amount:$1,975 (2026)
Parking
- Parking description:Attached Garage, Garage - Side Entry, Garage Door Opener, Inside Access, On Street
- Garage:Yes
- Garage spaces:2
New listings near 83 Pitch Kettle Ct
- Coming SoonOpen Sat, 10am to 12pm
 $439,900Coming Soon4 beds 3 baths2,504 sq. ft.
238 Heartleaf Ln, MAGNOLIA, DE 19962
MLS# DEKT2052136Listed by: THE PARKER GROUP - New
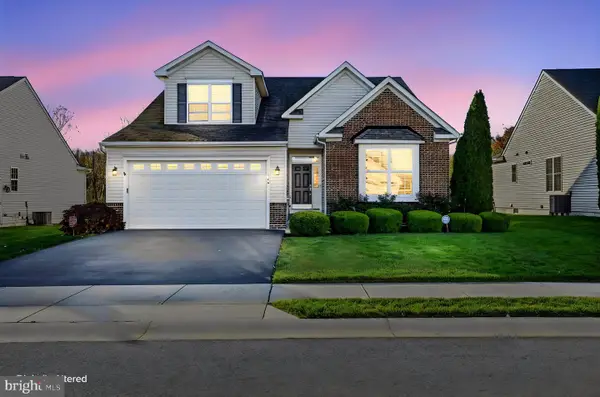 $399,000Active3 beds 3 baths2,174 sq. ft.
206 Bay Hill Rd, MAGNOLIA, DE 19962
MLS# DEKT2052212Listed by: LONG & FOSTER REAL ESTATE, INC. - Open Fri, 11am to 4pmNew
 $557,000Active4 beds 5 baths3,833 sq. ft.
60 Dunmore Dr, MAGNOLIA, DE 19962
MLS# DEKT2052154Listed by: ATLANTIC FIVE REALTY - New
 $385,000Active3 beds 2 baths1,618 sq. ft.
548 Sunny Meadow Dr, MAGNOLIA, DE 19962
MLS# DEKT2052124Listed by: KELLER WILLIAMS REALTY - New
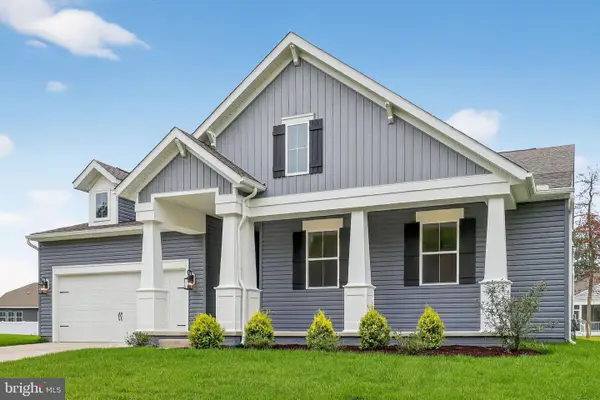 $519,990Active3 beds 2 baths1,925 sq. ft.
551 Kitty Hawk Way, MAGNOLIA, DE 19962
MLS# DEKT2052112Listed by: DELAWARE HOMES INC - New
 $519,990Active3 beds 2 baths1,778 sq. ft.
519 Kitty Hawk Way, MAGNOLIA, DE 19962
MLS# DEKT2052116Listed by: DELAWARE HOMES INC 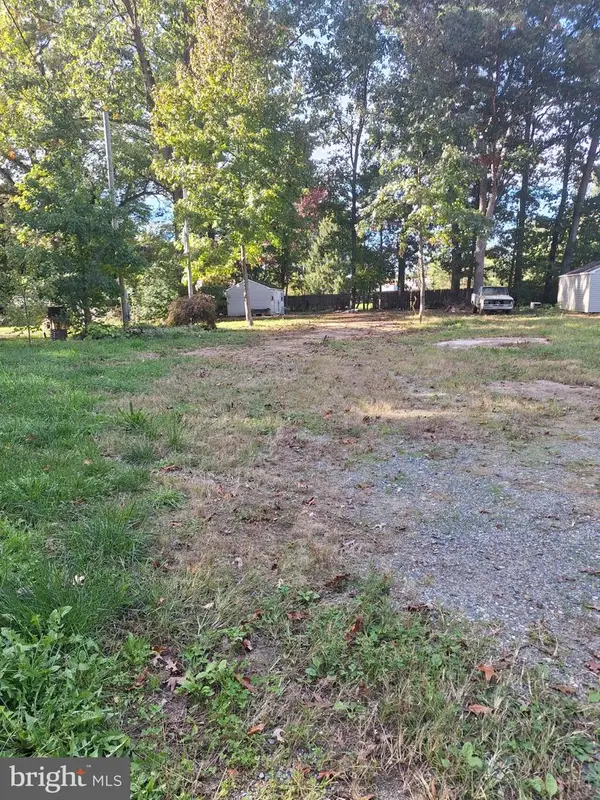 $100,000Active0.27 Acres
112 Woodville Dr, MAGNOLIA, DE 19962
MLS# DEKT2052008Listed by: DIAMOND STATE COOPERATIVE LLC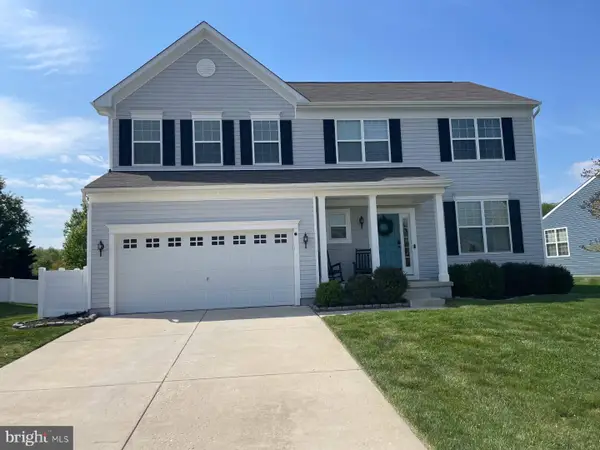 $499,000Active4 beds 3 baths2,744 sq. ft.
327 Cinnamon Way, MAGNOLIA, DE 19962
MLS# DEKT2051970Listed by: RE/MAX EAGLE REALTY $599,999Active4 beds 4 baths3,994 sq. ft.
69 Gaelic Ct, MAGNOLIA, DE 19962
MLS# DEKT2051406Listed by: HOPE REALTY


Protect your home and budget from life's surprises with an Assurant Home Warranty, backed by a partner that supports you through every step of homeownership. Explore Plans.
© 2023 - 2026 ERA Franchise Systems LLC. All rights reserved. ERA Franchise Systems LLC fully supports the principles of the Fair Housing Act and the Equal Opportunity Act. ERA, ERA Real Estate powered, and their respective logos are registered service marks of ERA Franchise Systems LLC. Each office is independently owned and operated.