
1204 Key St, Middletown, DE 19709
Local realty services provided by:Mountain Realty ERA Powered
1204 Key St,Middletown, DE 19709
$684,900
- 4 Beds
- 3 Baths
- 2,225 sq. ft.
- Single family
- Active
Listed by: julian v hinson
Office: ergo real estate company
MLS#:DENC2114388
Source:BRIGHTMLS
Price summary
- Price:$684,900
- Price per sq. ft.:$307.82
- Monthly HOA dues:$43.33
About this home
Modern Craftsmanship Meets Everyday Comfort in Middletown!
Save money every month with full solar array (Electric bill is often around $35)
Welcome to 1204 Key Street, a stunning Colonial-style single-family home constructed in 2023. Offering 2,225 square feet of thoughtfully designed living space, this home perfectly balances modern efficiency with classic curb appeal in one of Middletown’s most desirable communities.
Key Property Features:
Bedrooms: 4
Bathrooms: 3
Total Interior Space: 2,225 Sq. Ft.
Year Built: 2023
Basement: Full Basement / Partially Finished
Exterior: Vinyl Siding
Home Highlights:
Contemporary Layout - Step inside to an inviting floor plan featuring spacious living areas, ideal for both daily routines and hosting guests.
Spacious Accommodation: Boasting 4 generous bedrooms and 3 full bathrooms, providing ample flexibility for family, guests, or a dedicated home office setup.
Finished Living Space: The partially finished basement offers versatile secondary space—perfect for a recreation room, home gym, or media center.
Turnkey Efficiency: Built in 2023, benefit from modern construction standards, efficient heating/cooling systems, and updated plumbing and electrical work throughout.Location & CommunitySituated in the heart of Middletown, DE (19709).
This home provides proximity to top-rated schools, local parks, dining, and convenient commuter routes connecting to Wilmington and Philadelphia.
Upgrades and Inclusions - Wow!:
Energy & Systems
Solar panel system—Green Street Solar
--> Paid for and included! Net metering results in roughly $35/mo electric bill
--> Saves you the equivalent of over $60,000 in mortgage buying power or utility savings!
Irrigation system
Ecobee smart thermostat
Home filtration helps with any allergy sensitivity
Ring camera — front door bell
Dorricade Security Bar on main Door
Small door blocker on Basement door
Security blocker on door to Garage
Front Point secured all the lower-level windows and doors including basement $25 monthly.
Garage camera with flood light
Ring back flood light camera
TP-Link cameras — 2 on each sides, other two sides + patio
Security
Remote garage door openers
Bird guards on all open vents
Kitchen & Appliances:
Kitchen backsplash
Upgraded full steel dishwasher
Upgraded gas stove with hood
Large double door fridge
Extra-large washer and dryer
Window Treatments - included!
Customized faux wood blinds on all windows - included!
Curtain rods — master bedroom & living room - included!
Curtains — master bedroom & living room - included!
Outdoor & Garden:
2 pear trees and 2 apple trees
Vegetable garden
6x10 patio
Magnetic markers for borders
All the gardening tools
Basement
Underground home gym in unfinished basement
Customized big king bed frame (Raymour & Flanigan)
Wooden Stairs
Double layer Carpet
--> Customized carpet on Living room and sun/moon room
Storm Door on front side – with auto stop - $6000 upgrade
Health Fresh Centralized Air Flow Halo - LED – $3000 upgrade...
Contact an agent
Home facts
- Year built:2023
- Subdivision & Development:VILLAGE OF BAYBERRY
- Listing ID #:DENC2114388
- Added:8 day(s) ago
- Updated:November 15, 2026 at 02:54 PM
Rooms and interior
- Bedrooms:4
- Total bathrooms:3
- Full bathrooms:2
- Half bathrooms:1
- Rooms Total:8
- Flooring:Carpet, Hardwood
- Kitchen Description:Carpet, Dishwasher, Disposal, Refrigerator
- Bedroom Description:Carpet
- Basement:Yes
- Basement Description:Full
- Living area:2,225 sq. ft.
Heating and cooling
- Cooling:Central A/C
- Heating:90% Forced Air, Natural Gas
Structure and exterior
- Roof:Asphalt
- Year built:2023
- Building area:2,225 sq. ft.
- Lot area:0.2 Acres
- Architectural Style:Colonial
- Construction Materials:CPVC/PVC, Frame
- Foundation Description:Concrete Perimeter, Slab
- Levels:2 Stories
Schools
- High school:MIDDLETOWN
- Middle school:ALFRED G. WATERS
- Elementary school:CEDAR LANE
Utilities
- Water:Public
- Sewer:Public Sewer
Finances and disclosures
- Price:$684,900
- Price per sq. ft.:$307.82
- Tax amount:$4,946 (2025)
Features and amenities
- Laundry features:Dryer - Electric
- Amenities:Carpet
Parking
- Parking description:Attached Garage, Built In, Garage - Front Entry
- Garage:Yes
- Garage spaces:2
New listings near 1204 Key St
- Coming Soon
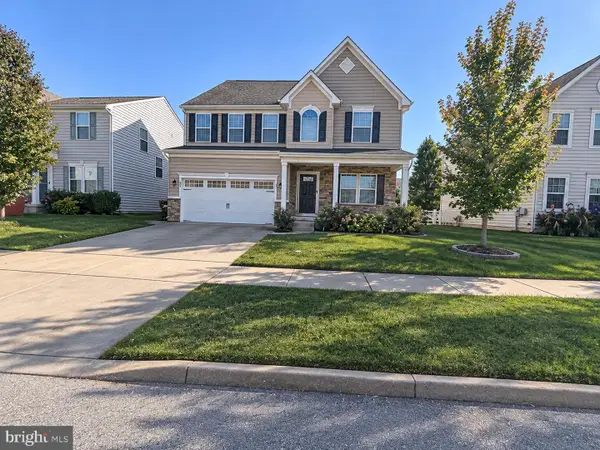 $539,900Coming Soon4 beds 4 baths4,175 sq. ft.
349 Neverland Dr, MIDDLETOWN, DE 19709
MLS# DENC2114666Listed by: CROWN HOMES REAL ESTATE - Coming Soon
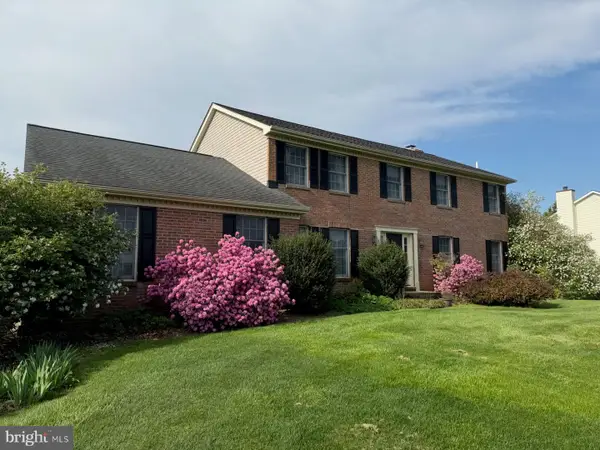 $629,900Coming Soon4 beds 3 baths2,550 sq. ft.
126 Leanne Dr, MIDDLETOWN, DE 19709
MLS# DENC2114300Listed by: BHHS FOX & ROACH-GREENVILLE - Coming Soon
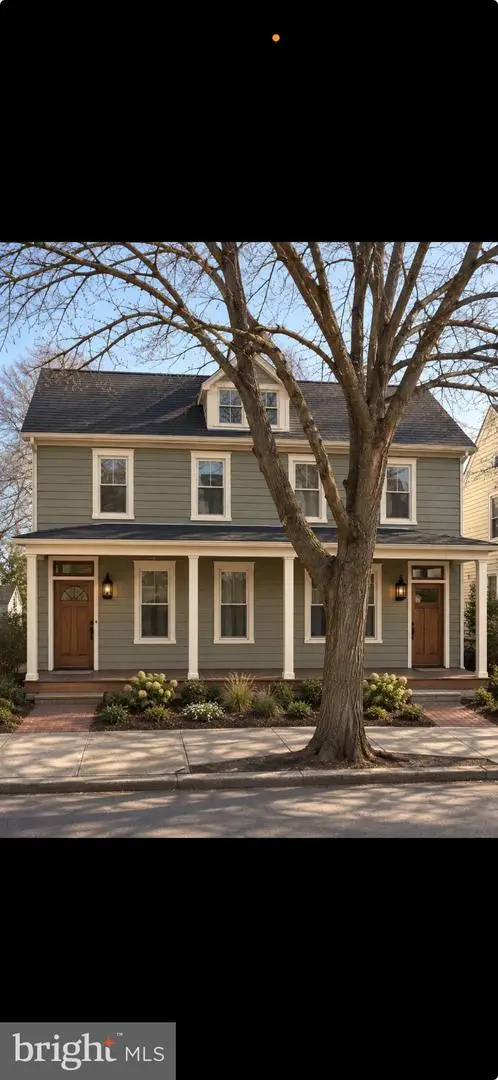 $425,000Coming Soon4 beds -- baths2,275 sq. ft.
409 N Broad St, MIDDLETOWN, DE 19709
MLS# DENC2114474Listed by: VRA REALTY - Coming Soon
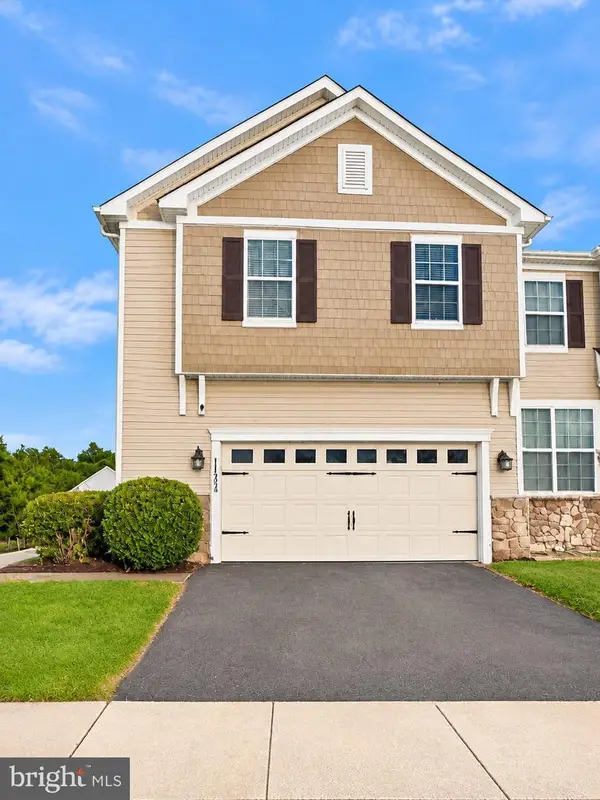 $429,900Coming Soon3 beds 4 baths2,450 sq. ft.
112 Margaretta Dr, MIDDLETOWN, DE 19709
MLS# DENC2114278Listed by: BHHS FOX & ROACH-GREENVILLE - Open Sun, 11am to 4pmNew
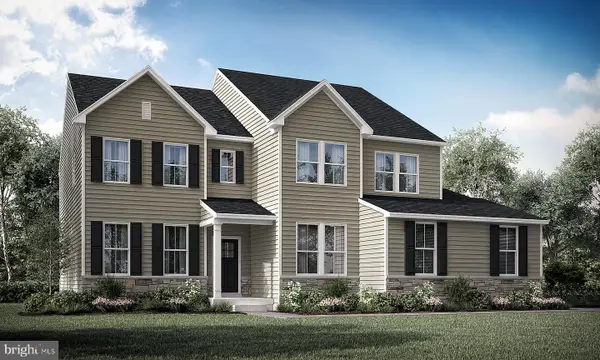 $801,205Active4 beds 3 baths3,303 sq. ft.
428 Crownleaf Dr, MIDDLETOWN, DE 19709
MLS# DENC2114774Listed by: ATLANTIC FIVE REALTY - Open Sun, 11am to 4pmNew
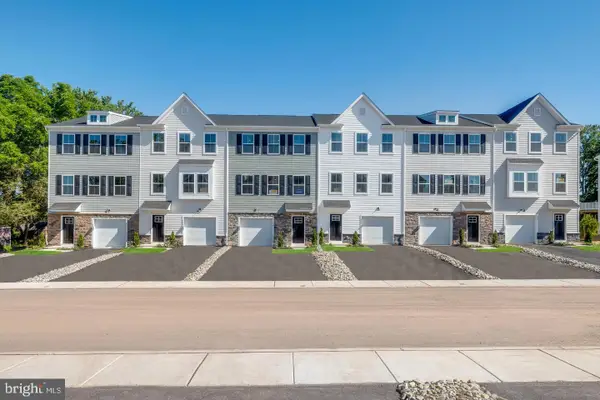 $471,411Active4 beds 4 baths2,361 sq. ft.
6622 Harko Dr, MIDDLETOWN, DE 19709
MLS# DENC2114760Listed by: ATLANTIC FIVE REALTY - Open Sun, 11am to 4pmNew
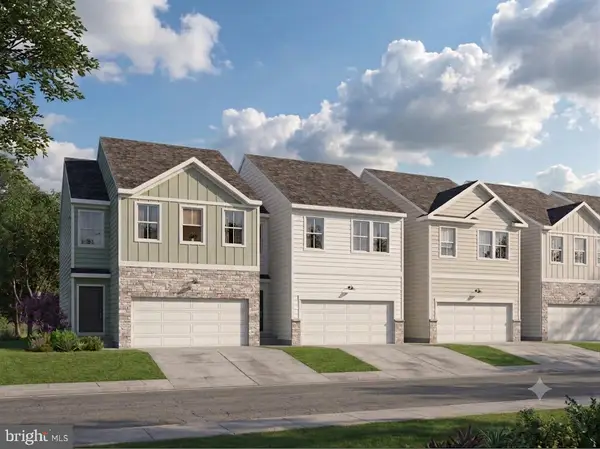 $508,020Active3 beds 4 baths2,368 sq. ft.
6050 Freestone Blvd, MIDDLETOWN, DE 19709
MLS# DENC2114764Listed by: ATLANTIC FIVE REALTY - New
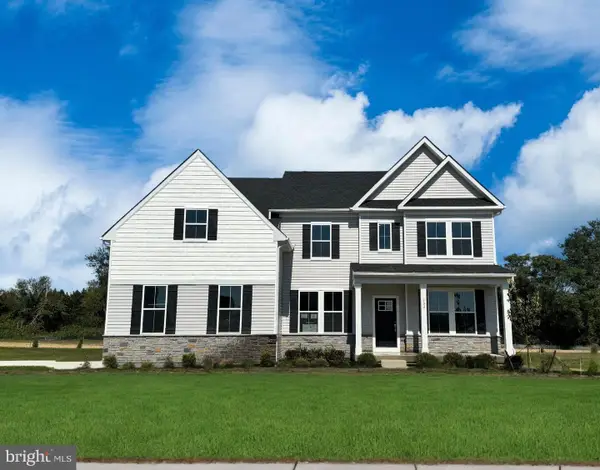 $838,317Active4 beds 4 baths3,461 sq. ft.
450 Crownleaf Dr, MIDDLETOWN, DE 19709
MLS# DENC2114698Listed by: ATLANTIC FIVE REALTY - Open Sun, 11am to 1pmNew
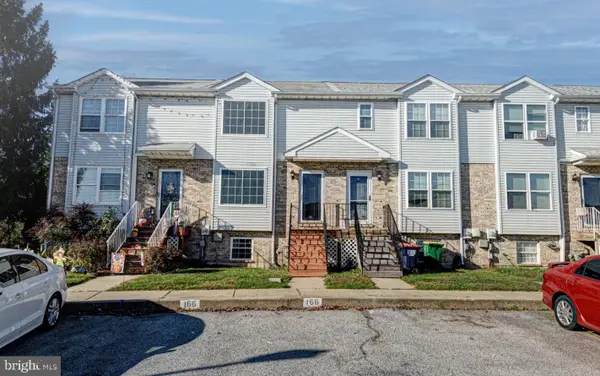 $295,000Active3 beds 2 baths1,700 sq. ft.
166 Vincent Cir, MIDDLETOWN, DE 19709
MLS# DENC2114450Listed by: KELLER WILLIAMS REALTY - Open Sun, 11am to 4pmNew
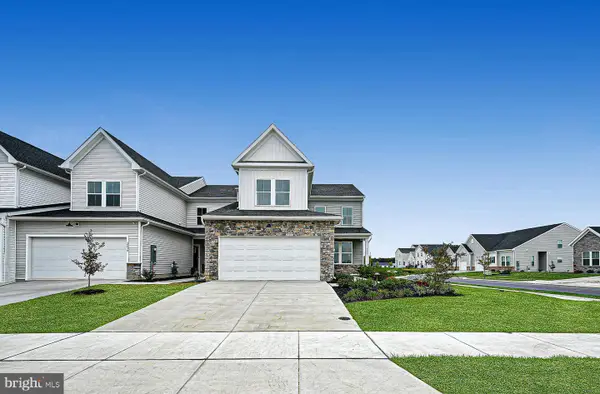 $419,259Active3 beds 3 baths2,443 sq. ft.
3156 Pett Level Dr, MIDDLETOWN, DE 19709
MLS# DENC2114628Listed by: ATLANTIC FIVE REALTY


Protect your home and budget from life's surprises with an Assurant Home Warranty, backed by a partner that supports you through every step of homeownership. Explore Plans.
© 2023 - 2026 ERA Franchise Systems LLC. All rights reserved. ERA Franchise Systems LLC fully supports the principles of the Fair Housing Act and the Equal Opportunity Act. ERA, ERA Real Estate powered, and their respective logos are registered service marks of ERA Franchise Systems LLC. Each office is independently owned and operated.