
14 Kingfisher Ct, Middletown, DE 19709
Local realty services provided by:ERA OakCrest Realty, Inc.
14 Kingfisher Ct,Middletown, DE 19709
$499,900
- 4 Beds
- 3 Baths
- 3,280 sq. ft.
- Single family
- Active
Listed by: kevin hensley, megan julia donahue
Office: re/max eagle realty
MLS#:DENC2109378
Source:BRIGHTMLS
Price summary
- Price:$499,900
- Price per sq. ft.:$152.41
- Monthly HOA dues:$17.5
About this home
Superb colonial on desirable cul-de-sac lot in the ever popular Appoquinimink School District with upgrades galore!! Enter the home into the porcelin tile foyer, first floor study with cherry built-in bookshelves, french doors and walk out bay window, formal dining room with crown moldings and walk out bay window, gourmet kitchen with newer cabinets, island w/overhang, stainless steel appliances and luxury tile flooring, spacious family room with gas fireplace and ceiling fan and first floor laundry room. Upstairs includes four oversized bedrooms, updated baths and newer flooring. Backyard paradise includes newer maintenance free deck, stamped concrete patio, fenced yard and shed with storage lofts. Newer front windows, front walk, driveway, roof and more!! Rainbird irrigation system in front and rear yards!! Don't miss this gem!!
Contact an agent
Home facts
- Year built:1998
- Subdivision & Development:APPOQUIN FARMS
- Listing ID #:DENC2109378
- Added:3 day(s) ago
- Updated:August 21, 2026 at 04:34 AM
Rooms and interior
- Bedrooms:4
- Total bathrooms:3
- Full bathrooms:2
- Half bathrooms:1
- Flooring:Fully Carpeted, Luxury Vinyl Tile
- Dining Description:Dining Room
- Kitchen Description:Dishwasher, Kitchen - Eat-In, Kitchen - Island
- Bedroom Description:Primary Bedroom
- Basement:Yes
- Basement Description:Full
- Living area:3,280 sq. ft.
Heating and cooling
- Cooling:Central A/C
- Heating:Forced Air, Natural Gas
Structure and exterior
- Roof:Architectural Shingle
- Year built:1998
- Building area:3,280 sq. ft.
- Lot area:0.26 Acres
- Lot Features:Cul-de-sac
- Architectural Style:Colonial
- Construction Materials:Vinyl Siding
- Exterior Features:Deck(s), Patio(s)
- Foundation Description:Concrete Perimeter
- Levels:2 Stories
Utilities
- Water:Public
- Sewer:Public Sewer
Finances and disclosures
- Price:$499,900
- Price per sq. ft.:$152.41
- Tax amount:$3,990 (2004)
Features and amenities
- Amenities:Bay/Bow Windows, Cable TV, Ceiling Fan(s), Sprinkler System
Parking
- Parking description:Attached Garage, Garage - Front Entry, Garage Door Opener, Inside Access
- Garage:Yes
- Garage spaces:2
New listings near 14 Kingfisher Ct
- Coming Soon
 $639,900Coming Soon6 beds 4 baths4,050 sq. ft.
504 Lilac Dr, MIDDLETOWN, DE 19709
MLS# DENC2109668Listed by: BHHS FOX & ROACH-GREENVILLE - Coming Soon
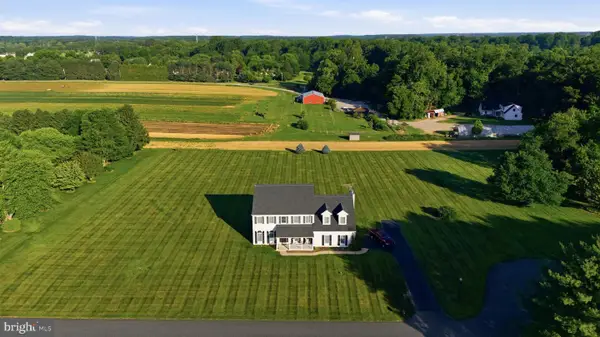 $650,000Coming Soon4 beds 3 baths2,750 sq. ft.
113 Windfield Ln, MIDDLETOWN, DE 19709
MLS# DENC2109434Listed by: THYME REAL ESTATE CO LLC - Coming Soon
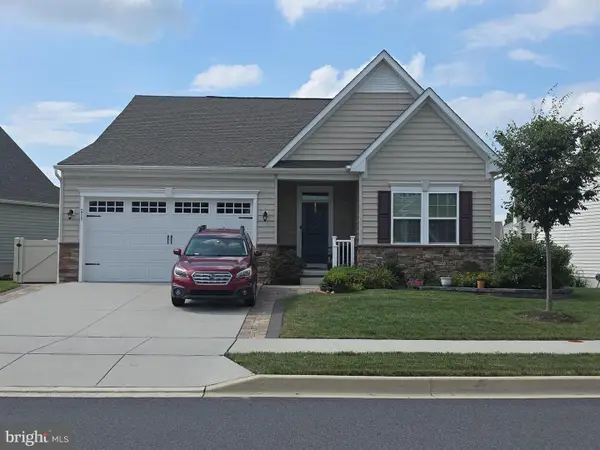 $515,000Coming Soon2 beds 3 baths2,475 sq. ft.
211 Anglesey Dr, MIDDLETOWN, DE 19709
MLS# DENC2109526Listed by: KEYS & DEEDS REALTY - Coming Soon
 $495,900Coming Soon4 beds 3 baths2,100 sq. ft.
4 Lindsay Ct, MIDDLETOWN, DE 19709
MLS# DENC2108722Listed by: BHHS FOX & ROACH-CHRISTIANA - Coming Soon
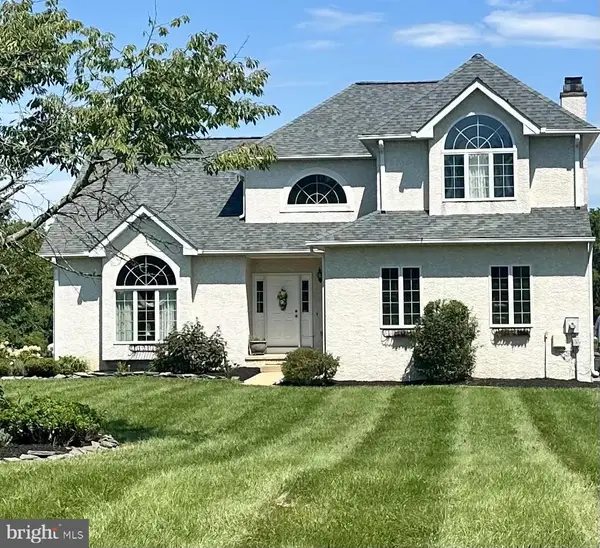 $670,000Coming Soon4 beds 4 baths2,775 sq. ft.
114 Nantucket Dr, MIDDLETOWN, DE 19709
MLS# DENC2108914Listed by: RE/MAX ADVANTAGE REALTY - Coming Soon
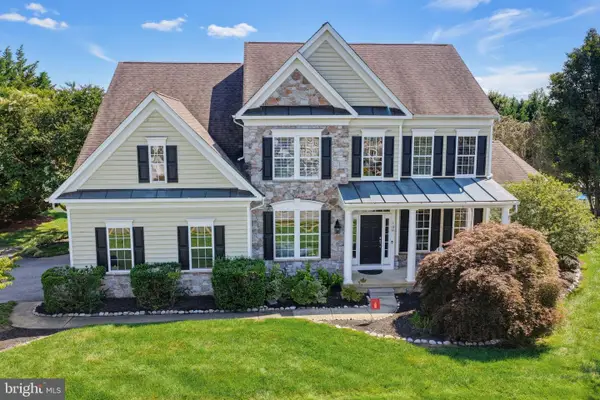 $725,000Coming Soon4 beds 3 baths3,250 sq. ft.
108 Anna Ct, MIDDLETOWN, DE 19709
MLS# DENC2108826Listed by: PATTERSON-SCHWARTZ-MIDDLETOWN - Open Sat, 11am to 1pmNew
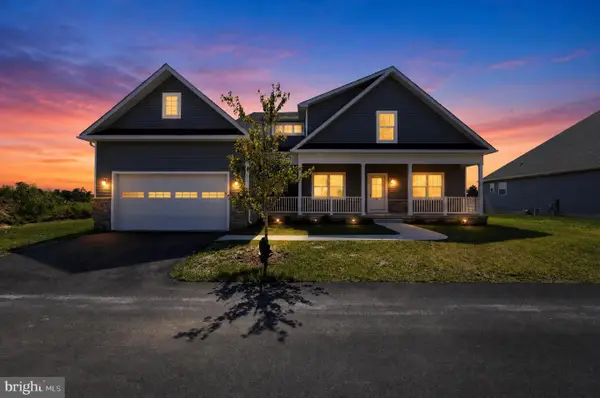 $664,900Active4 beds 3 baths3,158 sq. ft.
818 Bethel Church Rd, MIDDLETOWN, DE 19709
MLS# DENC2109462Listed by: COLDWELL BANKER REALTY - New
 $814,900Active4 beds 3 baths3,200 sq. ft.
202 Stover Ct, MIDDLETOWN, DE 19709
MLS# DENC2109514Listed by: CROWN HOMES REAL ESTATE - New
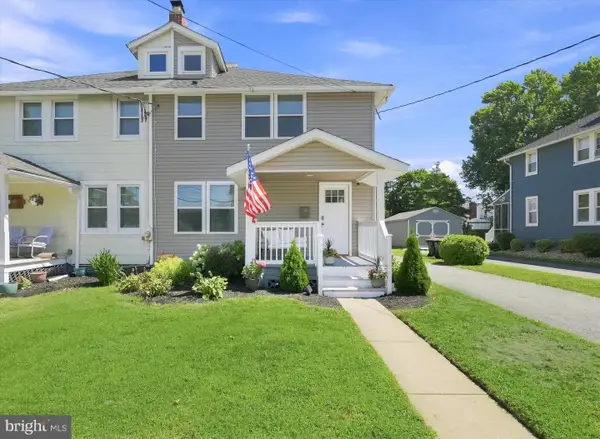 $385,000Active3 beds 3 baths1,706 sq. ft.
307 S Cass St, MIDDLETOWN, DE 19709
MLS# DENC2109160Listed by: CROWN HOMES REAL ESTATE - New
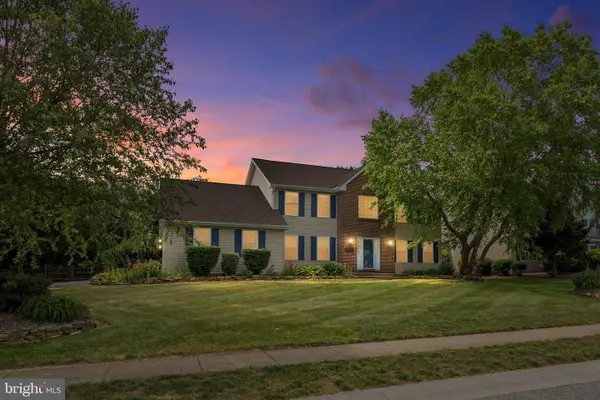 $649,900Active5 beds 3 baths2,700 sq. ft.
206 W Thomas Ct, MIDDLETOWN, DE 19709
MLS# DENC2109622Listed by: KW EMPOWER


Protect your home and budget from life's surprises with an Assurant Home Warranty, backed by a partner that supports you through every step of homeownership. Explore Plans.
© 2023 - 2026 ERA Franchise Systems LLC. All rights reserved. ERA Franchise Systems LLC fully supports the principles of the Fair Housing Act and the Equal Opportunity Act. ERA, ERA Real Estate powered, and their respective logos are registered service marks of ERA Franchise Systems LLC. Each office is independently owned and operated.