
4 Lindsay Ct, Middletown, DE 19709
Local realty services provided by:ERA Liberty Realty
4 Lindsay Ct,Middletown, DE 19709
$495,900
- 4 Beds
- 3 Baths
- 2,100 sq. ft.
- Single family
- Active
Upcoming open houses
- Sat, Oct 0312:00 pm - 02:00 pm
Listed by: cheron natashi andrews
Office: bhhs fox & roach-christiana
MLS#:DENC2108722
Source:BRIGHTMLS
Price summary
- Price:$495,900
- Price per sq. ft.:$236.14
About this home
Welcome to 4 Lindsay Court, a charming 4-bedroom, 2.5-bathroom traditional Colonial home nestled on a quiet court in the established Greenlawn community. Offering 2,100 square feet of comfortable living space with no HOA fees, this property provides the space and flexibility you need! The main level features a practical, flowing floor plan designed for effortless daily living and entertaining, along with a main-level half bath. Upstairs, you will find four spacious bedrooms, including a primary suite, and two full bath accommodations. Situated on a generous 0.23-acre lot ($76.50 \times 132.50$), the exterior features low-maintenance vinyl/aluminum siding, a 1-car attached garage with inside access, and ample driveway parking. Modern utility systems include efficient central air conditioning, natural gas heating with a heat pump, public water, and municipal public septic. Conveniently located near local parks, dining, shopping, and major commuter routes within the top-rated Appoquinimink School District. Schedule your tour today!...
Contact an agent
Home facts
- Year built:1996
- Subdivision & Development:GREENLAWN
- Listing ID #:DENC2108722
- Added:52 day(s) ago
- Updated:October 01, 2026 at 01:56 PM
Rooms and interior
- Bedrooms:4
- Total bathrooms:3
- Full bathrooms:2
- Half bathrooms:1
- Rooms Total:8
- Living area:2,100 sq. ft.
Heating and cooling
- Cooling:Central A/C
- Heating:Heat Pump(s), Natural Gas
Structure and exterior
- Roof:Asbestos Shingle
- Year built:1996
- Building area:2,100 sq. ft.
- Lot area:0.23 Acres
- Architectural Style:Colonial
- Construction Materials:Aluminum Siding, Vinyl Siding
- Foundation Description:Slab
- Levels:2 Stories
Utilities
- Water:Public
- Sewer:Public Septic
Finances and disclosures
- Price:$495,900
- Price per sq. ft.:$236.14
- Tax amount:$4,266 (2025)
Features and amenities
- Amenities:200+ Amp Service, Carbon Monoxide Detector(s), Electric Available, Natural Gas Available, Security System, Smoke Detector
Parking
- Parking description:Attached Garage, Covered Parking, Garage - Front Entry, Inside Access, On Street, Parking Garage, Paved Driveway, Public
- Garage:Yes
- Garage spaces:2
New listings near 4 Lindsay Ct
- Coming SoonOpen Sat, 11am to 1pm
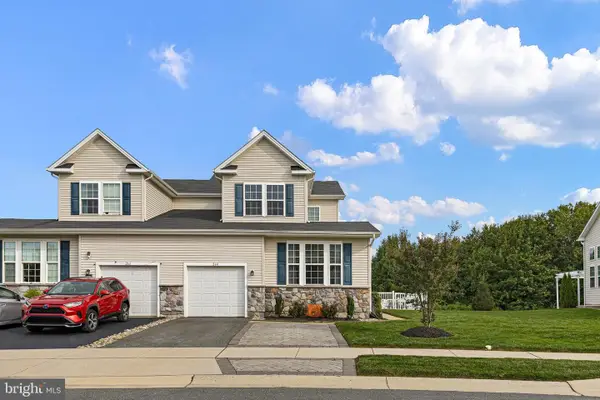 $454,900Coming Soon4 beds 4 baths2,650 sq. ft.
264 Rossnakill Rd, MIDDLETOWN, DE 19709
MLS# DENC2112062Listed by: CROWN HOMES REAL ESTATE - Coming Soon
 $425,000Coming Soon3 beds 3 baths2,650 sq. ft.
139 Margaretta Dr, MIDDLETOWN, DE 19709
MLS# DENC2112024Listed by: VRA REALTY - Coming Soon
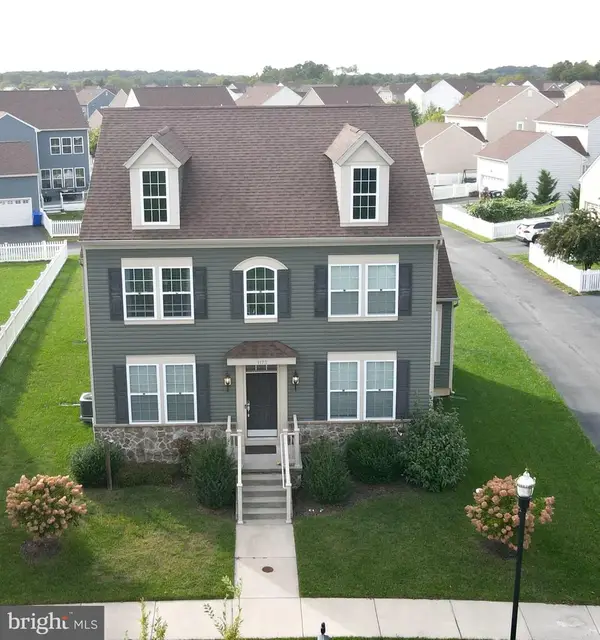 $585,000Coming Soon5 beds 3 baths3,004 sq. ft.
1173 S Olmsted Pkwy, MIDDLETOWN, DE 19709
MLS# DENC2111918Listed by: LONG & FOSTER REAL ESTATE, INC. - Coming SoonOpen Sat, 1 to 3pm
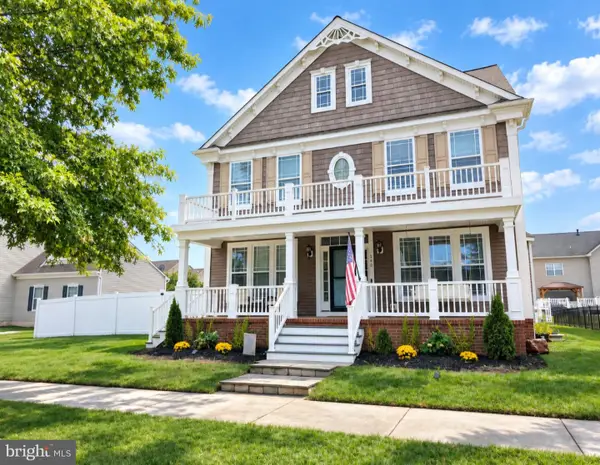 $735,000Coming Soon4 beds 3 baths3,300 sq. ft.
248 Wickerberry Dr, MIDDLETOWN, DE 19709
MLS# DENC2111168Listed by: KELLER WILLIAMS REALTY WILMINGTON - Coming Soon
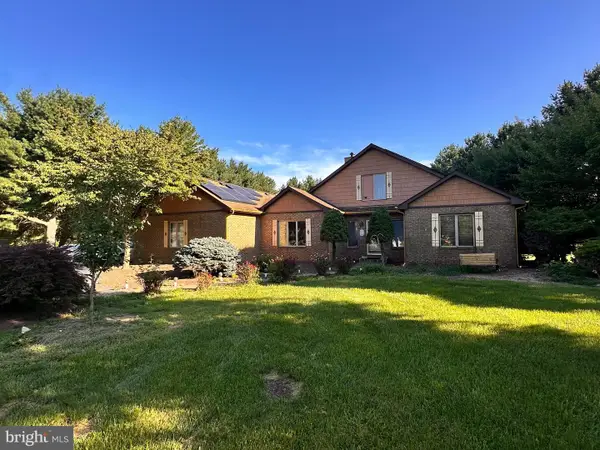 $534,990Coming Soon5 beds 4 baths4,903 sq. ft.
700 Bullen Dr, MIDDLETOWN, DE 19709
MLS# DENC2111062Listed by: CROWN HOMES REAL ESTATE - Coming SoonOpen Sun, 1 to 4pm
 $495,000Coming Soon4 beds 4 baths2,700 sq. ft.
138 Margaretta Dr, MIDDLETOWN, DE 19709
MLS# DENC2110990Listed by: RE/MAX ADVANTAGE REALTY - New
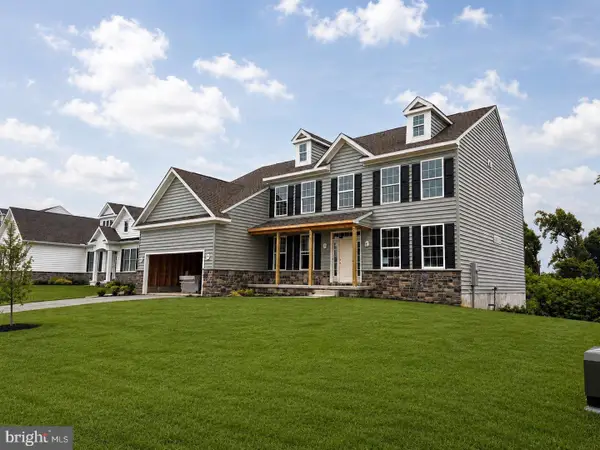 $774,900Active5 beds 4 baths3,560 sq. ft.
617 Mccracken Dr, MIDDLETOWN, DE 19709
MLS# DENC2112236Listed by: RE/MAX ELITE - New
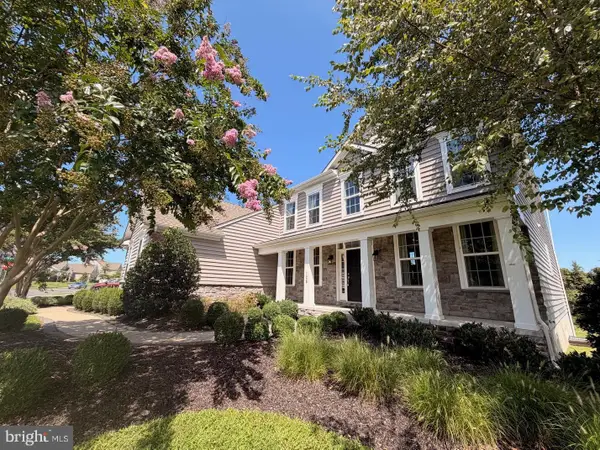 $874,900Active4 beds 4 baths4,250 sq. ft.
126 Green Forest Dr, MIDDLETOWN, DE 19709
MLS# DENC2112238Listed by: RE/MAX ELITE - New
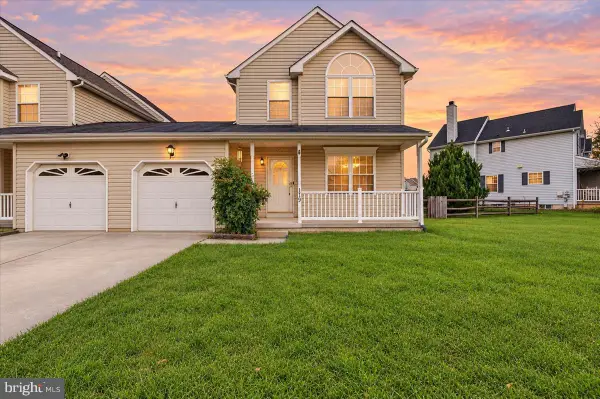 $329,900Active3 beds 3 baths2,025 sq. ft.
119 Foxtail Ln, MIDDLETOWN, DE 19709
MLS# DENC2112094Listed by: CROWN HOMES REAL ESTATE - New
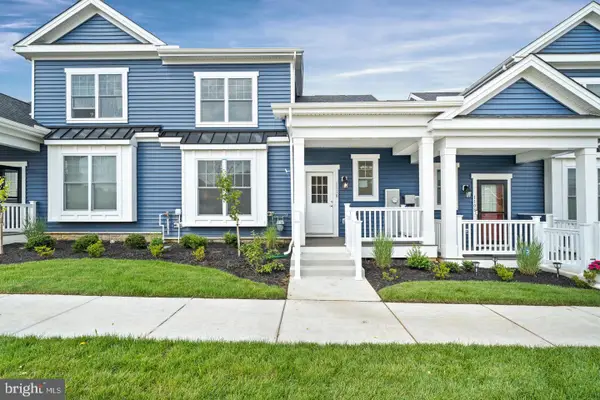 $429,000Active2 beds 3 baths1,794 sq. ft.
204 Baldy Ln #alrich Model, MIDDLETOWN, DE 19709
MLS# DENC2112240Listed by: RE/MAX ELITE


Protect your home and budget from life's surprises with an Assurant Home Warranty, backed by a partner that supports you through every step of homeownership. Explore Plans.
© 2023 - 2026 ERA Franchise Systems LLC. All rights reserved. ERA Franchise Systems LLC fully supports the principles of the Fair Housing Act and the Equal Opportunity Act. ERA, ERA Real Estate powered, and their respective logos are registered service marks of ERA Franchise Systems LLC. Each office is independently owned and operated.