
141 Middessa Dr, Middletown, DE 19709
Local realty services provided by:ERA OakCrest Realty, Inc.
Listed by: joy cropper
Office: century 21 emerald
MLS#:DENC2113610
Source:BRIGHTMLS
Price summary
- Price:$664,900
- Price per sq. ft.:$206.17
- Monthly HOA dues:$25
About this home
Welcome to 141 Middlesea Drive, a beautiful Colonial nestled on a thoughtfully landscaped lot in the highly sought-after Appoquinimink School District! A charming covered front porch greets you before you step inside through the front door into a grand two-story open foyer. Hardwood flooring flows throughout the entire main level, which features a formal living room, a formal dining room, and a dedicated first-floor office. The heart of the home is the expansive kitchen, which opens seamlessly to a warm family room anchored by a cozy fireplace. Step out from the kitchen onto the large back deck, overlooking a beautifully landscaped yard and a sparkling in-ground swimming pool—an outdoor oasis built for summer entertaining.
Upstairs, the generous primary suite serves as a true retreat, boasting an ensuite bath with a separate shower and a relaxing garden jacuzzi tub. Three additional nicely sized bedrooms and a full hallway bath complete the second floor. To top it all off, this home includes a 2-car garage and an expansive finished basement featuring a separate outside entrance, a large living area, a full bath, and a flexible extra bedroom—perfect for guests, a home gym, or additional living space. Don't miss this complete Middletown gem!...
Contact an agent
Home facts
- Year built:2004
- Subdivision & Development:THOMAS COVE
- Listing ID #:DENC2113610
- Updated:October 26, 2026 at 01:39 PM
Rooms and interior
- Bedrooms:5
- Total bathrooms:3
- Full bathrooms:2
- Half bathrooms:1
- Basement:Yes
- Basement Description:Fully Finished, Outside Entrance
- Living area:3,225 sq. ft.
Heating and cooling
- Cooling:Central A/C
- Heating:Electric, Forced Air, Natural Gas
Structure and exterior
- Year built:2004
- Building area:3,225 sq. ft.
- Lot area:0.54 Acres
- Architectural Style:Colonial
- Construction Materials:Vinyl Siding
- Foundation Description:Concrete Perimeter
- Levels:3 Story
Utilities
- Water:Public
- Sewer:Public Sewer
Finances and disclosures
- Price:$664,900
- Price per sq. ft.:$206.17
- Tax amount:$4,679 (2025)
Parking
- Parking description:Additional Storage Area, Attached Garage, Garage Door Opener, Inside Access
- Garage:Yes
- Garage spaces:2
New listings near 141 Middessa Dr
- Coming Soon
 $45,000Coming Soon3 beds 2 baths
732 Cleaver Farm Rd, MIDDLETOWN, DE 19709
MLS# DENC2113524Listed by: COMPASS - Coming Soon
 $629,900Coming Soon5 beds 4 baths2,800 sq. ft.
705 Victoria Dr, MIDDLETOWN, DE 19709
MLS# DENC2113578Listed by: LONG & FOSTER REAL ESTATE, INC. - Coming Soon
 $310,000Coming Soon3 beds 3 baths1,425 sq. ft.
226 Liborio Dr, MIDDLETOWN, DE 19709
MLS# DENC2113292Listed by: KELLER WILLIAMS REALTY WILMINGTON - Coming Soon
 $349,900Coming Soon3 beds 3 baths2,025 sq. ft.
501 Aidone Dr, MIDDLETOWN, DE 19709
MLS# DENC2111460Listed by: BROKERS REALTY GROUP, LLC - Coming Soon
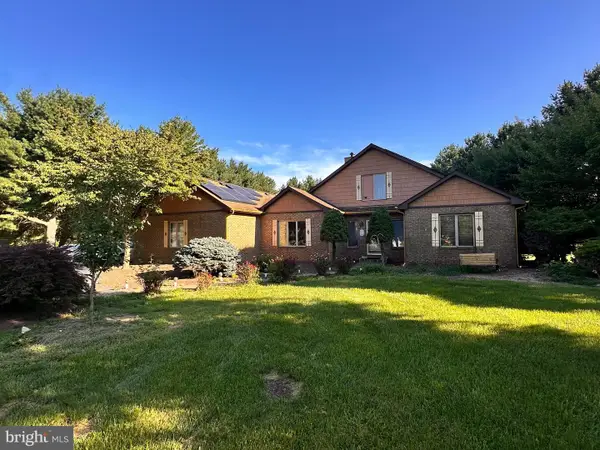 $534,990Coming Soon5 beds 4 baths4,903 sq. ft.
700 Bullen Dr, MIDDLETOWN, DE 19709
MLS# DENC2111062Listed by: CROWN HOMES REAL ESTATE 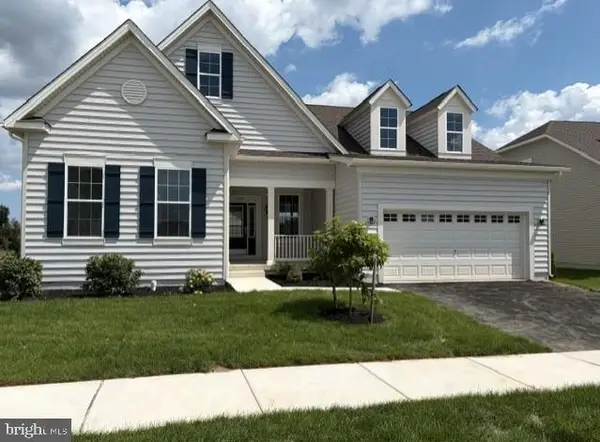 $621,619Active2 beds 2 baths
Address Withheld By Seller, MIDDLETOWN, DE 19709
MLS# DENC2106040Listed by: BLENHEIM MARKETING LLC $631,214Active2 beds 2 baths1,631 sq. ft.
Address Withheld By Seller, MIDDLETOWN, DE 19709
MLS# DENC2111510Listed by: BLENHEIM MARKETING LLC- New
 $476,500Active3 beds 3 baths2,358 sq. ft.
Address Withheld By Seller, MIDDLETOWN, DE 19709
MLS# DENC2110692Listed by: BLENHEIM MARKETING LLC  $384,000Active4 beds 4 baths2,040 sq. ft.
Address Withheld By Seller, MIDDLETOWN, DE 19709
MLS# DENC2108908Listed by: BLENHEIM MARKETING LLC


Protect your home and budget from life's surprises with an Assurant Home Warranty, backed by a partner that supports you through every step of homeownership. Explore Plans.
© 2023 - 2026 ERA Franchise Systems LLC. All rights reserved. ERA Franchise Systems LLC fully supports the principles of the Fair Housing Act and the Equal Opportunity Act. ERA, ERA Real Estate powered, and their respective logos are registered service marks of ERA Franchise Systems LLC. Each office is independently owned and operated.