
700 Bullen Dr, Middletown, DE 19709
Local realty services provided by:ERA Central Realty Group
700 Bullen Dr,Middletown, DE 19709
$534,990
- 5 Beds
- 4 Baths
- 4,903 sq. ft.
- Single family
- Pending
Listed by: kenneth devitt ii
Office: crown homes real estate
MLS#:DENC2111062
Source:BRIGHTMLS
Price summary
- Price:$534,990
- Price per sq. ft.:$109.11
About this home
Welcome to 700 Bullen Drive, an exceptional property situated on a beautifully landscaped 1.05 acre lot in the highly sought after Grande View Farms community of northern Middletown! Offering approximately 4,903 square feet of finished living space, a separate lower level apartment, extraordinary privacy, and tremendous potential, this unique property presents an opportunity rarely found in today's market. Surrounded by towering mature trees, established gardens, and lush landscaping, the property offers a peaceful, secluded setting in one of the area's most desirable established neighborhoods. With no HOA or deed restrictions reported, Grande View Farms is known for its expansive homesites, distinctive properties, and natural beauty. Located within the highly regarded Appoquinimink School District, recognized among Delaware's best, the home offers convenient access to Routes 1, 13, and 896, shopping, dining, Whitehall, and the Village of Bayberry, while remaining comfortably removed from the bustle of central Middletown. Inside, the home features approximately 3,675 square feet of above grade finished living space, plus approximately 1,228 additional finished square feet on the lower level. The versatile floor plan includes five bedrooms and four full bathrooms, including the separate apartment. The main level features two bedrooms, including a spacious primary suite with its own private, attached full bathroom. The second main level bedroom also enjoys direct access to a full bathroom, which conveniently features a second entrance from the hallway, allowing it to serve both the bedroom and common living areas. Additional highlights include generous gathering spaces, an open kitchen, wood burning fireplace, freestanding wood stove, and two additional upstairs bedrooms with a full bathroom. The main home's lower level offers additional living and recreational space, with sliding glass doors providing direct walkout access to a screened patio complete with a hot tub. Conveniently situated beneath the massive elevated rear deck, this covered outdoor retreat opens directly to the beautifully landscaped backyard, where a fire pit provides yet another inviting space for relaxing or entertaining. One of the property's standout features is its separate lower level apartment with a private exterior entrance, offering exceptional flexibility for multigenerational living, extended family, guest accommodations, or potential rental income. Additional unfinished space beneath the garage provides even further opportunities for storage, recreation, or future improvements, perhaps even a second bedroom for the apartment, subject to applicable approvals! Outside, the incredible backyard features towering mature trees, beautiful landscaping, and a massive elevated deck perfect for entertaining or relaxing in the shade. The combination of the expansive deck, screened patio, hot tub, and backyard fire pit creates an exceptional outdoor setting with multiple spaces to enjoy throughout the seasons. Additional features include an oversized two car side entry garage, expansive driveway, storage shed, and solar panel system with the potential to offset electricity costs. Originally built in 1992, the home requires significant cosmetic TLC, updating, and some repairs, but offers tremendous potential for buyers with the vision to make it their own. The property is being sold strictly AS IS, with major inspections already completed and reports available for review. The lower level apartment was completed without permits, and public record square footage may be inaccurate. Buyers should verify all measurements and intended uses. With its exceptional setting, substantial living space, flexible accommodations, and desirable location, 700 Bullen Drive offers a rare opportunity to create something truly special. Bring your vision and schedule your private showing today!...
Contact an agent
Home facts
- Year built:1992
- Subdivision & Development:GRANDE VIEW FARMS
- Listing ID #:DENC2111062
- Updated:November 15, 2026 at 10:30 AM
Rooms and interior
- Bedrooms:5
- Total bathrooms:4
- Full bathrooms:4
- Kitchen Description:2nd Kitchen, Breakfast Area, Built-In Range, Carpet, Dishwasher, Disposal, Kitchen - Table Space, Microwave, Oven/Range - Gas, Refrigerator, Water Heater
- Bedroom Description:Carpet, Entry Level Bedroom, Walk In Closet(s)
- Basement:Yes
- Basement Description:Combination, Improved, Interior Access, Outside Entrance, Partially Finished, Poured Concrete, Rear Entrance, Side Entrance, Space For Rooms, Walkout Stairs
- Living area:4,903 sq. ft.
Heating and cooling
- Cooling:Central A/C
- Heating:90% Forced Air, Electric, Propane - Owned, Solar, Wood
Structure and exterior
- Roof:Asphalt, Shingle
- Year built:1992
- Building area:4,903 sq. ft.
- Lot area:1.05 Acres
- Lot Features:Backs to Trees, Front Yard, Landscaping, Premium, Private, Rear Yard, Secluded, Suburban
- Architectural Style:Contemporary, Craftsman, Dwelling w/Separate Living Area, Raised Ranch/Rambler
- Construction Materials:Brick, CPVC/PVC, Concrete, Masonry, Stick Built
- Exterior Features:Deck(s), Extensive Hardscape, Exterior Lighting, Outbuilding(s), Porch(es)
- Foundation Description:Concrete Perimeter
- Levels:1 1/2 Story
Utilities
- Water:Well
- Sewer:Private Septic Tank
Finances and disclosures
- Price:$534,990
- Price per sq. ft.:$109.11
- Tax amount:$5,371 (2025)
Features and amenities
- Laundry features:Dryer, Washer
- Amenities:200+ Amp Service, Attic, Carpet, Water Treat System
Parking
- Parking description:Asphalt Driveway, Attached Garage, Built In, Covered Parking, Garage - Side Entry, Garage Door Opener, Inside Access, Oversized
- Garage:Yes
- Garage spaces:2
New listings near 700 Bullen Dr
- Coming Soon
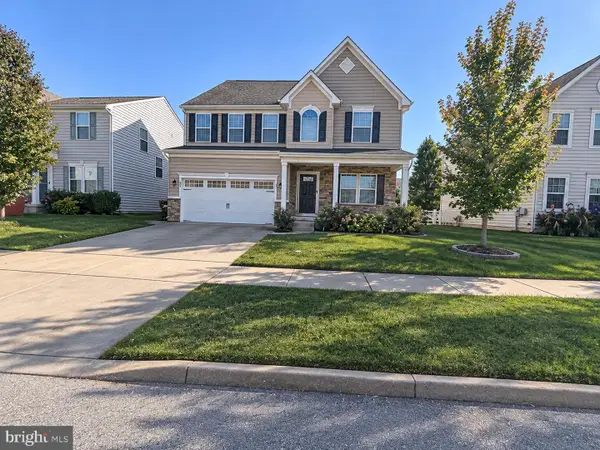 $539,900Coming Soon4 beds 4 baths4,175 sq. ft.
349 Neverland Dr, MIDDLETOWN, DE 19709
MLS# DENC2114666Listed by: CROWN HOMES REAL ESTATE - Coming Soon
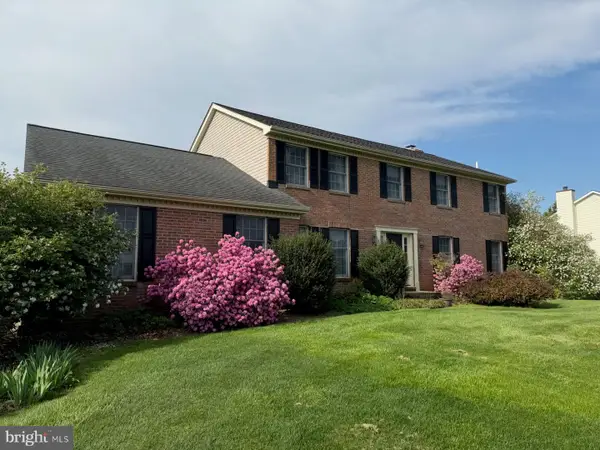 $629,900Coming Soon4 beds 3 baths2,550 sq. ft.
126 Leanne Dr, MIDDLETOWN, DE 19709
MLS# DENC2114300Listed by: BHHS FOX & ROACH-GREENVILLE - Coming Soon
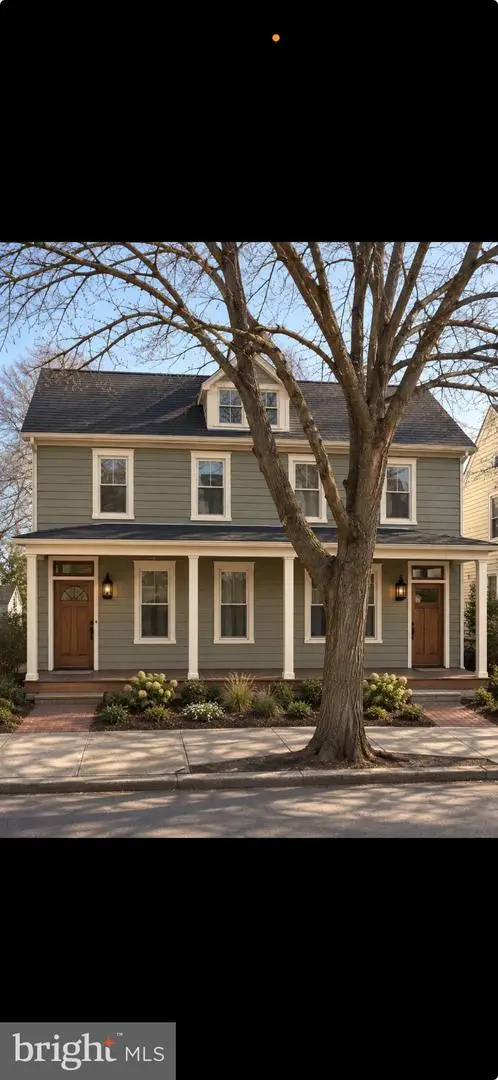 $425,000Coming Soon4 beds -- baths2,275 sq. ft.
409 N Broad St, MIDDLETOWN, DE 19709
MLS# DENC2114474Listed by: VRA REALTY - Coming Soon
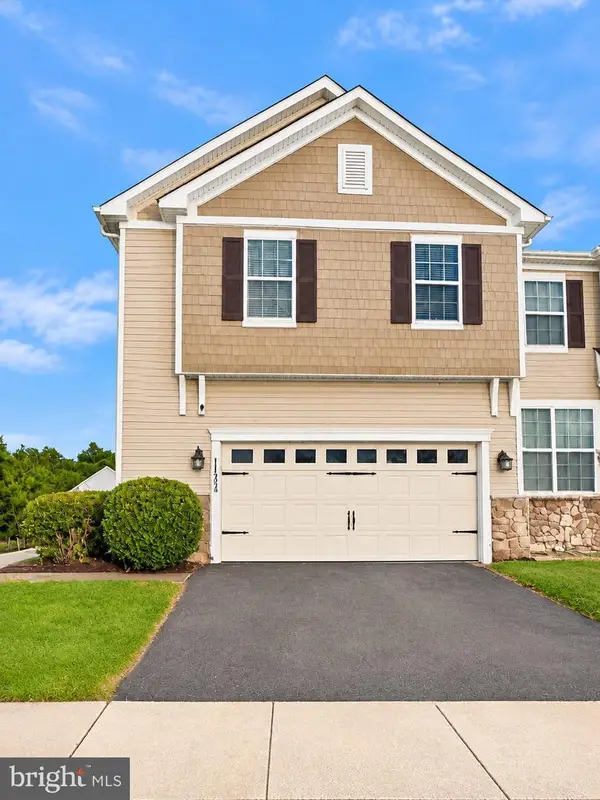 $429,900Coming Soon3 beds 4 baths2,450 sq. ft.
112 Margaretta Dr, MIDDLETOWN, DE 19709
MLS# DENC2114278Listed by: BHHS FOX & ROACH-GREENVILLE - Open Sun, 11am to 4pmNew
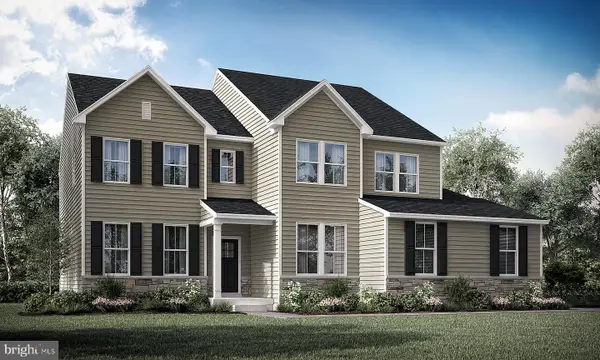 $801,205Active4 beds 3 baths3,303 sq. ft.
428 Crownleaf Dr, MIDDLETOWN, DE 19709
MLS# DENC2114774Listed by: ATLANTIC FIVE REALTY - Open Sun, 11am to 4pmNew
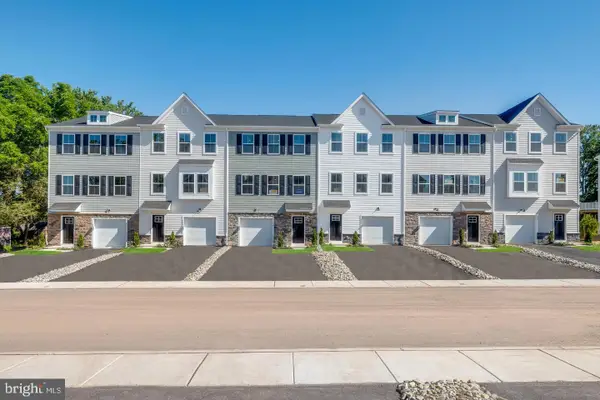 $471,411Active4 beds 4 baths2,361 sq. ft.
6622 Harko Dr, MIDDLETOWN, DE 19709
MLS# DENC2114760Listed by: ATLANTIC FIVE REALTY - Open Sun, 11am to 4pmNew
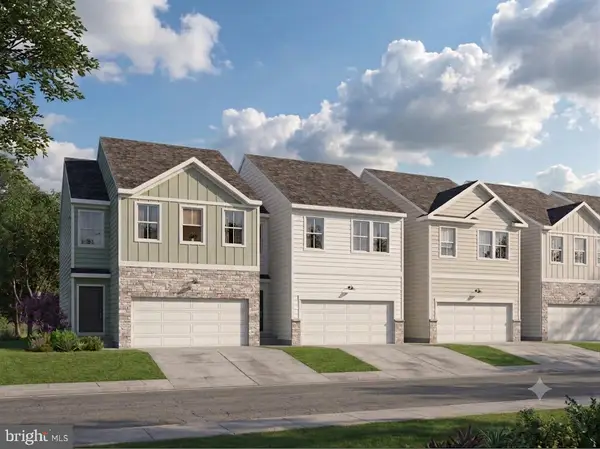 $508,020Active3 beds 4 baths2,368 sq. ft.
6050 Freestone Blvd, MIDDLETOWN, DE 19709
MLS# DENC2114764Listed by: ATLANTIC FIVE REALTY - New
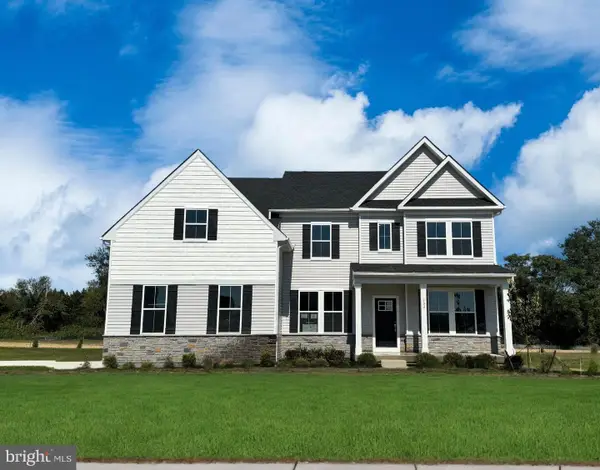 $838,317Active4 beds 4 baths3,461 sq. ft.
450 Crownleaf Dr, MIDDLETOWN, DE 19709
MLS# DENC2114698Listed by: ATLANTIC FIVE REALTY - Open Sun, 11am to 1pmNew
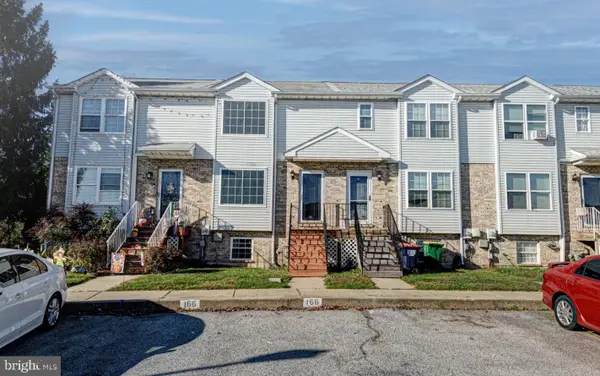 $295,000Active3 beds 2 baths1,700 sq. ft.
166 Vincent Cir, MIDDLETOWN, DE 19709
MLS# DENC2114450Listed by: KELLER WILLIAMS REALTY - Open Sun, 11am to 4pmNew
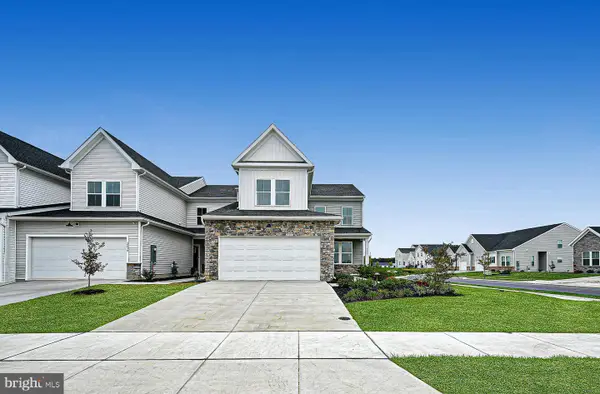 $419,259Active3 beds 3 baths2,443 sq. ft.
3156 Pett Level Dr, MIDDLETOWN, DE 19709
MLS# DENC2114628Listed by: ATLANTIC FIVE REALTY


Protect your home and budget from life's surprises with an Assurant Home Warranty, backed by a partner that supports you through every step of homeownership. Explore Plans.
© 2023 - 2026 ERA Franchise Systems LLC. All rights reserved. ERA Franchise Systems LLC fully supports the principles of the Fair Housing Act and the Equal Opportunity Act. ERA, ERA Real Estate powered, and their respective logos are registered service marks of ERA Franchise Systems LLC. Each office is independently owned and operated.