
18 Springmill Dr, Middletown, DE 19709
Local realty services provided by:ERA OakCrest Realty, Inc.
18 Springmill Dr,Middletown, DE 19709
$475,000
- 2 Beds
- 2 Baths
- 2,375 sq. ft.
- Single family
- Active
Listed by: charlotte hanna cook-heidingsfelder, allison stine
Office: northrop realty
MLS#:DENC2111444
Source:BRIGHTMLS
Price summary
- Price:$475,000
- Price per sq. ft.:$200
- Monthly HOA dues:$165
About this home
Enjoy the carefree lifestyle of Springmill, a 55+ community where comfortable living and inviting amenities come together.
Natural light fills the main level’s airy floor plan, while wide-plank, wood-inspired luxury vinyl plank flooring connects the living room, dining area, family room and sunroom. Crown molding accents the living room and continues into the dining area, where chair railing adds a classic touch. The eat-in kitchen features coordinating appliances, Corian countertops, center island, pantry and a sunny breakfast nook. Nearby, the laundry room offers upper cabinetry for storage and convenient access to the two-car garage.
The family room provides a welcoming place to relax, with a decorative fireplace flanked by two sunny windows and a breezy ceiling fan. Just beyond, the tranquil sunroom offers access to the brick patio. A spacious bedroom features a sliding barn-style closet door and perimeter shelving for displaying treasured decor and photos, with a full bathroom just steps away.
Positioned on the opposite side of the family room for added privacy, the primary suite offers soft carpeting, a walk-in closet and an en suite bath. Upstairs, the versatile loft provides space for an office, studio, library or visiting guests.
Community amenities include a clubhouse with a library and fitness facilities, along with an outdoor pool, sports courts and shaded seating areas. Convenient access to I-95 and Route 1 puts shopping, dining, hospitals and trips to the Delaware beaches within reach. Discover the space, comfort and lifestyle waiting for you at Springmill!
Note: Select interior photos have been virtually staged....
Contact an agent
Home facts
- Year built:2004
- Subdivision & Development:SPRINGMILL
- Listing ID #:DENC2111444
- Added:1 day(s) ago
- Updated:October 01, 2026 at 03:44 PM
Rooms and interior
- Bedrooms:2
- Total bathrooms:2
- Full bathrooms:2
- Flooring:Carpet, Luxury Vinyl Plank, Vinyl
- Dining Description:Combination Dining/Living, Combination Kitchen/Dining, Dining Area, Dining Room
- Bathrooms Description:Primary Bath(s), Primary Bathroom
- Kitchen Description:Breakfast Area, Carpet, Crown Moldings, Dishwasher, Disposal, Exhaust Fan, Kitchen - Eat-In, Kitchen - Island, Kitchen - Table Space, Microwave, Pantry, Refrigerator, Stove, Upgraded Countertops, Water Heater
- Bedroom Description:Carpet, Entry Level Bedroom, Primary Bedroom, Walk In Closet(s)
- Living area:2,375 sq. ft.
Heating and cooling
- Cooling:Ceiling Fan(s), Central A/C
- Heating:Forced Air, Natural Gas
Structure and exterior
- Year built:2004
- Building area:2,375 sq. ft.
- Lot area:0.16 Acres
- Lot Features:Front Yard, Landscaping, Level, Rear Yard, SideYard(s)
- Architectural Style:Contemporary, Ranch/Rambler
- Construction Materials:Combination, Concrete, Vinyl Siding
- Exterior Features:Exterior Lighting, Gutter System, Patio(s), Sidewalks, Street Lights
- Foundation Description:Slab
- Levels:1 Story
Schools
- High school:APPOQUINIMINK
- Middle school:MEREDITH
- Elementary school:BUNKER HILL
Utilities
- Water:Public
- Sewer:Public Sewer
Finances and disclosures
- Price:$475,000
- Price per sq. ft.:$200
- Tax amount:$2,749 (2025)
Features and amenities
- Laundry features:Dryer, Dryer In Unit, Has Laundry, Laundry, Washer, Washer In Unit
- Amenities:Carpet, Ceiling Fan(s), Chair Railings, Crown Moldings, Double Pane Windows, Main Entrance Lock, Smoke Detector
Parking
- Parking description:Asphalt Driveway, Attached Garage, Garage - Front Entry, Garage Door Opener, Inside Access
- Garage:Yes
- Garage spaces:2
New listings near 18 Springmill Dr
- Coming SoonOpen Sat, 11am to 1pm
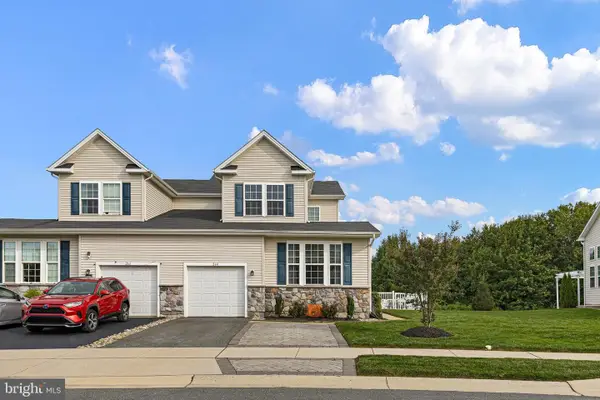 $454,900Coming Soon4 beds 4 baths2,650 sq. ft.
264 Rossnakill Rd, MIDDLETOWN, DE 19709
MLS# DENC2112062Listed by: CROWN HOMES REAL ESTATE - Coming Soon
 $425,000Coming Soon3 beds 3 baths2,650 sq. ft.
139 Margaretta Dr, MIDDLETOWN, DE 19709
MLS# DENC2112024Listed by: VRA REALTY - Coming Soon
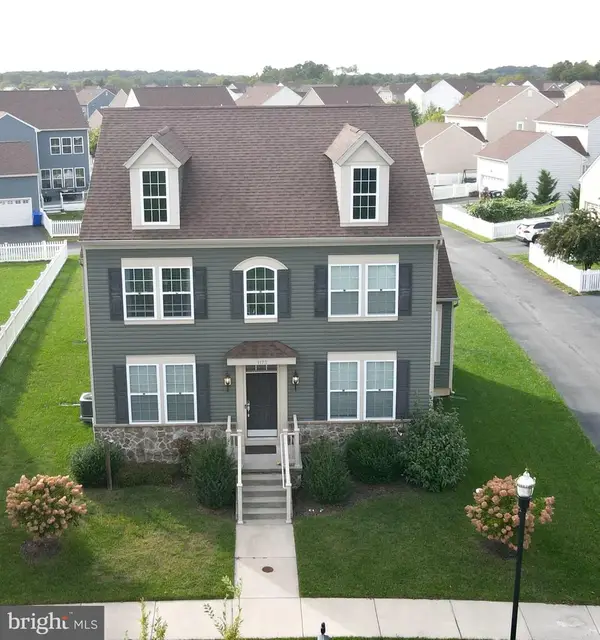 $585,000Coming Soon5 beds 3 baths3,004 sq. ft.
1173 S Olmsted Pkwy, MIDDLETOWN, DE 19709
MLS# DENC2111918Listed by: LONG & FOSTER REAL ESTATE, INC. - Coming SoonOpen Sat, 1 to 3pm
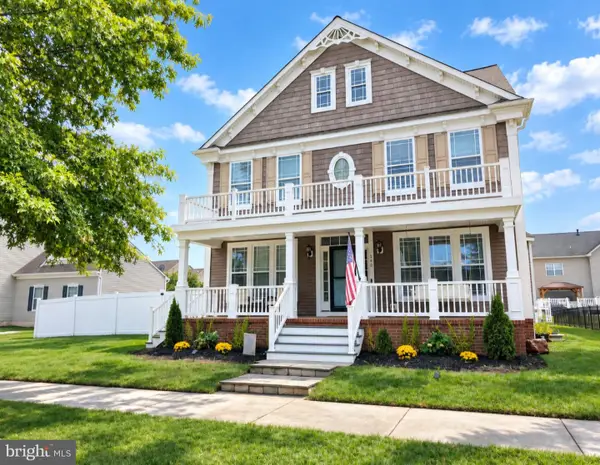 $735,000Coming Soon4 beds 3 baths3,300 sq. ft.
248 Wickerberry Dr, MIDDLETOWN, DE 19709
MLS# DENC2111168Listed by: KELLER WILLIAMS REALTY WILMINGTON - Coming Soon
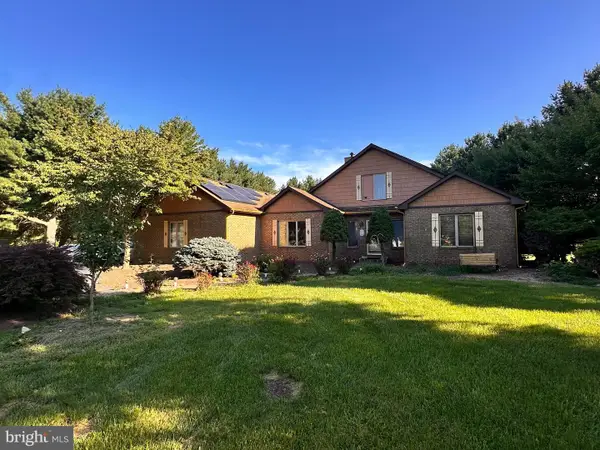 $534,990Coming Soon5 beds 4 baths4,903 sq. ft.
700 Bullen Dr, MIDDLETOWN, DE 19709
MLS# DENC2111062Listed by: CROWN HOMES REAL ESTATE - Coming SoonOpen Sun, 1 to 4pm
 $495,000Coming Soon4 beds 4 baths2,700 sq. ft.
138 Margaretta Dr, MIDDLETOWN, DE 19709
MLS# DENC2110990Listed by: RE/MAX ADVANTAGE REALTY - New
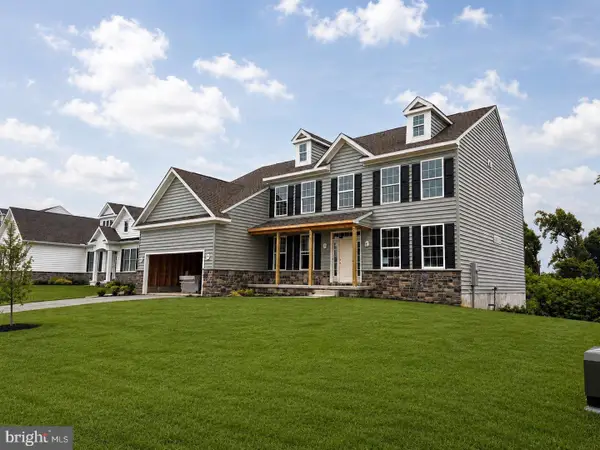 $774,900Active5 beds 4 baths3,560 sq. ft.
617 Mccracken Dr, MIDDLETOWN, DE 19709
MLS# DENC2112236Listed by: RE/MAX ELITE - New
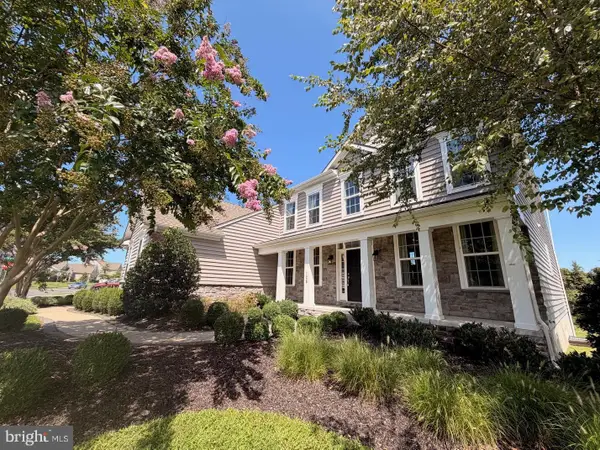 $874,900Active4 beds 4 baths4,250 sq. ft.
126 Green Forest Dr, MIDDLETOWN, DE 19709
MLS# DENC2112238Listed by: RE/MAX ELITE - New
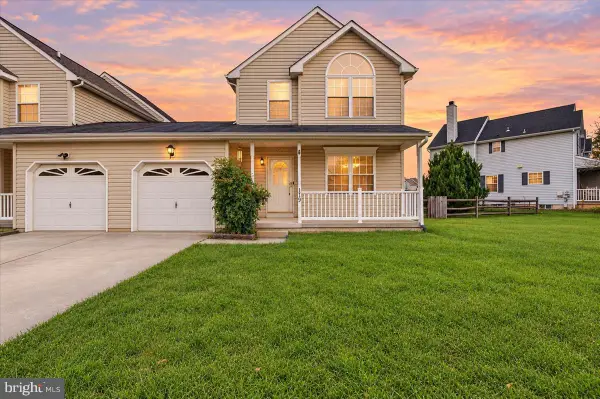 $329,900Active3 beds 3 baths2,025 sq. ft.
119 Foxtail Ln, MIDDLETOWN, DE 19709
MLS# DENC2112094Listed by: CROWN HOMES REAL ESTATE


Protect your home and budget from life's surprises with an Assurant Home Warranty, backed by a partner that supports you through every step of homeownership. Explore Plans.
© 2023 - 2026 ERA Franchise Systems LLC. All rights reserved. ERA Franchise Systems LLC fully supports the principles of the Fair Housing Act and the Equal Opportunity Act. ERA, ERA Real Estate powered, and their respective logos are registered service marks of ERA Franchise Systems LLC. Each office is independently owned and operated.