
203 W Union Dr, Middletown, DE 19709
Local realty services provided by:ERA Valley Realty
203 W Union Dr,Middletown, DE 19709
$795,000
- 4 Beds
- 4 Baths
- - sq. ft.
- Single family
- Sold
Listed by: kelly clark
Office: crown homes real estate
MLS#:DENC2103754
Source:BRIGHTMLS
Sorry, we are unable to map this address
Price summary
- Price:$795,000
- Monthly HOA dues:$14.58
About this home
Welcome to 203 W Union Drive in the popular Lea Eara Farms, an exceptional 4 bedroom, 3.5 bath home that sits on a cul-de-sac lot, backing to a peaceful tree-lined view. This property has been meticulously maintained and thoughtfully upgraded with quality finishes and attention to detail throughout. From the moment you arrive, the curb appeal stands out with gorgeous landscaping, lush garden beds, decorative black fencing adorning the front yard, freshly painted shutters, a brand-new front door, and a new driveway installed in 2025. Enter the grand two-story foyer featuring tile flooring, custom trim work, designer lighting, and rich ¾-inch cherry hardwood flooring throughout most of the living areas. Even the smallest details were carefully considered, including decorative vent and return covers that add an elevated custom touch throughout. The main level offers beautifully designed living spaces including a formal dining room with a custom accent wall detail, a private office with built-ins and a bay window, and an additional bonus room off the kitchen with French doors, perfect for a playroom, second office, or guest space. The stunning gourmet kitchen was designed for both entertaining and everyday living with crowned cabinetry, quartz countertops, custom-laid subway tile backsplash, gas cooking, pantry storage, a built-in desk area, oversized island with barstool seating, and open concept into the spacious family room. The family room provides an abundance of windows for natural lighting, recessed lighting, and a gas-fireplace with a decorative mantel. The main-level powder room adds even more character with designer wallpaper, an updated vanity and toilet, and a sliding barn door. There are three convenient access points to the backyard from the kitchen, mud room, and garage. The two-car side-turned garage itself features professionally finished epoxy flooring. Head up the staircase featuring designer carpet treads that coordinate seamlessly with the second-floor hallway carpet. Upstairs, the luxurious primary suite offers hardwood flooring, two chandeliers, crown moulding, and two professionally designed walk-in closets by Closets By Design. The primary spa-inspired bath provides upgraded designer plumbing fixtures, elevated tile flooring, a soaking-sub, and a stunning walk-in shower with a frameless glass enclosure, tile from floor to ceiling, a built-in shower niche, and pebble tile flooring. Three spacious bedrooms and a hall bath finish the second floor. The finished walk-out basement expands the living space beautifully with plush high-quality carpeting, a kitchenette with sink and a beautiful stone inlay gas fireplace. There is also a full bathroom with a walk-in shower, vanity and toilet, a large workout room, and a beautiful media/music room with a stone inlay electric fireplace. Outdoor living is equally impressive. Enjoy a large maintenance-free deck with vinyl spindles and an electronic retractable awning overlooking the private backyard oasis. The expansive concrete patio surrounding the pool and extending to the driveway is accented by beautiful river stone landscaping. Additional major upgrades include a roof that is only 5 years old, dual HVAC and AC systems that are only 5 years old, and a tankless water heater that is just 3 years old, offering peace of mind for years to come. Additional features include a whole house central vacuum, whole house generator serviced annually by Pace Electric, lawn irrigation system, whole house water filtration system with bypass, whole house steam humidifier, two attic exhaust fans, finished crawl space storage, natural gas service, and an 8x12 storage shed. The 20x40 in-ground pool features depths ranging from 3 to 8 feet and includes a new liner installed in 2025, new pump and filter installed in 2024, diving board, safety cover, and two Polaris pool vacuums. This is the kind of home that rarely becomes available, beautifully maintained, and extensively upgraded!...
Contact an agent
Home facts
- Year built:1998
- Subdivision & Development:LEA EARA FARMS
- Listing ID #:DENC2103754
- Added:76 day(s) ago
- Updated:August 10, 2026 at 06:03 AM
Rooms and interior
- Bedrooms:4
- Total bathrooms:4
- Full bathrooms:3
- Half bathrooms:1
- Flooring:Carpet, Ceramic Tile, Hardwood
- Dining Description:Dining Area, Formal/Separate Dining Room
- Bathrooms Description:Primary Bath(s)
- Kitchen Description:Breakfast Area, Built-In Microwave, Built-Ins, Carpet, Crown Moldings, Dishwasher, Disposal, Kitchen - Eat-In, Kitchen - Gourmet, Kitchen - Island, Kitchenette, Oven - Single, Oven/Range - Gas, Pantry, Recessed Lighting, Refrigerator, Stainless Steel Appliances, Upgraded Countertops, Water Heater - Tankless
- Bedroom Description:Carpet, Walk In Closet(s)
- Basement:Yes
- Basement Description:Drainage System, Fully Finished, Heated, Interior Access, Poured Concrete, Sump Pump, Walkout Stairs
Heating and cooling
- Cooling:Central A/C
- Heating:Forced Air, Natural Gas
Structure and exterior
- Roof:Shingle
- Year built:1998
- Lot Features:Backs to Trees, Cul-de-sac, Front Yard, Level, Poolside, Premium, Rear Yard, SideYard(s)
- Architectural Style:Colonial
- Construction Materials:Aluminum Siding, Vinyl Siding
- Exterior Features:Awning(s), Deck(s), Extensive Hardscape, Exterior Lighting, Gutter System, Lawn Sprinkler, Outbuilding(s), Patio(s), Play Equipment, Porch(es), Sidewalks
- Foundation Description:Concrete Perimeter
- Levels:2 Stories
Schools
- High school:MIDDLETOWN
- Middle school:ALFRED G WATERS
- Elementary school:CRYSTAL RUN
Utilities
- Water:Public
- Sewer:Public Sewer
Finances and disclosures
- Price:$795,000
- Tax amount:$5,250 (2025)
Features and amenities
- Laundry features:Dryer, Dryer In Unit, Washer, Washer In Unit
- Amenities:200+ Amp Service, Attic, Attic/House Fan, Built-Ins, Carbon Monoxide Detector(s), Carpet, Ceiling Fan(s), Central Vacuum, Chair Railings, Crown Moldings, Recessed Lighting, Security System, Smoke Detector, Store/Office, Water Treat System
- Pool features:Fenced, In Ground, Permits, Vinyl
Parking
- Parking description:Asphalt Driveway, Attached Garage, Garage - Side Entry, Garage Door Opener, Inside Access, Oversized
- Garage:Yes
- Garage spaces:2
New listings near 203 W Union Dr
- Coming Soon
 $495,900Coming Soon4 beds 3 baths
4 Lindsay Ct, MIDDLETOWN, DE 19709
MLS# DENC2108722Listed by: BHHS FOX & ROACH-CHRISTIANA - New
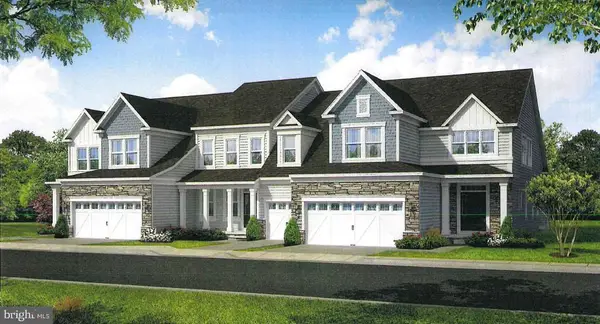 $536,300Active3 beds 4 baths2,358 sq. ft.
336 Edgar Degas Lane Edgar Degas #99, MIDDLETOWN, DE 19709
MLS# DENC2108884Listed by: BLENHEIM MARKETING LLC - New
 $384,000Active4 beds 4 baths2,040 sq. ft.
334 Edgar Degas Ln #100, MIDDLETOWN, DE 19709
MLS# DENC2108908Listed by: BLENHEIM MARKETING LLC - Coming Soon
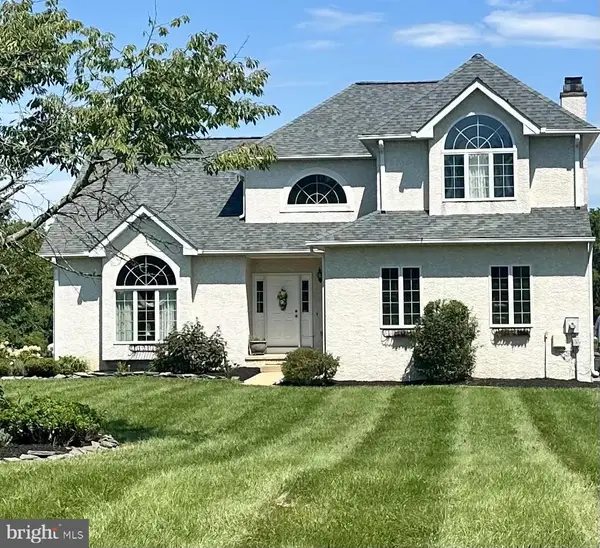 $670,000Coming Soon4 beds 4 baths
114 Nantucket Dr, MIDDLETOWN, DE 19709
MLS# DENC2108914Listed by: RE/MAX ADVANTAGE REALTY - New
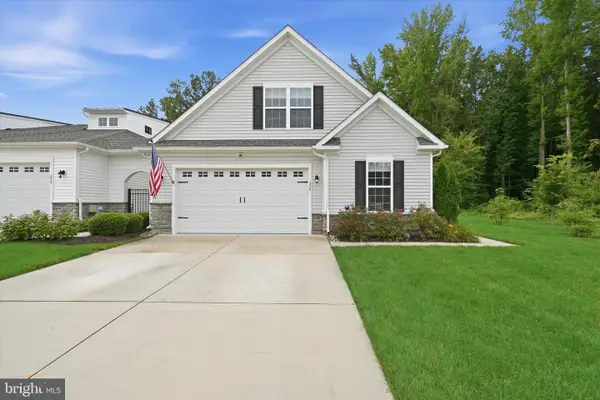 $519,900Active3 beds 3 baths2,500 sq. ft.
352 Tranquility Way, MIDDLETOWN, DE 19709
MLS# DENC2108800Listed by: COMPASS - Coming Soon
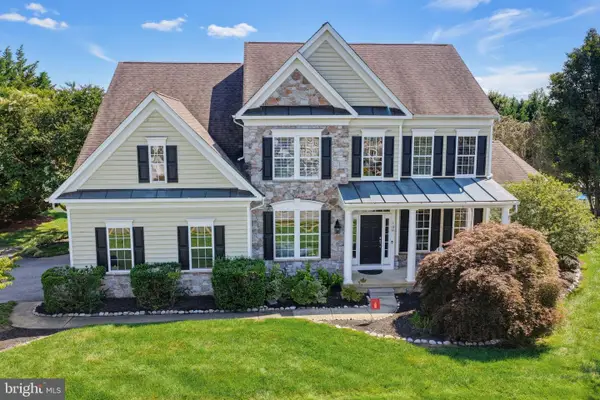 $725,000Coming Soon4 beds 3 baths
108 Anna Ct, MIDDLETOWN, DE 19709
MLS# DENC2108826Listed by: PATTERSON-SCHWARTZ-MIDDLETOWN - New
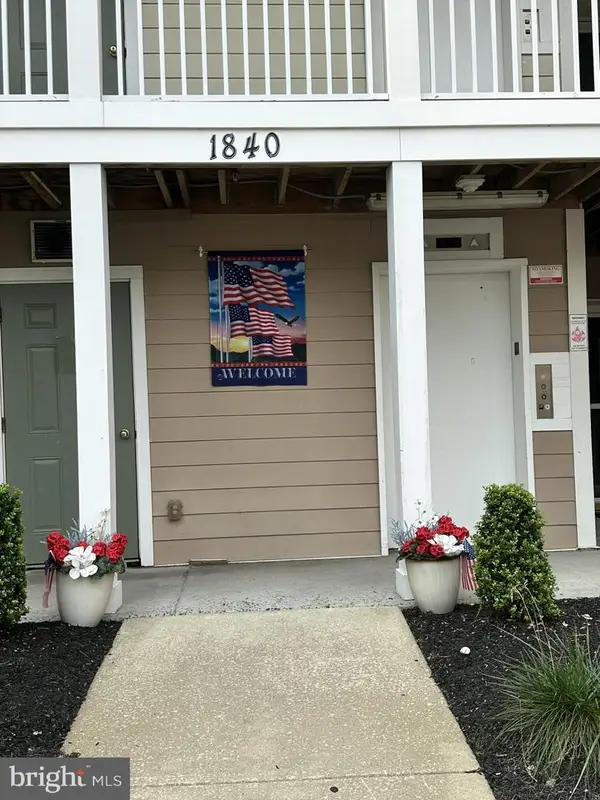 $265,000Active2 beds 2 baths1,050 sq. ft.
1840 Congressional Village Dr #4302, MIDDLETOWN, DE 19709
MLS# DENC2108802Listed by: PATTERSON-SCHWARTZ-MIDDLETOWN - New
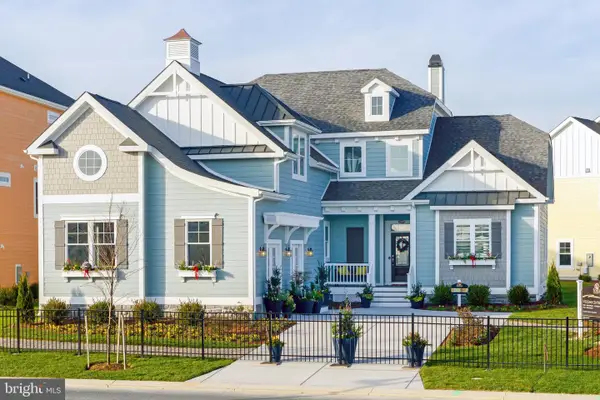 $759,900Active4 beds 3 baths3,028 sq. ft.
1121 Majesty Ln, MIDDLETOWN, DE 19709
MLS# DENC2107988Listed by: COMPASS - New
 $410,000Active3 beds 3 baths2,075 sq. ft.
1034 Sherbourne Rd, MIDDLETOWN, DE 19709
MLS# DENC2108776Listed by: RE/MAX ADVANTAGE REALTY - New
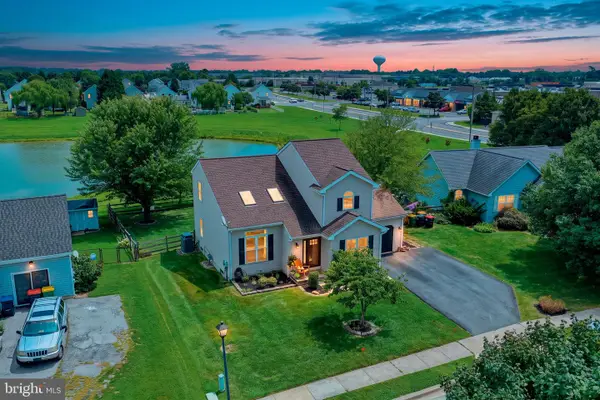 $459,900Active4 beds 4 baths2,675 sq. ft.
346 E Harvest Ln, MIDDLETOWN, DE 19709
MLS# DENC2108766Listed by: PATTERSON-SCHWARTZ-MIDDLETOWN


Protect your home and budget from life's surprises with an Assurant Home Warranty, backed by a partner that supports you through every step of homeownership. Explore Plans.
© 2023 - 2026 ERA Franchise Systems LLC. All rights reserved. ERA Franchise Systems LLC fully supports the principles of the Fair Housing Act and the Equal Opportunity Act. ERA, ERA Real Estate powered, and their respective logos are registered service marks of ERA Franchise Systems LLC. Each office is independently owned and operated.