
273 Abbotsford Dr #plaza, Middletown, DE 19709
Local realty services provided by:Pagoda Realty ERA Powered
273 Abbotsford Dr #plaza,Middletown, DE 19709
$904,990
- 4 Beds
- 4 Baths
- 4,569 sq. ft.
- Single family
- Active
Listed by: elizabeth a page-kramer
Office: exp realty, llc.
MLS#:DENC495486
Source:BRIGHTMLS
Price summary
- Price:$904,990
- Price per sq. ft.:$198.07
- Monthly HOA dues:$96.58
About this home
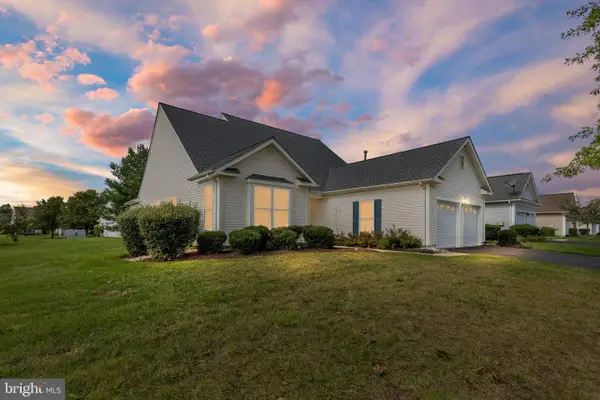
Welcome to Highlands at Back Creek- a small community of only 42 lots. Most lots back to open space, and they're all at least 3/4 acre. Tired of massive developments with no sense of community? This is the place for you;) Check out some of the many standard features- 9' first and second-floor ceilings and crown molding in the living room, dining room, and foyer. Shaw hardwood flooring in the foyer, kitchen, dining room, and powder room. 6'x6' ceramic tile in the hall and owner's bath. Gourmet kitchen with granite countertops, stainless steel appliances, double wall oven, microwave, separate cooktop, and dishwasher. Side entry 3-CAR GARAGE with a garage door opener. Energy-efficient HVAC- LENNOX furnace, LENNOX 14 SEER central air conditioning, wifi-thermostat, and Low-E Argon windows. The Plaza is our largest home. BIG and BEAUTIFUL with 4569 sq. ft of living space. This doesn't include a finished basement or any bump-outs. Please note that the square footage is ONLY on the 1st and 2nd floors. The rooms are massive!!! One of the front doors leads to the 2-story foyer, and the other brings you into the mudroom. The mudroom, located off the garage, is a perfect place to add additional built-ins for coats, shoes, book bags, etc. The front staircase splits the living room and dining room. Everyone loves an open floor plan, and this house doesn't disappoint. The family room is centered in the rear of the house, with a marble-surround fireplace and massive windows that make this area bright and sunny. A study is located next to the family room. On the second floor are two bedrooms that share a Jack-and-Jill bath, and another with a princess bath and a walk-in closet. The laundry room with a handy laundry tub is also on this level. Double doors lead to the Owner's Suite- complete with a sitting area, 2 WALK-IN closets, and a DRESSING AREA. The Owner's bath has split vanities, a garden tub, and a large shower. This community is conveniently located near all main roads, Chesapeake City, and hospitals. It's also located in the award-winning Appoquinimink School District. The pictures shown are not of the actual home. Photos are for marketing purposes only and are not of the actual house. County, city, school taxes, assessment value, and square footage are approximate. The pictures shown are of the formal model home. THIS IS A TO-BE-BUILT HOME. If you are working with a realtor, the agent's client must acknowledge that a realtor is representing them during their first interaction with JS Homes, and the realtor must accompany their client on the first visit....
Contact an agent
Home facts
- Year built:2027
- Subdivision & Development:HIGHLANDS AT BACK CREEK
- Listing ID #:DENC495486
- Added:93 day(s) ago
- Updated:October 04, 2026 at 01:58 PM
Rooms and interior
- Bedrooms:4
- Total bathrooms:4
- Full bathrooms:3
- Half bathrooms:1
- Dining Description:Dining Area, Dining Room, Formal/Separate Dining Room
- Kitchen Description:Built-In Microwave, Cooktop, Crown Moldings, Dishwasher, Disposal, Energy Efficient Appliances, Kitchen - Gourmet, Oven - Double, Oven - Self Cleaning, Pantry, Range Hood, Stainless Steel Appliances, Upgraded Countertops, Water Heater - High-Efficiency
- Bedroom Description:Primary Bedroom, Walk In Closet(s)
- Basement:Yes
- Basement Description:Full, Sump Pump, Unfinished
- Living area:4,569 sq. ft.
Heating and cooling
- Cooling:Central A/C
- Heating:Central, Propane - Leased
Structure and exterior
- Year built:2027
- Building area:4,569 sq. ft.
- Lot area:0.76 Acres
- Architectural Style:Colonial
- Construction Materials:Stone, Vinyl Siding
- Levels:2 Stories
Schools
- High school:APPOQUINIMINK
- Middle school:EVERETT MEREDITH
- Elementary school:BUNKER HILL
Utilities
- Water:Public
- Sewer:On Site Septic
Finances and disclosures
- Price:$904,990
- Price per sq. ft.:$198.07
- Tax amount:$7,500 (2025)
Features and amenities
- Laundry features:Laundry
- Amenities:Crown Moldings, Efficiency, Security System
Parking
- Parking description:Attached Garage, Garage - Side Entry
- Garage:Yes
- Garage spaces:3
New listings near 273 Abbotsford Dr #plaza
- Coming Soon
 $425,000Coming Soon3 beds 3 baths2,650 sq. ft.
139 Margaretta Dr, MIDDLETOWN, DE 19709
MLS# DENC2112024Listed by: VRA REALTY - Coming Soon
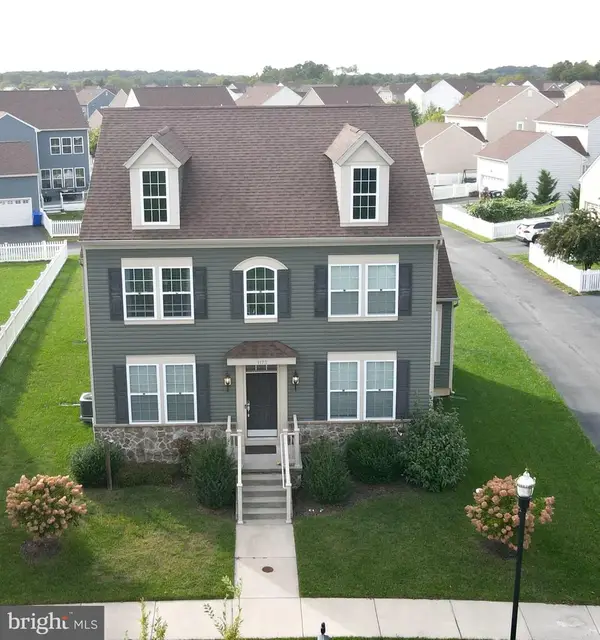 $585,000Coming Soon5 beds 3 baths3,004 sq. ft.
1173 S Olmsted Pkwy, MIDDLETOWN, DE 19709
MLS# DENC2111918Listed by: LONG & FOSTER REAL ESTATE, INC. - Coming Soon
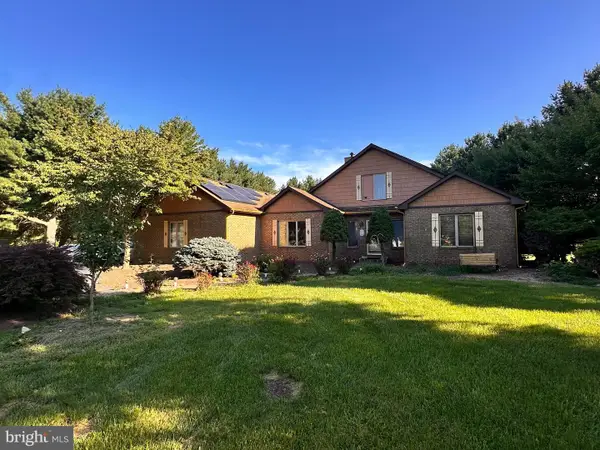 $534,990Coming Soon5 beds 4 baths4,903 sq. ft.
700 Bullen Dr, MIDDLETOWN, DE 19709
MLS# DENC2111062Listed by: CROWN HOMES REAL ESTATE - New
 $695,000Active5 beds 4 baths3,325 sq. ft.
120 Shannon Blvd, MIDDLETOWN, DE 19709
MLS# DENC2112064Listed by: REDFIN CORPORATION - Open Sun, 11am to 1pmNew
 $600,000Active3 beds 2 baths3,025 sq. ft.
1554 Lorewood Grove Rd, MIDDLETOWN, DE 19709
MLS# DENC2111844Listed by: KELLER WILLIAMS REALTY - New
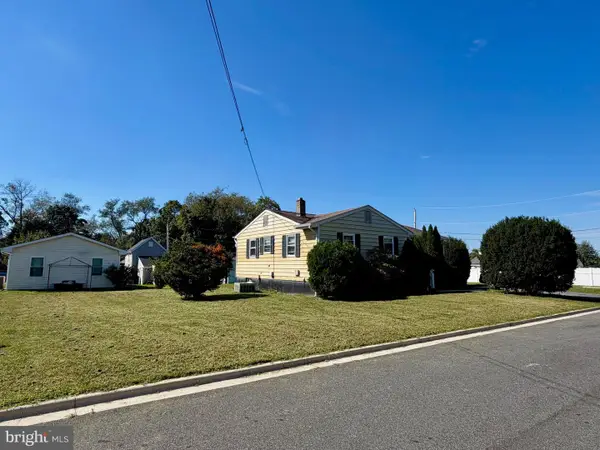 $250,000Active3 beds 1 baths1,088 sq. ft.
313 Jefferson St, MIDDLETOWN, DE 19709
MLS# DENC2112348Listed by: RE/MAX ADVANTAGE REALTY - New
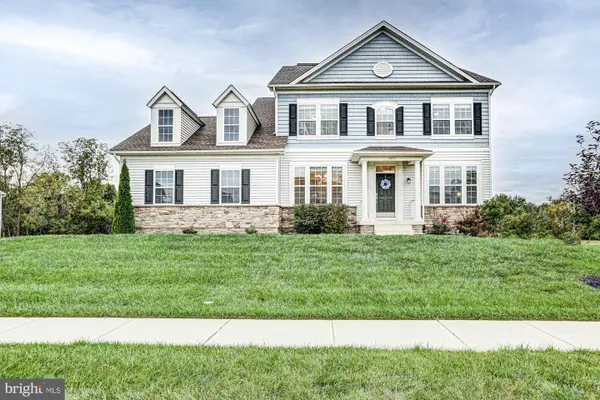 $750,000Active4 beds 3 baths3,375 sq. ft.
1806 S Central Park Dr, MIDDLETOWN, DE 19709
MLS# DENC2112148Listed by: KELLER WILLIAMS REALTY - New
 $454,900Active3 beds 2 baths1,850 sq. ft.
454 W Harvest Ln, MIDDLETOWN, DE 19709
MLS# DENC2112108Listed by: RE/MAX ELITE  $515,000Pending3 beds 4 baths2,619 sq. ft.
1115 Columbia St, MIDDLETOWN, DE 19709
MLS# DENC2112304Listed by: PATTERSON-SCHWARTZ-NEWARK- New
 $475,000Active2 beds 2 baths2,375 sq. ft.
18 Springmill Dr, MIDDLETOWN, DE 19709
MLS# DENC2111444Listed by: NORTHROP REALTY


Protect your home and budget from life's surprises with an Assurant Home Warranty, backed by a partner that supports you through every step of homeownership. Explore Plans.
© 2023 - 2026 ERA Franchise Systems LLC. All rights reserved. ERA Franchise Systems LLC fully supports the principles of the Fair Housing Act and the Equal Opportunity Act. ERA, ERA Real Estate powered, and their respective logos are registered service marks of ERA Franchise Systems LLC. Each office is independently owned and operated.