
627 Swansea Dr, Middletown, DE 19709
Local realty services provided by:Mountain Realty ERA Powered
627 Swansea Dr,Middletown, DE 19709
$649,900
- 3 Beds
- 4 Baths
- 4,525 sq. ft.
- Single family
- Coming Soon
Listed by: gary v. bright
Office: tesla realty group, llc.
MLS#:DENC2114822
Source:BRIGHTMLS
Price summary
- Price:$649,900
- Price per sq. ft.:$143.62
- Monthly HOA dues:$170
About this home
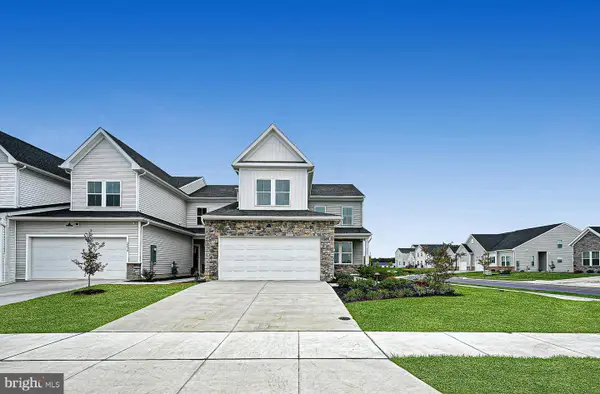
This exquisite Cape Cod-style home, built in 2018, boasts a harmonious blend of luxury and comfort, perfect for those seeking an elevated living experience. Step inside to find a meticulously crafted interior featuring elegant hardwood and tile flooring, complemented by plush carpeting in the bedrooms. The heart of the home is the gourmet kitchen, equipped with high-end stainless steel appliances, including an ENERGY STAR refrigerator and dishwasher, ensuring both style and efficiency. The spacious eat-in kitchen, complete with an island and pantry, invites culinary creativity and social gatherings. Retreat to the primary suite, where a lavish bath awaits, offering a serene escape. Enjoy cozy evenings by the gas fireplace in the inviting living area, or take advantage of the partially finished basement with walkout stairs for additional living space. Outside, the meticulously maintained grounds feature underground lawn sprinklers, sidewalks, and street lights, enhancing the community's charm. Enjoy sunny days at the community pool or gather with friends at the clubhouse, fostering connections and a sense of belonging. With an attached garage and ample parking, convenience is at your fingertips. Experience the perfect blend of luxury, community, and tranquility in this exceptional property-your dream home awaits!...
Contact an agent
Home facts
- Year built:2018
- Subdivision & Development:PRESERVE AT DEEP CRK
- Listing ID #:DENC2114822
- Updated:November 18, 2026 at 03:18 PM
Rooms and interior
- Bedrooms:3
- Total bathrooms:4
- Full bathrooms:4
- Flooring:Carpet, Hardwood, Tile/Brick
- Bathrooms Description:Primary Bath(s)
- Kitchen Description:Built-In Microwave, Dishwasher, Disposal, ENERGY STAR Dishwasher, ENERGY STAR Refrigerator, Energy Efficient Appliances, Kitchen - Eat-In, Kitchen - Efficiency, Kitchen - Island, Pantry, Stainless Steel Appliances, Stove
- Basement:Yes
- Basement Description:Partially Finished, Sump Pump, Walkout Stairs
- Living area:4,525 sq. ft.
Heating and cooling
- Cooling:Central A/C
- Heating:90% Forced Air, Natural Gas
Structure and exterior
- Roof:Architectural Shingle
- Year built:2018
- Building area:4,525 sq. ft.
- Lot area:0.16 Acres
- Architectural Style:Cape Cod
- Construction Materials:Stone, Vinyl Siding
- Exterior Features:Sidewalks, Street Lights, Underground Lawn Sprinkler
- Foundation Description:Active Radon Mitigation, Concrete Perimeter
- Levels:1 1/2 Story
Utilities
- Water:Public
- Sewer:Public Sewer
Finances and disclosures
- Price:$649,900
- Price per sq. ft.:$143.62
- Tax amount:$5,995 (2025)
Features and amenities
- Amenities:200+ Amp Service, Ceiling Fan(s), Double Pane Windows, Monitored
Parking
- Parking description:Attached Garage, Concrete Driveway, Garage - Front Entry, Garage Door Opener, On Street
- Garage:Yes
- Garage spaces:2
New listings near 627 Swansea Dr
- Coming SoonOpen Fri, 4 to 6pm
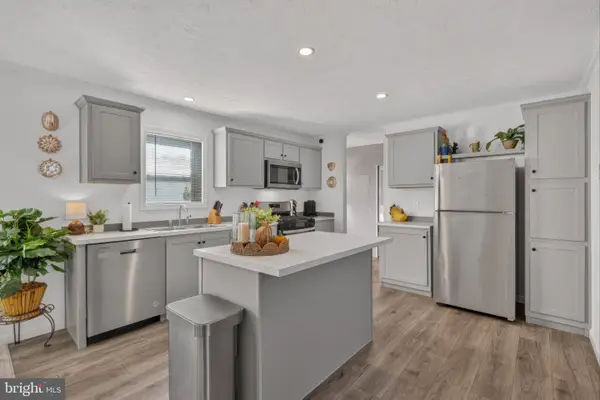 $136,000Coming Soon3 beds 2 baths1,386 sq. ft.
601 Village Dr #601, MIDDLETOWN, DE 19709
MLS# DENC2114870Listed by: BHHS FOX & ROACH-CHRISTIANA - Coming Soon
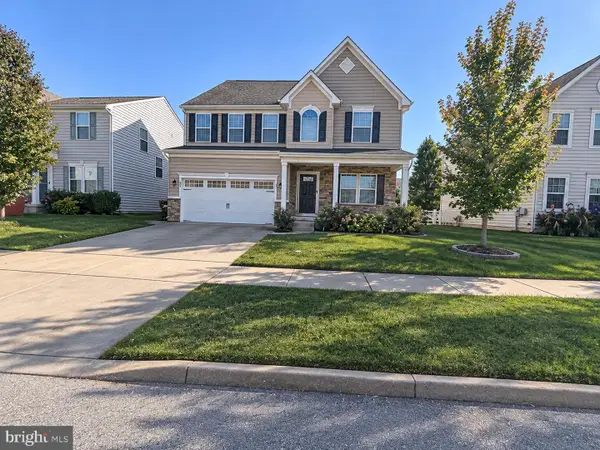 $539,900Coming Soon4 beds 4 baths4,175 sq. ft.
349 Neverland Dr, MIDDLETOWN, DE 19709
MLS# DENC2114666Listed by: CROWN HOMES REAL ESTATE - Coming Soon
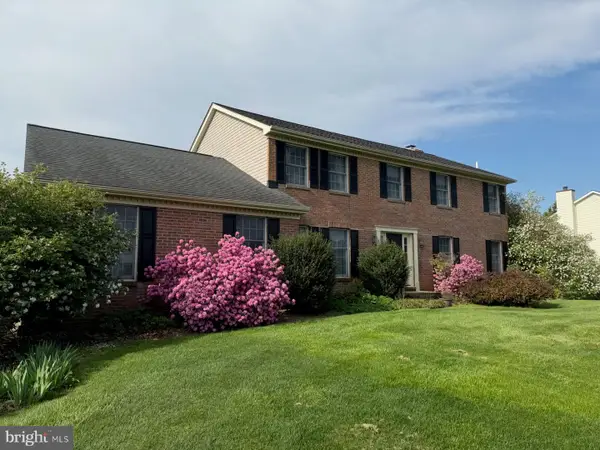 $629,900Coming Soon4 beds 3 baths2,550 sq. ft.
126 Leanne Dr, MIDDLETOWN, DE 19709
MLS# DENC2114300Listed by: BHHS FOX & ROACH-GREENVILLE - Coming Soon
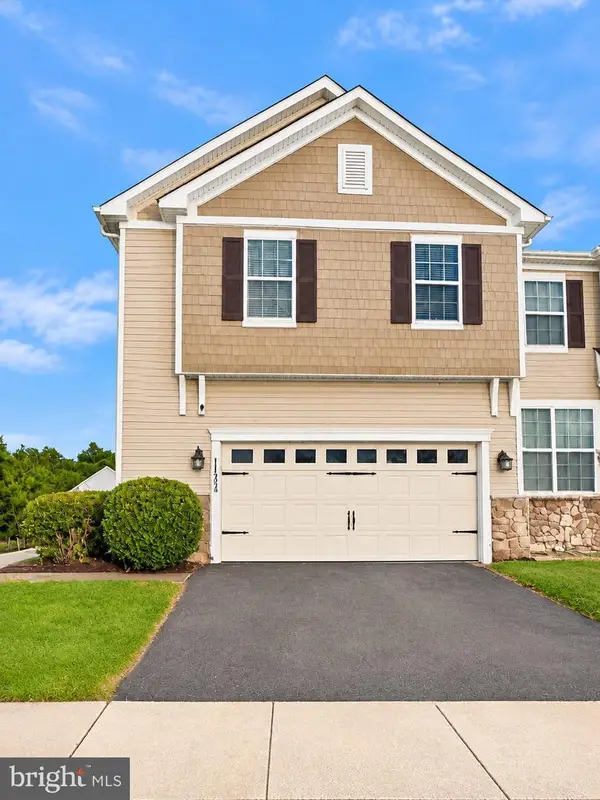 $429,900Coming Soon3 beds 4 baths2,450 sq. ft.
112 Margaretta Dr, MIDDLETOWN, DE 19709
MLS# DENC2114278Listed by: BHHS FOX & ROACH-GREENVILLE - New
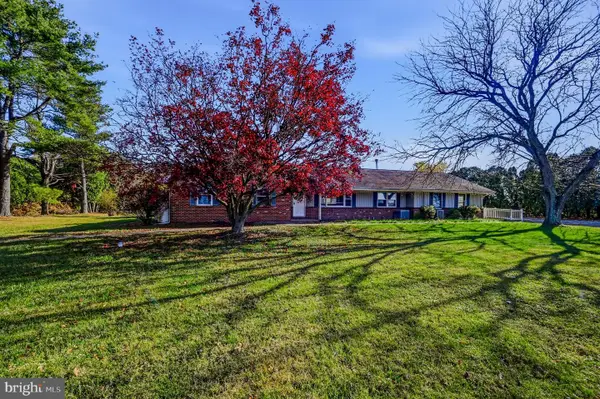 $525,000Active5 beds 3 baths3,450 sq. ft.
1968 Old Telegraph Rd, MIDDLETOWN, DE 19709
MLS# DENC2114932Listed by: COMPASS - New
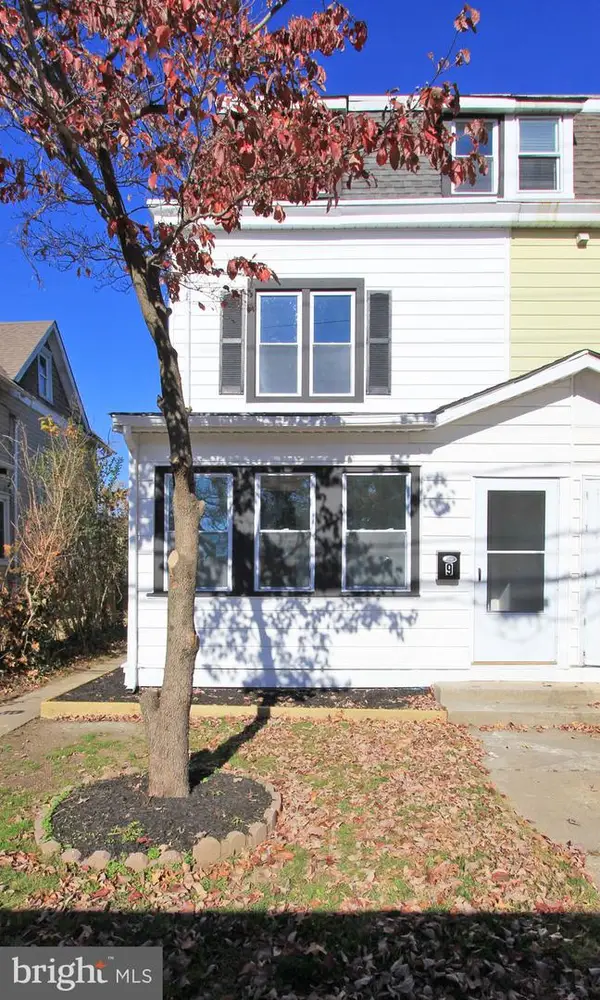 $399,900Active3 beds 3 baths1,625 sq. ft.
9 E Cochran St #, MIDDLETOWN, DE 19709
MLS# DENC2114864Listed by: TESLA REALTY GROUP, LLC - Open Fri, 11am to 4pmNew
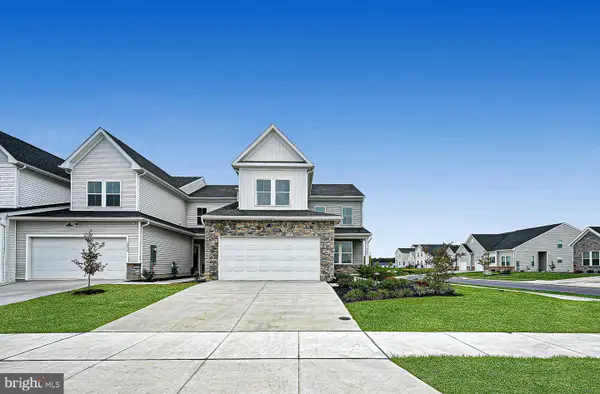 $415,000Active3 beds 3 baths2,443 sq. ft.
3146 Pett Level Dr, MIDDLETOWN, DE 19709
MLS# DENC2114908Listed by: ATLANTIC FIVE REALTY - New
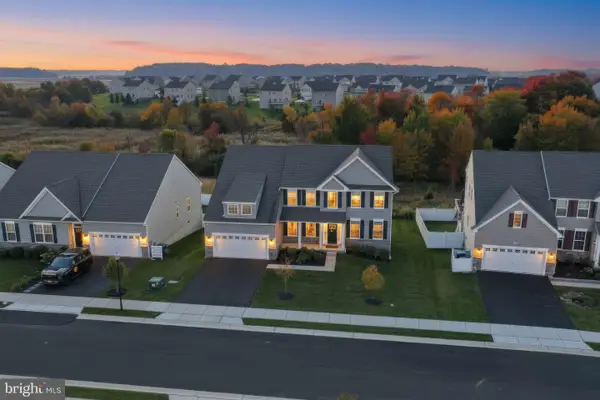 $720,000Active4 beds 4 baths4,873 sq. ft.
828 Guthrie Cir, MIDDLETOWN, DE 19709
MLS# DENC2114088Listed by: REAL BROKER LLC - Open Fri, 11am to 4pmNew
 $415,000Active3 beds 3 baths2,443 sq. ft.
2845 Armoury Ln, MIDDLETOWN, DE 19709
MLS# DENC2114844Listed by: ATLANTIC FIVE REALTY


Protect your home and budget from life's surprises with an Assurant Home Warranty, backed by a partner that supports you through every step of homeownership. Explore Plans.
© 2023 - 2026 ERA Franchise Systems LLC. All rights reserved. ERA Franchise Systems LLC fully supports the principles of the Fair Housing Act and the Equal Opportunity Act. ERA, ERA Real Estate powered, and their respective logos are registered service marks of ERA Franchise Systems LLC. Each office is independently owned and operated.