
362 Neverland Dr, Middletown, DE 19709
Local realty services provided by:ERA OakCrest Realty, Inc.
362 Neverland Dr,Middletown, DE 19709
$749,500
- 5 Beds
- 3 Baths
- - sq. ft.
- Single family
- Coming Soon
Listed by: ray antonie dockery
Office: lpt realty, llc.
MLS#:DENC2102672
Source:BRIGHTMLS
Price summary
- Price:$749,500
- Monthly HOA dues:$34.17
About this home
Welcome to 362 Neverland Dr in Middletown, Delaware — a beautifully upgraded home offering space, privacy, flexibility, and lifestyle features in one of Delaware’s most desirable and fast-growing towns. Perfectly positioned on a premium wooded lot with no rear neighbors, this home offers peaceful views, added privacy, and the rare feeling of not looking directly into another backyard.
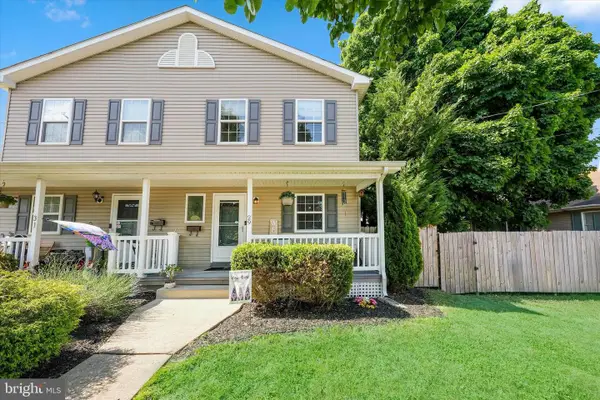
From the moment you arrive, the thoughtful upgrades stand out. The sellers made a significant investment in expanding the driveway to allow three cars to park side by side, while the widened walkway and upgraded larger front steps create a polished and welcoming entry. These improvements add both curb appeal and everyday convenience.
Inside, the main level offers a formal living room and dining room, a spacious family room, and a private home office that can function as an office, guest room, playroom, or flexible bedroom-style space. This layout is ideal for buyers who need more than standard bedrooms, including work-from-home needs, extended guest stays, or multi-generational living possibilities.
At the heart of the home is a gourmet kitchen with a large center island, double ovens, and excellent flow into the main living areas. Whether hosting holidays, preparing meals, or gathering with family and friends, this kitchen was designed for both everyday living and entertaining. Luxury vinyl plank flooring runs throughout the main and upper levels, giving the home a clean, modern, and cohesive feel.
The spacious primary suite is a true retreat, featuring a luxury bath with a walk-in shower, garden tub, double sinks, and two large walk-in closets. The two walk-in closets are a standout feature that buyers will immediately appreciate, offering the storage and functionality many homes simply do not provide.
The finished basement adds another impressive level of living and entertainment space. Enjoy a dedicated theater room featuring in-ceiling surround sound speakers, a 5.1 audio setup, Denon equipment, and subwoofers that may convey with the sale. The first-floor family room also features in-ceiling surround sound speakers, giving the home upgraded audio on two levels — perfect for movie nights, game days, music, entertaining, or everyday enjoyment.
The basement also includes an open finished area that can serve as a recreation room, lounge, game room, guest space, hobby area, or future bedroom-style flex space. For buyers seeking multi-generational potential, additional living options, or room to grow, this basement offers outstanding adaptability. There is also an unfinished gym/workout area with rough-ins for a future full bathroom, creating even more possibilities. This area could remain a gym, become a private suite-style space, or support future finished expansion. The elliptical and weight system may convey if desired by the buyer.
Outdoor living is another major highlight. The backyard features an oversized upper deck, a lower concrete patio beneath the deck, an oversized shed, and an irrigation/sprinkler system — all set against the peaceful backdrop of the wooded premium lot. The premium lot was a major upgrade when purchased, valued at approximately $20,000 by the sellers, and offers the privacy of having no homes directly behind you.
Additional upgrades and features include ceiling fans throughout the home, tankless water heater, smart thermostat, security/monitoring system, garage door openers, wall-mounted TVs, storm doors/windows, multiple included appliances, additional refrigerator/freezer storage, and thoughtful improvements throughout.
This is more than just a home — it is a complete lifestyle property offering premium lot value, flexible living space, multi-generational potential, a gourmet kitchen, luxury primary suite, finished entertainment areas, upgraded outdoor living, and privacy that many competing homes simply do not offer....
Contact an agent
Home facts
- Year built:2017
- Listing ID #:DENC2102672
- Added:1 day(s) ago
- Updated:May 26, 2026 at 01:32 PM
Rooms and interior
- Bedrooms:5
- Total bathrooms:3
- Full bathrooms:2
- Half bathrooms:1
- Rooms Total:11
- Bathrooms Description:Primary Bath(s)
- Kitchen Description:Built-In Microwave, Cooktop, Disposal, ENERGY STAR Dishwasher, ENERGY STAR Refrigerator, Icemaker, Instant Hot Water, Kitchen - Gourmet, Kitchen - Island, Oven - Wall, Oven/Range - Gas, Recessed Lighting, Upgraded Countertops, Water Heater - Tankless
- Bedroom Description:Walk In Closet(s)
- Basement:Yes
- Basement Description:Full
Heating and cooling
- Cooling:Central A/C
- Heating:Forced Air, Natural Gas
Structure and exterior
- Year built:2017
- Lot Features:Suburban
- Architectural Style:Colonial
- Construction Materials:Aluminum Siding, Vinyl Siding
- Levels:3 Story
Schools
- High school:MIDDLETOWN
- Middle school:MIDDLETOWN HIGH SCHOOL
- Elementary school:CEDAR LANE
Utilities
- Water:Public
- Sewer:Public Sewer
Finances and disclosures
- Price:$749,500
- Tax amount:$5,444 (2025)
Features and amenities
- Laundry features:Dryer - Front Loading, Washer - Front Loading
- Amenities:200+ Amp Service, 24 hour security, Carbon Monoxide Detector(s), Ceiling Fan(s), Exterior Cameras, Motion Detectors, Recessed Lighting, Smoke Detector, Sound System, Sprinkler System, Store/Office, Surveillance Sys
Parking
- Parking description:Attached Garage, Garage Door Opener
- Garage:Yes
- Garage spaces:2
New listings near 362 Neverland Dr
- Coming Soon
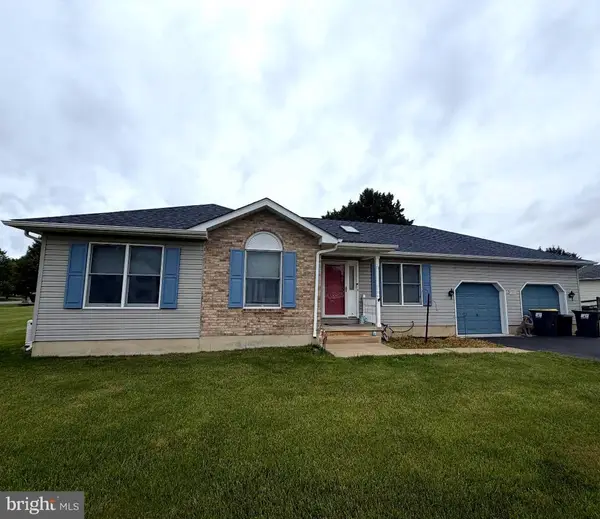 $525,000Coming Soon3 beds 2 baths
128 Clipper Dr, MIDDLETOWN, DE 19709
MLS# DENC2103744Listed by: REAL BROKER LLC - Coming Soon
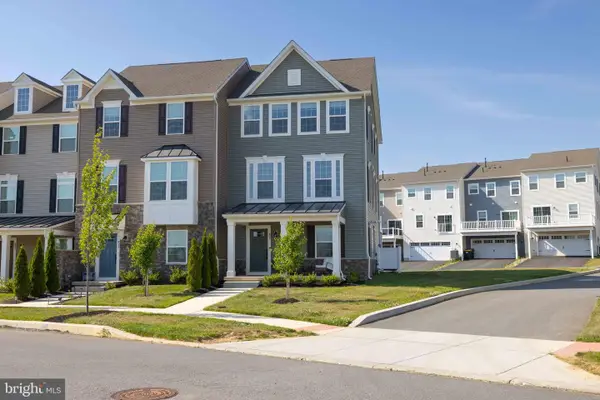 $489,000Coming Soon3 beds 4 baths
427 Swede Landing Ln, MIDDLETOWN, DE 19709
MLS# DENC2103432Listed by: RE/MAX ELITE - Coming SoonOpen Sun, 11am to 1:30pm
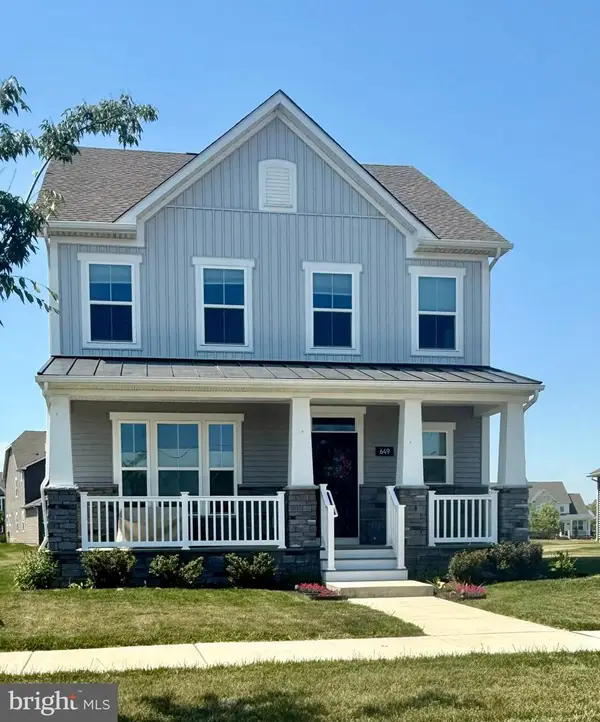 $649,900Coming Soon4 beds 3 baths
649 Spring Hollow Dr, MIDDLETOWN, DE 19709
MLS# DENC2103522Listed by: IRON VALLEY REAL ESTATE AT THE BEACH 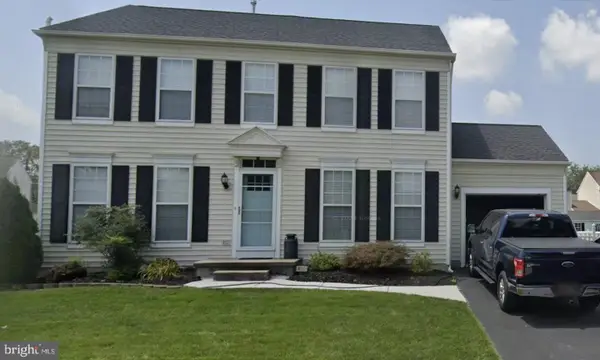 $555,000Pending4 beds 3 baths2,900 sq. ft.
12 Morning Dew Dr, MIDDLETOWN, DE 19709
MLS# DENC2103610Listed by: KELLER WILLIAMS REALTY- New
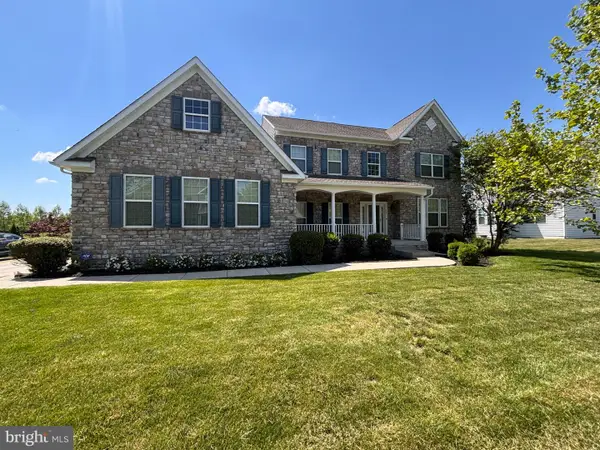 $915,000Active4 beds 6 baths5,275 sq. ft.
807 Ashby Dr, MIDDLETOWN, DE 19709
MLS# DENC2103200Listed by: EMPOWER REAL ESTATE, LLC - Open Sun, 1 to 3pmNew
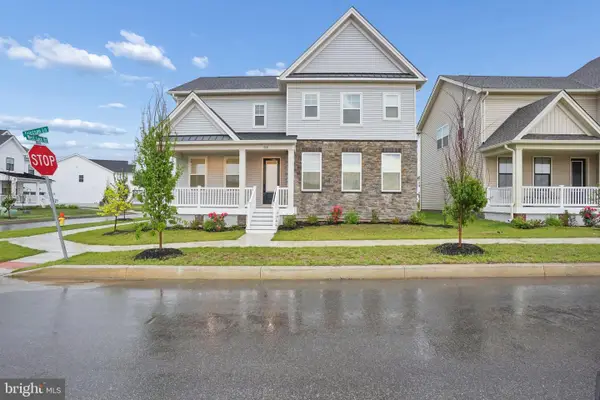 $649,000Active5 beds 3 baths2,560 sq. ft.
901 Ericcson Ln, MIDDLETOWN, DE 19709
MLS# DENC2102882Listed by: RE/MAX ADVANTAGE REALTY - Coming Soon
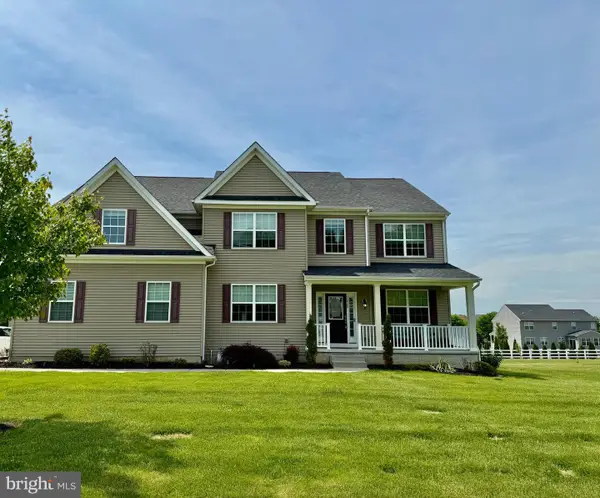 $799,999Coming Soon5 beds 3 baths
1229 Pimpernell Path, MIDDLETOWN, DE 19709
MLS# DENC2103458Listed by: BHHS FOX & ROACH - HOCKESSIN - Coming Soon
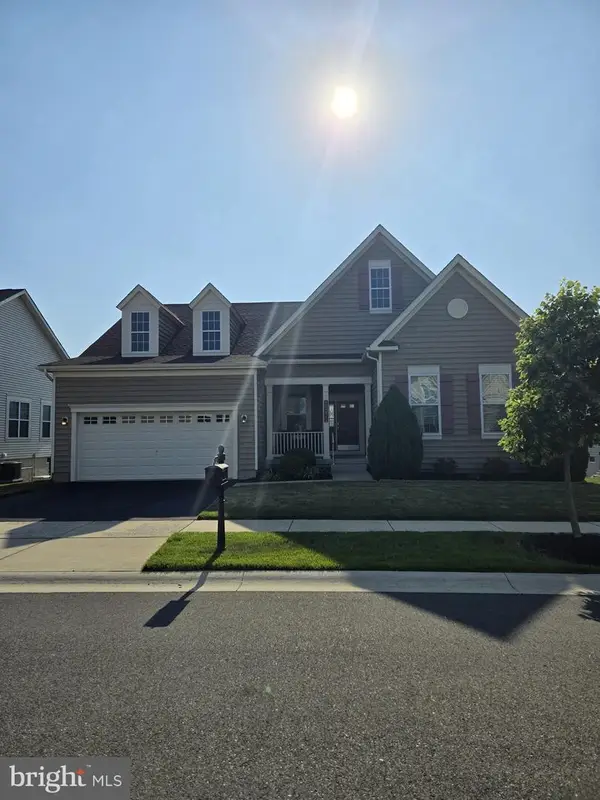 $589,000Coming Soon3 beds 2 baths
2753 Van Cliburn Cir, MIDDLETOWN, DE 19709
MLS# DENC2103644Listed by: PATTERSON-SCHWARTZ-MIDDLETOWN - Coming Soon
 $330,000Coming Soon3 beds 2 baths
29 W Lake St, MIDDLETOWN, DE 19709
MLS# DENC2103618Listed by: COMPASS


Protect your home and budget from life's surprises with an Assurant Home Warranty, backed by a partner that supports you through every step of homeownership. Explore Plans.
© 2023 - 2026 ERA Franchise Systems LLC. All rights reserved. ERA Franchise Systems LLC fully supports the principles of the Fair Housing Act and the Equal Opportunity Act. ERA, ERA Real Estate powered, and their respective logos are registered service marks of ERA Franchise Systems LLC. Each office is independently owned and operated.