
427 Swede Landing Ln, Middletown, DE 19709
Local realty services provided by:ERA OakCrest Realty, Inc.
427 Swede Landing Ln,Middletown, DE 19709
$479,900
- 3 Beds
- 4 Baths
- 2,425 sq. ft.
- Townhouse
- Active
Listed by: dennis p snavely, margot lacombe
Office: re/max elite
MLS#:DENC2103432
Source:BRIGHTMLS
Price summary
- Price:$479,900
- Price per sq. ft.:$197.9
- Monthly HOA dues:$52
About this home
Situated on one of the most premium lots in the community, this sophisticated Schubert end unit model offers "new construction without the wait" alongside a rare, spacious yard. The setting is exceptionally peaceful, sitting directly across the street from an open green area, with a larger common space just a few streets down. A classic covered front porch welcomes you home, providing the perfect spot for a pair of rocking chairs and a morning cup of coffee. Inside, everything feels fresh, modern, and energy-efficient, backed by a tankless water heater and a transferable builder warranty for total peace of mind.
<br><br>
This home features a large, rear entry two-car garage that connects directly to the lower level. From here, you walk right into a versatile, bright living area perfect for an office, playroom, or it can easily be converted to an in-law suite due to its adjacent full bathroom! Upstairs, the main floor boasts a seamless open concept. A sunlit dining area with luxury vinyl flooring flows into the kitchen, which features which features a gas stove, sleek stainless steel appliances, premium quartz countertops, and a massive center island with a lip for bar stools. A conveniently located half bathroom completes this level, just steps away from the main living space and the large rear Trex deck, which offers the perfect, low-maintenance setup for outdoor entertaining.
<br><br>
On the upper level, you will find three spacious bedrooms, including a private primary suite designed as a peaceful sanctuary. The elegant en-suite bathroom delivers a true spa-like experience, featuring both a spacious walk-in shower and a deep soaking tub. Because they are completely separate, you get the absolute best of both worlds: a quick, refreshing rinse or a long, indulgent soak. The suite is completed by a generous walk-in closet. Two additional bedrooms share a full hall bath, situated right near the dedicated linen closet and a spacious laundry room.
<br><br>
This home provides true low maintenance living with zero grass cutting responsibilities, leaving you responsible only for the mulch beds where you can add a splash of your own seasonal style. It is premiumly located with quick access to Route 1, 301, 13 and is served by the award-winning Appoquinimink schools. Best of all, you are just a short stroll from the vibrant heart of Whitehall, where you can enjoy the local beer garden, live music, food trucks, dog park, pizzeria, market, and nearby walking and biking trails. Plus, you are just a short drive from Lum’s Pond, New Castle County Southern Park, the historic charm of Chesapeake City, and tons of local shopping, dining, and medical facilities.
<br><br>
Skip the build times, the delays, and the construction dust. This spectacular home offers the pristine, untouched feel of a brand-new build with the instant gratification of being 100% move-in ready today!...
Contact an agent
Home facts
- Year built:2023
- Subdivision & Development:BRIGHTON -HAMLET 4
- Listing ID #:DENC2103432
- Added:85 day(s) ago
- Updated:August 18, 2026 at 01:52 PM
Rooms and interior
- Bedrooms:3
- Total bathrooms:4
- Full bathrooms:3
- Half bathrooms:1
- Dining Description:Dining Area, Dining Room
- Bathrooms Description:Full Bath, Half Bath, Primary Bath(s), Primary Bathroom
- Kitchen Description:Breakfast Area, Kitchen - Island
- Bedroom Description:Primary Bedroom, Walk In Closet(s)
- Living area:2,425 sq. ft.
Heating and cooling
- Cooling:Central A/C
- Heating:Forced Air, Natural Gas
Structure and exterior
- Year built:2023
- Building area:2,425 sq. ft.
- Lot area:0.12 Acres
- Architectural Style:Carriage House, Contemporary
- Construction Materials:Aluminum Siding, Vinyl Siding
- Foundation Description:Slab
- Levels:3 Story
Utilities
- Water:Public
- Sewer:Public Sewer
Finances and disclosures
- Price:$479,900
- Price per sq. ft.:$197.9
- Tax amount:$3,701 (2025)
Features and amenities
- Laundry features:Laundry
Parking
- Parking description:Asphalt Driveway, Attached Garage, Garage - Rear Entry, Inside Access, Private
- Garage:Yes
- Garage spaces:2
New listings near 427 Swede Landing Ln
- Open Sat, 11am to 1pmNew
 $614,000Active4 beds 4 baths3,675 sq. ft.
1228 Hook Dr, MIDDLETOWN, DE 19709
MLS# DENC2108972Listed by: CROWN HOMES REAL ESTATE - New
 $29,000Active3 beds 2 baths900 sq. ft.
928 Mulberry Ct #a928, MIDDLETOWN, DE 19709
MLS# DENC2109350Listed by: SELL YOUR HOME SERVICES  $694,900Pending4 beds 3 baths2,900 sq. ft.
3 Mildred Ln, MIDDLETOWN, DE 19709
MLS# DENC2108672Listed by: RE/MAX ADVANTAGE REALTY- New
 $435,000Active3 beds 3 baths1,875 sq. ft.
281 N Bayberry Pkwy, MIDDLETOWN, DE 19709
MLS# DENC2109226Listed by: RE/MAX ASSOCIATES-HOCKESSIN - New
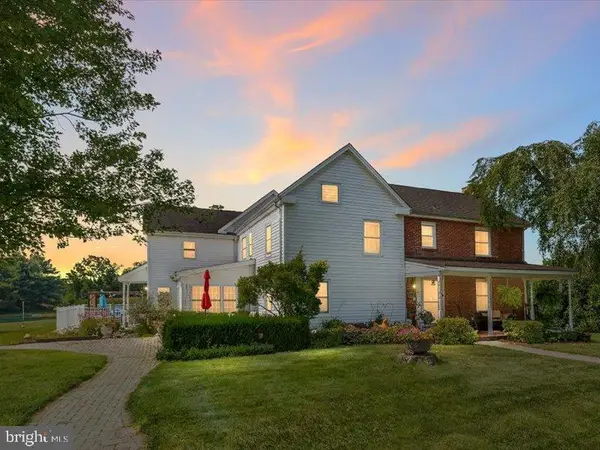 $1,599,000Active4 beds 4 baths3,001 sq. ft.
992 Port Penn Rd, MIDDLETOWN, DE 19709
MLS# DENC2109258Listed by: PATTERSON-SCHWARTZ-MIDDLETOWN - New
 $228,000Active2 beds 1 baths1,350 sq. ft.
129 E Main St, MIDDLETOWN, DE 19709
MLS# DENC2109176Listed by: CROWN HOMES REAL ESTATE - New
 $359,997Active4 beds 3 baths2,492 sq. ft.
819 Gibbs Dr, MIDDLETOWN, DE 19709
MLS# DENC2109142Listed by: EXP REALTY, LLC - New
 $309,900Active2 beds 3 baths1,150 sq. ft.
120 Rosie Dr, MIDDLETOWN, DE 19709
MLS# DENC2109128Listed by: COMPASS - Coming Soon
 $899,999Coming Soon5 beds 5 baths
139 Tuscany Dr, MIDDLETOWN, DE 19709
MLS# DENC2109080Listed by: PATTERSON-SCHWARTZ-MIDDLETOWN - New
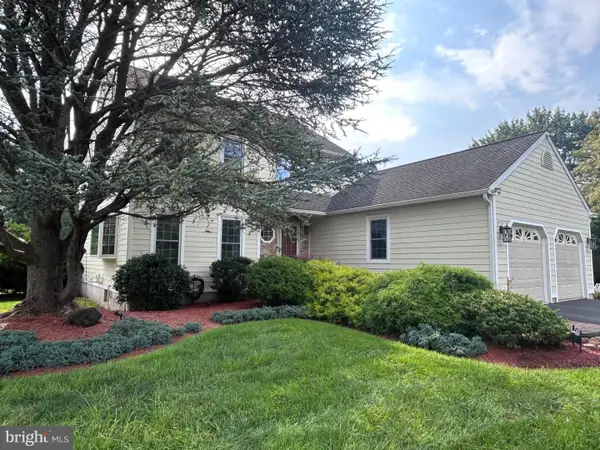 $609,000Active4 beds 3 baths3,000 sq. ft.
9 Dunswell, MIDDLETOWN, DE 19709
MLS# DENC2109062Listed by: RE/MAX ELITE


Protect your home and budget from life's surprises with an Assurant Home Warranty, backed by a partner that supports you through every step of homeownership. Explore Plans.
© 2023 - 2026 ERA Franchise Systems LLC. All rights reserved. ERA Franchise Systems LLC fully supports the principles of the Fair Housing Act and the Equal Opportunity Act. ERA, ERA Real Estate powered, and their respective logos are registered service marks of ERA Franchise Systems LLC. Each office is independently owned and operated.