
405 Topiary Ln, Middletown, DE 19709
Local realty services provided by:ERA Valley Realty
405 Topiary Ln,Middletown, DE 19709
$425,000
- 2 Beds
- 2 Baths
- 1,700 sq. ft.
- Single family
- Coming Soon
Listed by: charles p graef
Office: re/max associates-hockessin
MLS#:DENC2112380
Source:BRIGHTMLS
Price summary
- Price:$425,000
- Price per sq. ft.:$250
- Monthly HOA dues:$328
About this home
Coming Saturday, October 10! Easy one-floor living in Spring Arbor, Middletown's established 55+ community. This 2-bedroom, 2-bath stone-front ranch on a premium homesite features a sunroom, gas fireplace, retractable awning, irrigation system and 2-car garage, plus a full clubhouse with heated outdoor pool. More photos and details coming soon. Stay tuned!
Contact an agent
Home facts
- Year built:2007
- Subdivision & Development:SPRING ARBOR
- Listing ID #:DENC2112380
- Updated:October 09, 2026 at 10:46 AM
Rooms and interior
- Bedrooms:2
- Total bathrooms:2
- Full bathrooms:2
- Rooms Total:6
- Kitchen Description:Built-In Microwave, Built-In Range, Dishwasher, Disposal
- Living area:1,700 sq. ft.
Heating and cooling
- Cooling:Central A/C
- Heating:Forced Air, Natural Gas
Structure and exterior
- Year built:2007
- Building area:1,700 sq. ft.
- Lot area:0.17 Acres
- Architectural Style:Ranch/Rambler
- Construction Materials:Stone, Vinyl Siding
- Exterior Features:Awning(s)
- Foundation Description:Crawl Space
- Levels:1 Story
Utilities
- Water:Public
- Sewer:Public Sewer
Finances and disclosures
- Price:$425,000
- Price per sq. ft.:$250
- Tax amount:$4,061 (2025)
Features and amenities
- Laundry features:Has Laundry
- Amenities:Ceiling Fan(s)
Parking
- Parking description:Attached Garage, Garage - Front Entry
- Garage:Yes
- Garage spaces:2
New listings near 405 Topiary Ln
- Coming Soon
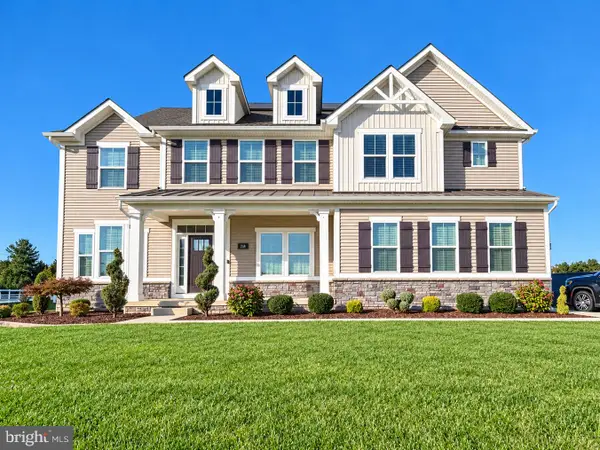 $979,900Coming Soon5 beds 5 baths5,650 sq. ft.
218 Mistmeadow Dr, MIDDLETOWN, DE 19709
MLS# DENC2112680Listed by: BHHS FOX & ROACH-GREENVILLE - Coming Soon
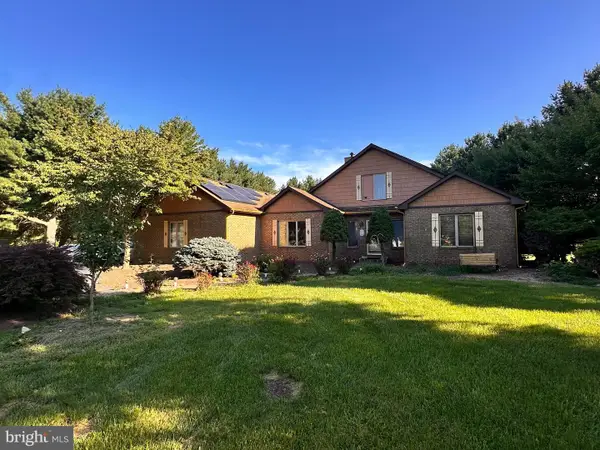 $534,990Coming Soon5 beds 4 baths4,903 sq. ft.
700 Bullen Dr, MIDDLETOWN, DE 19709
MLS# DENC2111062Listed by: CROWN HOMES REAL ESTATE - Open Sat, 11am to 2pmNew
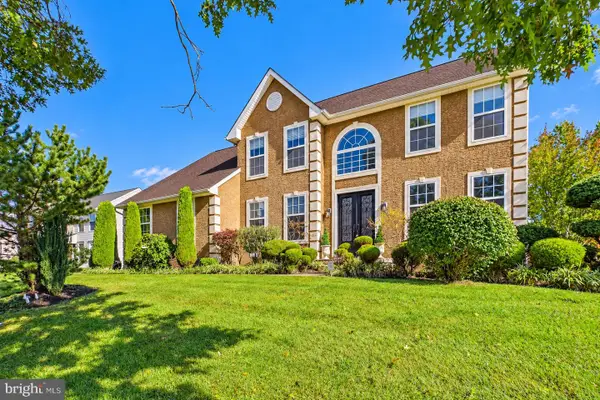 $600,000Active4 beds 3 baths3,306 sq. ft.
219 Oakwood Pl, MIDDLETOWN, DE 19709
MLS# DENC2112554Listed by: COLDWELL BANKER REALTY - Open Sat, 11am to 2pmNew
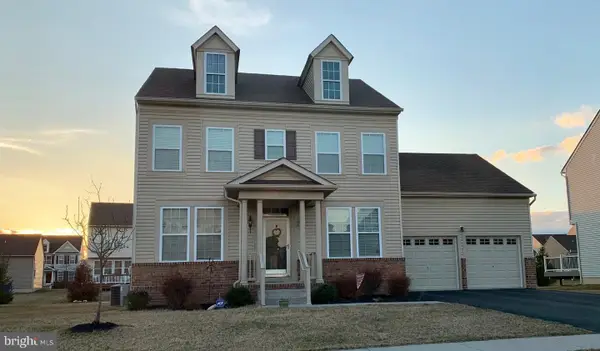 $535,000Active4 beds 3 baths2,225 sq. ft.
509 Pythagoras Path, MIDDLETOWN, DE 19709
MLS# DENC2112620Listed by: PATTERSON-SCHWARTZ-HOCKESSIN - New
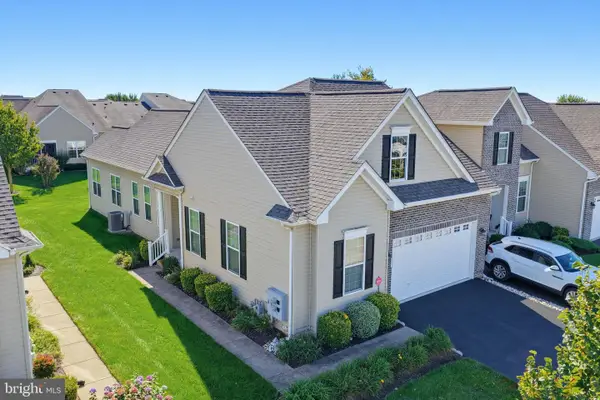 $385,000Active2 beds 2 baths1,725 sq. ft.
431 Sundial Ln, MIDDLETOWN, DE 19709
MLS# DENC2112610Listed by: PATTERSON-SCHWARTZ-MIDDLETOWN - New
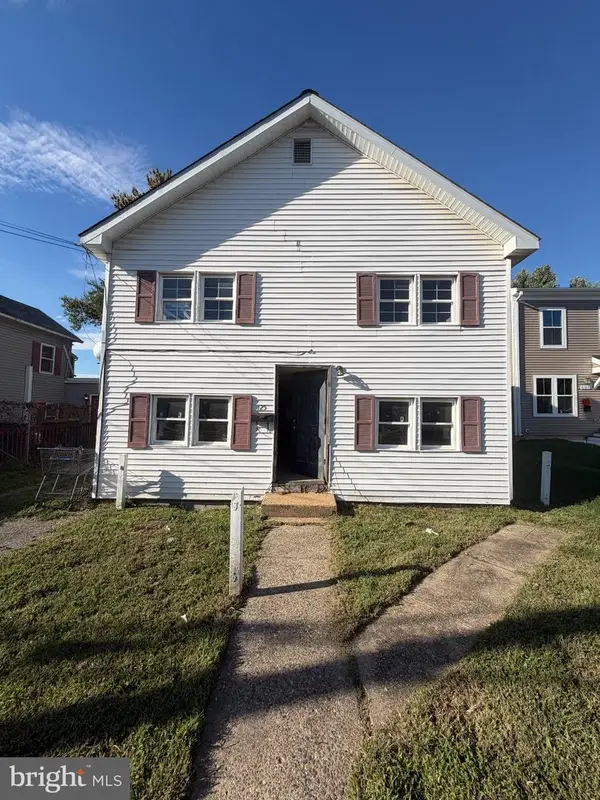 $189,000Active6 beds 2 baths1,675 sq. ft.
125 E Lake St, MIDDLETOWN, DE 19709
MLS# DENC2112358Listed by: CROWN HOMES REAL ESTATE - Open Sat, 12 to 3pmNew
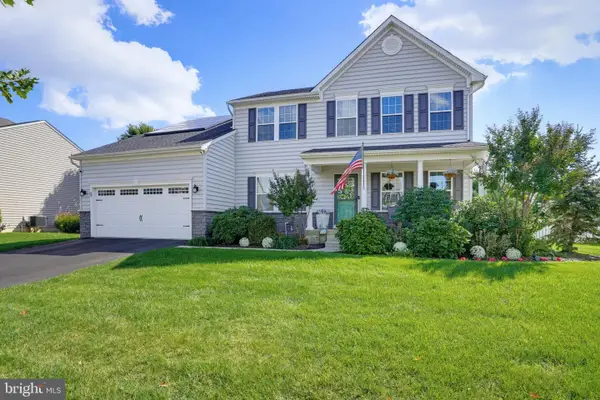 $749,900Active5 beds 4 baths3,939 sq. ft.
69 Kirkcaldy Ln, MIDDLETOWN, DE 19709
MLS# DENC2112570Listed by: PATTERSON-SCHWARTZ-MIDDLETOWN - Open Sun, 1 to 4pmNew
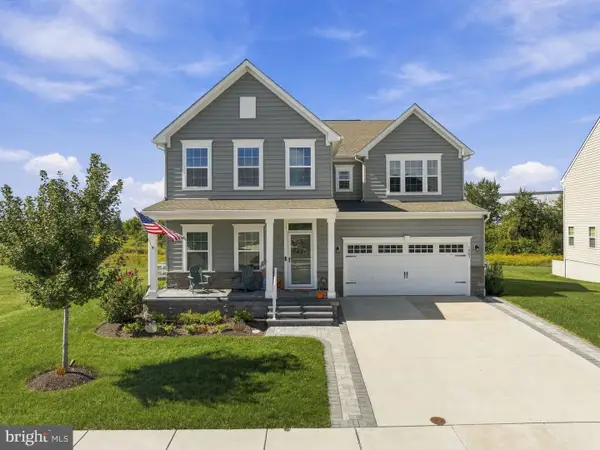 $699,900Active4 beds 5 baths5,550 sq. ft.
1007 Applecross Dr, MIDDLETOWN, DE 19709
MLS# DENC2112550Listed by: PATTERSON-SCHWARTZ-BRANDYWINE - New
 $695,000Active5 beds 4 baths3,325 sq. ft.
120 Shannon Blvd, MIDDLETOWN, DE 19709
MLS# DENC2112064Listed by: REDFIN CORPORATION


Protect your home and budget from life's surprises with an Assurant Home Warranty, backed by a partner that supports you through every step of homeownership. Explore Plans.
© 2023 - 2026 ERA Franchise Systems LLC. All rights reserved. ERA Franchise Systems LLC fully supports the principles of the Fair Housing Act and the Equal Opportunity Act. ERA, ERA Real Estate powered, and their respective logos are registered service marks of ERA Franchise Systems LLC. Each office is independently owned and operated.