
3 Mildred Ln, Middletown, DE 19709
Local realty services provided by:Mountain Realty ERA Powered
3 Mildred Ln,Middletown, DE 19709
$696,000
- 4 Beds
- 3 Baths
- - sq. ft.
- Single family
- Sold
Listed by: p. timothy t robertson
Office: re/max advantage realty
MLS#:DENC2108672
Source:BRIGHTMLS
Sorry, we are unable to map this address
Price summary
- Price:$696,000
- Monthly HOA dues:$37.5
About this home
Welcome to 3 Mildred Lane in the sought-after Fairview Farms community! This lovingly maintained home showcases true pride of ownership since the day it was built with extensive updates and improvements throughout. Some of the more important items include a newer roof, upgraded HVAC system, Andersen replacement windows, new flooring throughout, a professionally waterproofed basement with transferable lifetime warranty, and a beautifully maintained Blue Haven saltwater pool. Additional highlights include a vinyl privacy fence, invisible dog fence, irrigation system , updated kitchen appliances, and meticulously maintained mechanical systems. Conveniently located near shopping, restaurants, healthcare, parks, and major commuter routes, this exceptional home is truly move-in ready. A complete list of improvements and maintenance records is available for buyers' review.
Contact an agent
Home facts
- Year built:2000
- Subdivision & Development:FAIRVIEW FARM
- Listing ID #:DENC2108672
- Added:47 day(s) ago
- Updated:October 01, 2026 at 11:53 PM
Rooms and interior
- Bedrooms:4
- Total bathrooms:3
- Full bathrooms:3
- Basement:Yes
- Basement Description:Full, Partially Finished
Heating and cooling
- Cooling:Central A/C
- Heating:90% Forced Air, Natural Gas
Structure and exterior
- Roof:Asbestos Shingle
- Year built:2000
- Architectural Style:Colonial, Traditional
- Construction Materials:Blown-In Insulation, CPVC/PVC, Vinyl Siding
- Foundation Description:Concrete Perimeter
- Levels:3 Story
Schools
- High school:APPOQUINIMINK
- Middle school:EVERETT MEREDITH
- Elementary school:CEDAR LANE
Utilities
- Water:Public
- Sewer:On Site Septic
Finances and disclosures
- Price:$696,000
- Tax amount:$5,501 (2025)
Features and amenities
- Pool features:Fenced, In Ground, Saltwater
Parking
- Parking description:Attached Garage, Garage - Side Entry, Garage Door Opener, Off Street
- Garage:Yes
- Garage spaces:2
New listings near 3 Mildred Ln
- Coming SoonOpen Sat, 11am to 1pm
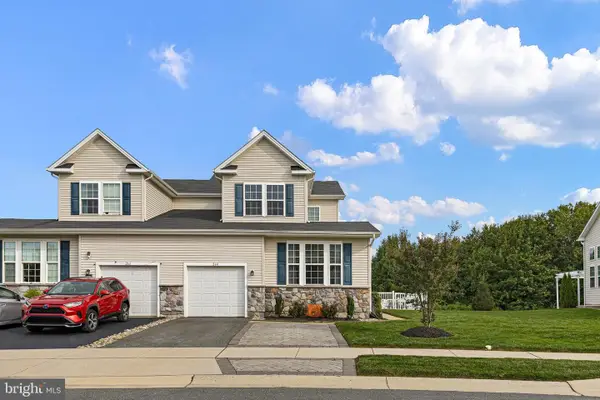 $454,900Coming Soon4 beds 4 baths2,650 sq. ft.
264 Rossnakill Rd, MIDDLETOWN, DE 19709
MLS# DENC2112062Listed by: CROWN HOMES REAL ESTATE - Coming Soon
 $425,000Coming Soon3 beds 3 baths2,650 sq. ft.
139 Margaretta Dr, MIDDLETOWN, DE 19709
MLS# DENC2112024Listed by: VRA REALTY - Coming Soon
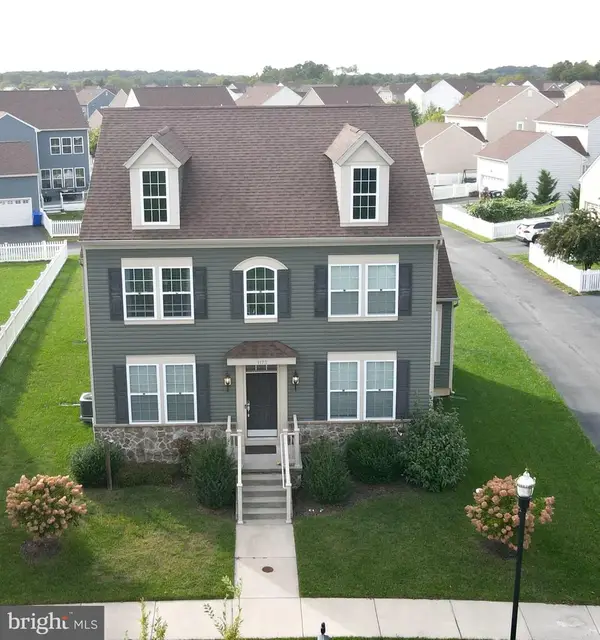 $585,000Coming Soon5 beds 3 baths3,004 sq. ft.
1173 S Olmsted Pkwy, MIDDLETOWN, DE 19709
MLS# DENC2111918Listed by: LONG & FOSTER REAL ESTATE, INC. - Coming SoonOpen Sat, 1 to 3pm
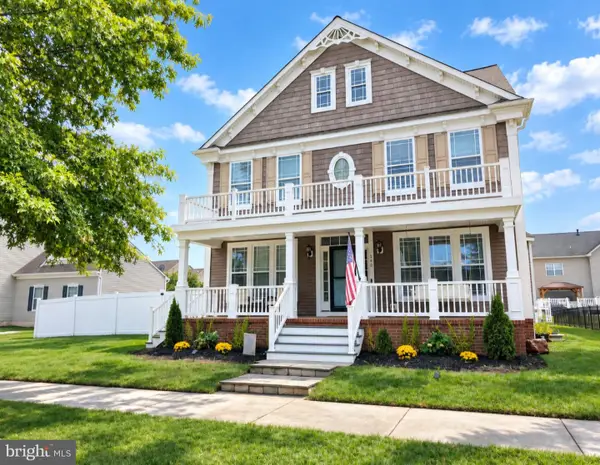 $735,000Coming Soon4 beds 3 baths3,300 sq. ft.
248 Wickerberry Dr, MIDDLETOWN, DE 19709
MLS# DENC2111168Listed by: KELLER WILLIAMS REALTY WILMINGTON - Coming Soon
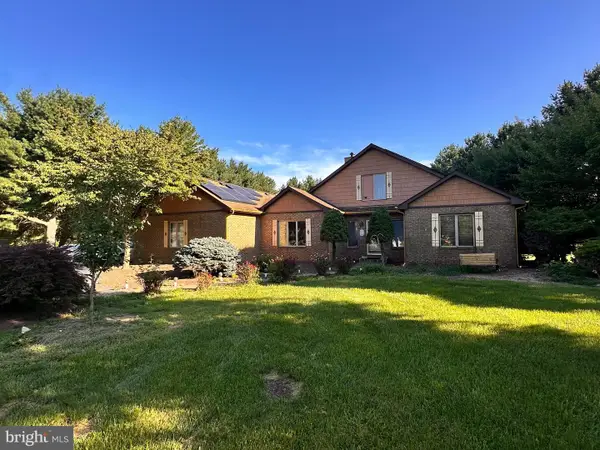 $534,990Coming Soon5 beds 4 baths4,903 sq. ft.
700 Bullen Dr, MIDDLETOWN, DE 19709
MLS# DENC2111062Listed by: CROWN HOMES REAL ESTATE - Coming SoonOpen Sun, 1 to 3pm
 $495,000Coming Soon4 beds 4 baths2,700 sq. ft.
138 Margaretta Dr, MIDDLETOWN, DE 19709
MLS# DENC2110990Listed by: RE/MAX ADVANTAGE REALTY - New
 $454,900Active3 beds 2 baths1,850 sq. ft.
454 W Harvest Ln, MIDDLETOWN, DE 19709
MLS# DENC2112108Listed by: RE/MAX ELITE  $515,000Pending3 beds 4 baths2,619 sq. ft.
1115 Columbia St, MIDDLETOWN, DE 19709
MLS# DENC2112304Listed by: PATTERSON-SCHWARTZ-NEWARK- Open Sat, 11am to 1pmNew
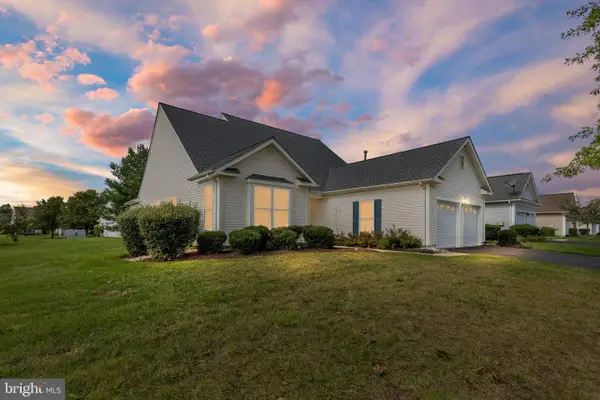 $475,000Active2 beds 2 baths2,375 sq. ft.
18 Springmill Dr, MIDDLETOWN, DE 19709
MLS# DENC2111444Listed by: NORTHROP REALTY - New
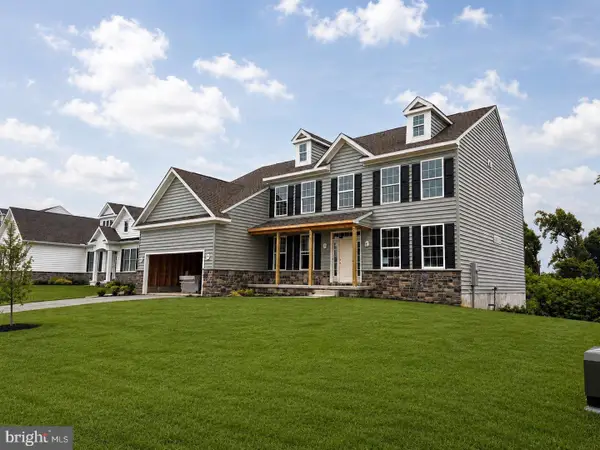 $774,900Active5 beds 4 baths3,560 sq. ft.
617 Mccracken Dr, MIDDLETOWN, DE 19709
MLS# DENC2112236Listed by: RE/MAX ELITE


Protect your home and budget from life's surprises with an Assurant Home Warranty, backed by a partner that supports you through every step of homeownership. Explore Plans.
© 2023 - 2026 ERA Franchise Systems LLC. All rights reserved. ERA Franchise Systems LLC fully supports the principles of the Fair Housing Act and the Equal Opportunity Act. ERA, ERA Real Estate powered, and their respective logos are registered service marks of ERA Franchise Systems LLC. Each office is independently owned and operated.