
50 Haggis Rd, Middletown, DE 19709
Local realty services provided by:ERA Central Realty Group
50 Haggis Rd,Middletown, DE 19709
$675,000
- 5 Beds
- 4 Baths
- 4,700 sq. ft.
- Single family
- Active
Listed by: megan aitken, cara fiorillo
Office: keller williams realty
MLS#:DENC2104826
Source:BRIGHTMLS
Price summary
- Price:$675,000
- Price per sq. ft.:$143.62
- Monthly HOA dues:$20.83
About this home
Welcome to 50 Haggis Road, an exceptional opportunity to own a stunning home in the prestigious resort community of St. Anne's, one of Middletown's most sought-after neighborhoods.
Perfectly blending elegance, comfort, and functionality, this expansive residence offers 5 bedrooms, 2 full bathrooms, 2 half bathrooms, and a beautifully finished basement, creating the ideal setting for both everyday living and entertaining.
From the moment you enter, you'll appreciate the thoughtful design, spacious rooms, and timeless finishes throughout. The heart of the home is the impressive gourmet kitchen, featuring stainless steel appliances, a massive center island, abundant cabinetry, and ample workspace for everything from casual family meals to holiday gatherings. The kitchen flows seamlessly into the main living areas, creating the open-concept lifestyle today's buyers desire.
The inviting family room is anchored by a stunning stone fireplace, creating a warm and welcoming focal point. Just beyond, the light-filled sunroom extension offers the perfect space to enjoy morning coffee, entertain guests, or simply relax while overlooking the backyard featuring a beautiful paver patio and serene views ready for you to enjoy.
Upstairs, retreat to the luxurious primary suite, a true sanctuary featuring dual walk-in closets and a spacious en-suite bath. Four additional generously sized bedrooms, a full hall bathroom, and the convenience of second-floor laundry provide exceptional functionality for growing families and guests alike.
The finished basement expands the living space even further and is complete with a wet bar, making it the perfect destination for game days, movie nights, entertaining, or creating the ultimate recreation room. An additional half bath adds convenience and flexibility.
Living in St. Anne's means enjoying a lifestyle that extends far beyond your front door. Residents have access to a vibrant community atmosphere with amenities that include a community pool, playgrounds, recreational areas, and proximity to the renowned St. Anne's Club, featuring golf, dining, social events, pool and resort-style amenities, including 3 dining options.
Located within the highly acclaimed Appoquinimink School District and just minutes from Middletown's shopping, dining, and major commuting routes, this home offers the perfect balance of luxury, convenience, and community.
With spacious living areas, a thoughtfully designed floor plan, premium features, and an unbeatable location, 50 Haggis Road is the home you've been waiting for....
Contact an agent
Home facts
- Year built:2012
- Subdivision & Development:ESTATES AT ST ANNE
- Listing ID #:DENC2104826
- Added:66 day(s) ago
- Updated:August 17, 2026 at 02:05 PM
Rooms and interior
- Bedrooms:5
- Total bathrooms:4
- Full bathrooms:3
- Half bathrooms:1
- Dining Description:Dining Room, Formal/Separate Dining Room
- Bathrooms Description:Bathroom 2, Bathroom 3, Half Bath, Primary Bath(s), Primary Bathroom
- Kitchen Description:Built-In Microwave, Combination Kitchen/Living, Dishwasher, Disposal, Kitchen - Gourmet, Kitchen - Island, Oven/Range - Electric, Pantry, Recessed Lighting, Refrigerator, Stainless Steel Appliances, Water Heater, Wet/Dry Bar
- Bedroom Description:Primary Bedroom, Walk In Closet(s)
- Basement:Yes
- Basement Description:Full, Partially Finished
- Living area:4,700 sq. ft.
Heating and cooling
- Cooling:Central A/C
- Heating:90% Forced Air, Natural Gas
Structure and exterior
- Year built:2012
- Building area:4,700 sq. ft.
- Lot area:0.29 Acres
- Architectural Style:Colonial
- Construction Materials:Aluminum Siding, Vinyl Siding
- Exterior Features:Extensive Hardscape, Sidewalks, Street Lights
- Foundation Description:Concrete Perimeter
- Levels:2 Stories
Schools
- High school:APPOQUINIMINK
- Middle school:EVERETT MEREDITH
- Elementary school:BUNKER HILL
Utilities
- Water:Public
- Sewer:No Septic System
Finances and disclosures
- Price:$675,000
- Price per sq. ft.:$143.62
- Tax amount:$6,546 (2025)
Features and amenities
- Laundry features:Dryer, Washer
- Amenities:Bar, Ceiling Fan(s), Chair Railings, Recessed Lighting, Wet/Dry Bar
Parking
- Parking description:Asphalt Driveway, Attached Garage, Garage - Front Entry, Garage Door Opener, Inside Access
- Garage:Yes
- Garage spaces:2
New listings near 50 Haggis Rd
- New
 $29,000Active3 beds 2 baths900 sq. ft.
928 Mulberry Ct #a928, MIDDLETOWN, DE 19709
MLS# DENC2109350Listed by: SELL YOUR HOME SERVICES  $694,900Pending4 beds 3 baths2,900 sq. ft.
3 Mildred Ln, MIDDLETOWN, DE 19709
MLS# DENC2108672Listed by: RE/MAX ADVANTAGE REALTY- New
 $435,000Active3 beds 3 baths1,875 sq. ft.
281 N Bayberry Pkwy, MIDDLETOWN, DE 19709
MLS# DENC2109226Listed by: RE/MAX ASSOCIATES-HOCKESSIN - New
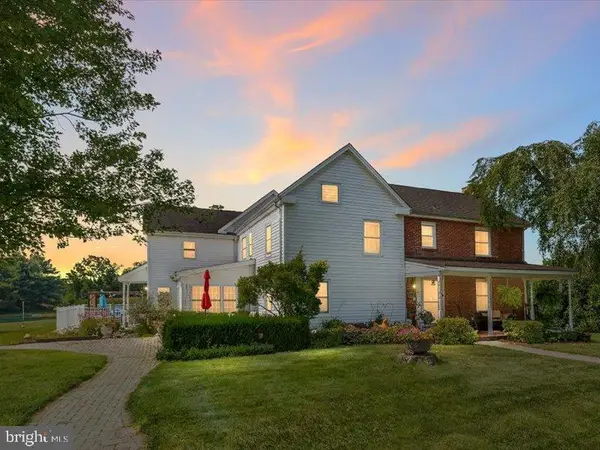 $1,599,000Active4 beds 4 baths3,001 sq. ft.
992 Port Penn Rd, MIDDLETOWN, DE 19709
MLS# DENC2109258Listed by: PATTERSON-SCHWARTZ-MIDDLETOWN - New
 $228,000Active2 beds 1 baths1,350 sq. ft.
129 E Main St, MIDDLETOWN, DE 19709
MLS# DENC2109176Listed by: CROWN HOMES REAL ESTATE - New
 $359,997Active4 beds 3 baths2,492 sq. ft.
819 Gibbs Dr, MIDDLETOWN, DE 19709
MLS# DENC2109142Listed by: EXP REALTY, LLC - Coming Soon
 $309,900Coming Soon2 beds 3 baths
120 Rosie Dr, MIDDLETOWN, DE 19709
MLS# DENC2109128Listed by: COMPASS - Coming Soon
 $899,999Coming Soon5 beds 5 baths
139 Tuscany Dr, MIDDLETOWN, DE 19709
MLS# DENC2109080Listed by: PATTERSON-SCHWARTZ-MIDDLETOWN - New
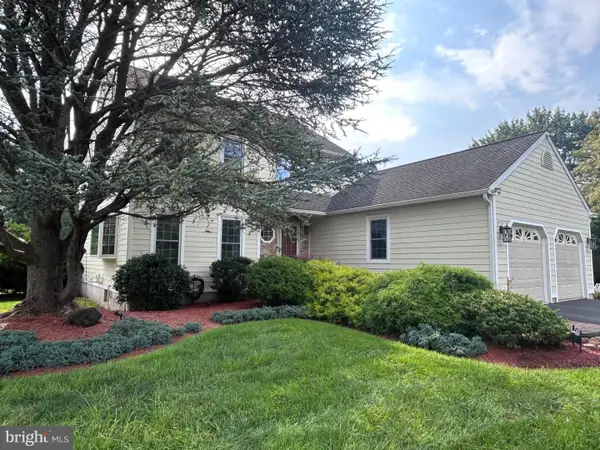 $609,000Active4 beds 3 baths3,000 sq. ft.
9 Dunswell, MIDDLETOWN, DE 19709
MLS# DENC2109062Listed by: RE/MAX ELITE - New
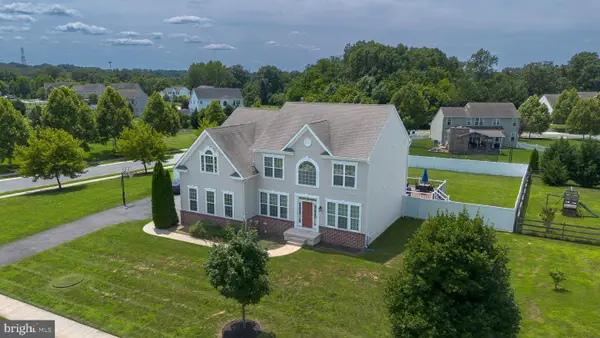 $799,900Active5 beds 5 baths4,400 sq. ft.
764 Ashington Dr, MIDDLETOWN, DE 19709
MLS# DENC2108198Listed by: SKY REALTY


Protect your home and budget from life's surprises with an Assurant Home Warranty, backed by a partner that supports you through every step of homeownership. Explore Plans.
© 2023 - 2026 ERA Franchise Systems LLC. All rights reserved. ERA Franchise Systems LLC fully supports the principles of the Fair Housing Act and the Equal Opportunity Act. ERA, ERA Real Estate powered, and their respective logos are registered service marks of ERA Franchise Systems LLC. Each office is independently owned and operated.